
Listing Courtesy of: PILLAR 9 - IDX / Listed By: Royal Lepage Solutions
40 Legacy Glen Street SE Calgary, AB T2X 3E2
Active (48 Days)
$516,500 (CAD)
Description
MLS®:
A2328362
A2328362
Lot Size
2,637 SQFT
2,637 SQFT
Type
Single-Family Home
Single-Family Home
Year Built
2017
2017
Style
2 Storey, Attached-Side by Side
2 Storey, Attached-Side by Side
Listed By
Christie Crawford, Royal Lepage Solutions
Source
PILLAR 9 - IDX
Last checked Aug 28 2026 at 4:23 AM EDT
PILLAR 9 - IDX
Last checked Aug 28 2026 at 4:23 AM EDT
Bathroom Details
- Full Bathrooms: 2
- Half Bathroom: 1
Interior Features
- Appliances : Refrigerator
- Appliances : Dishwasher
- Appliances : Dryer
- Appliances : Garage Control(s)
- Appliances : Window Coverings
- Appliances : Washer
- Appliances : Microwave Hood Fan
- Laundry/Utility Room : Upper Level
- Appliances : Electric Oven
- Double Vanity
- High Ceilings
- No Smoking Home
- Appliances : Central Air Conditioner
- Quartz Counters
Subdivision
- Legacy
Lot Information
- Landscaped
- Rectangular Lot
Property Features
- Fireplace: Total Fireplace(s) : 0
- Foundation: Poured Concrete
Heating and Cooling
- Forced Air
- Central Air
Basement Information
- Full
Flooring
- Carpet
- Laminate
Exterior Features
- Roof: Asphalt Shingle
Garage
- Single Garage Attached
Parking
- Parking Space(s) : 3
Stories
- 2
Living Area
- 1,400 sqft
Listing Price History
Date
Event
Price
% Change
$ (+/-)
Aug 19, 2026
Price Changed
$516,500
0%
-$2,500
Disclaimer: Data is supplied by Pillar 9™ MLS® System. Pillar 9™ is the owner of the copyright in its MLS® System. Data is deemed reliable but is not guaranteed accurate by Pillar 9™. The trademarks MLS®, Multiple Listing Service® and the associated logos are owned by The Canadian Real Estate Association (CREA) and identify the quality of services provided by real estate professionals who are members of CREA. Used under license.
Data is supplied by Pillar 9™ MLS® System. Pillar 9™ is the owner of the copyright in its MLS® System. Data is deemed reliable but is not guaranteed accurate by Pillar 9™. The trademarks MLS®, Multiple Listing Service® and the associated logos are owned by The Canadian Real Estate Association (CREA) and identify the quality of services provided by real estate professionals who are members of CREA. Used under license.
Data is supplied by Pillar 9™ MLS® System. Pillar 9™ is the owner of the copyright in its MLS® System. Data is deemed reliable but is not guaranteed accurate by Pillar 9™. The trademarks MLS®, Multiple Listing Service® and the associated logos are owned by The Canadian Real Estate Association (CREA) and identify the quality of services provided by real estate professionals who are members of CREA. Used under license.


Upstairs, you'll find three generously sized bedrooms, including a spacious primary retreat featuring a luxurious 5-piece ensuite with DOUBLE SINKS and large walk-in closet, creating the perfect place to unwind at the end of the day. The convenient upper level laundry room and another 4-piece bathroom round out this level
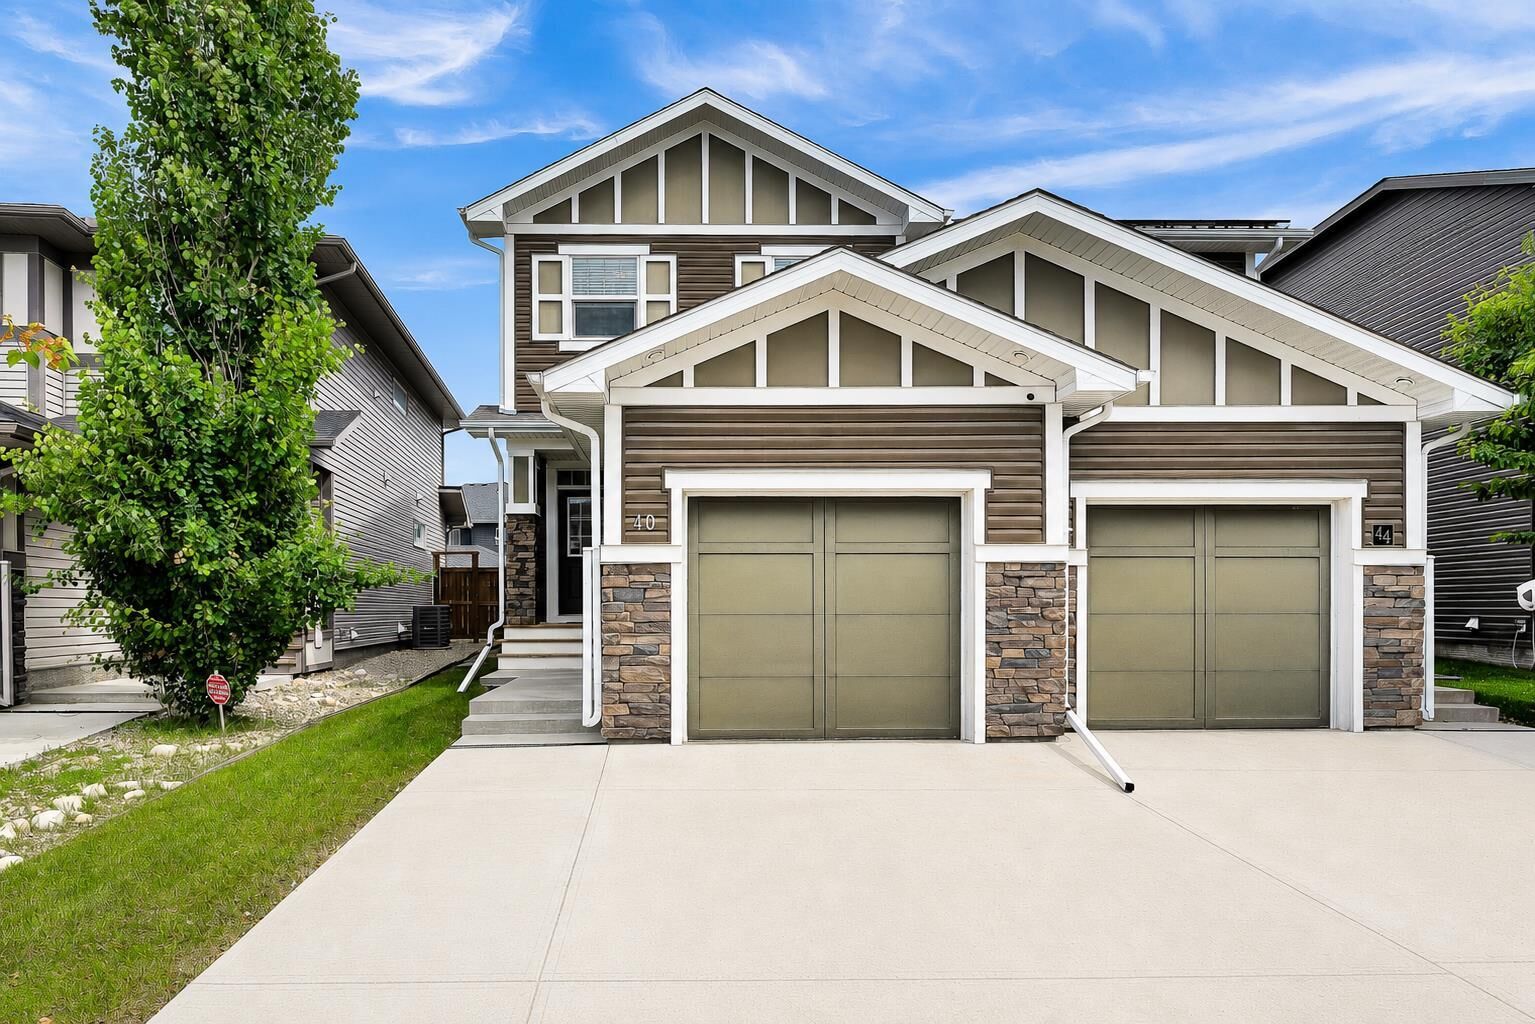
Step outside and enjoy the beautifully appointed SCREENED-IN PORCH, an ideal extension of your living space where you can enjoy your morning coffee or relax on warm summer evenings without the bugs. Alternatively, head down to the grassy area to enjoy the sun in your private fenced backyard. The elongated single attached garage offers your vehicle a warm home during the winter months with an EXTENDED WIDTH DRIVEWAY providing additional parking for two more cars
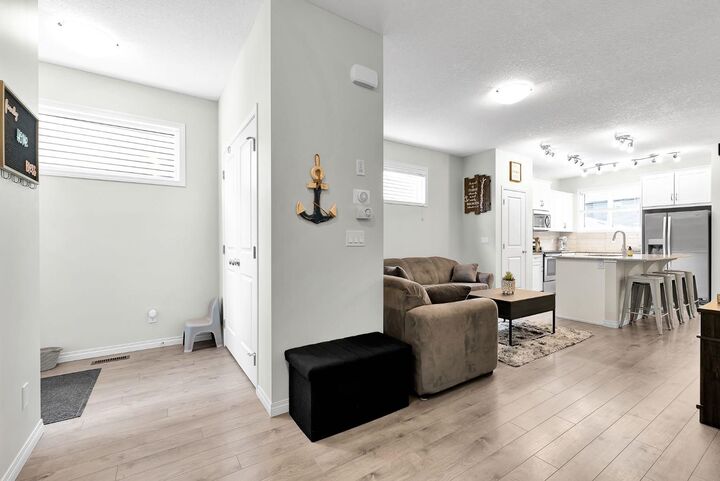
This beautifully maintained home features modern finishes, a functional floor plan, and upgrades that make daily living just a little easier, all within walking distance to Legacy’s new k-9 school, Township Shopping Centre, parks and bike paths. Contact your favourite Realtor today to schedule a private viewing!