
Listing Courtesy of: PILLAR 9 - IDX / Listed By: Homecare Realty Ltd.
3820 Brentwood Road NW 301 Calgary, AB T2L 2L5
Active (14 Days)
$308,000 (CAD)
Description
MLS®:
A2334727
A2334727
Type
Single-Family Home
Single-Family Home
Year Built
2014
2014
Style
Apartment-Single Level Unit
Apartment-Single Level Unit
Listed By
Ivy Huang, Homecare Realty Ltd.
Source
PILLAR 9 - IDX
Last checked Aug 28 2026 at 6:24 AM EDT
PILLAR 9 - IDX
Last checked Aug 28 2026 at 6:24 AM EDT
Bathroom Details
- Full Bathroom: 1
Interior Features
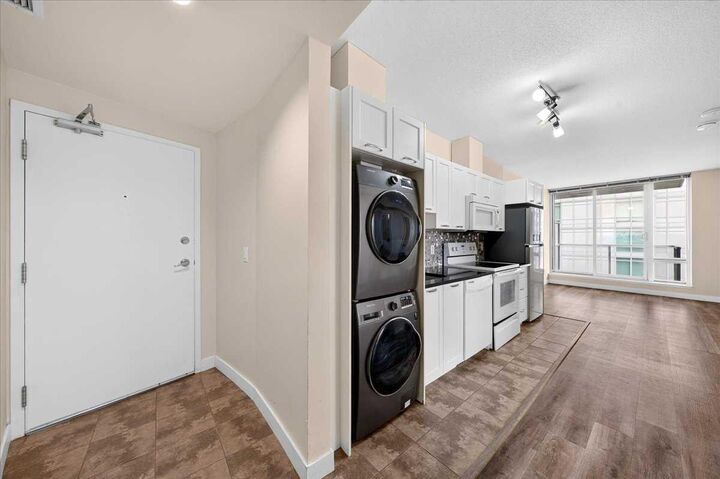
- Appliances : Refrigerator
- Appliances : Dishwasher
- Appliances : Electric Stove
- Appliances : Dryer
- Appliances : Washer
- Laundry/Utility Room : In Unit
- Appliances : Microwave Hood Fan
- No Smoking Home
- Open Floorplan
- No Animal Home
Subdivision
- Brentwood
Property Features
- Fireplace: Total Fireplace(s) : 0
Heating and Cooling
- Fan Coil
- Central Air
Condo Information
- Fees: $475/Monthly
Flooring
- Tile
- Vinyl
Parking
- Underground
- Parking Space(s) : 1
Stories
- 1
Living Area
- 605 sqft
Disclaimer: Data is supplied by Pillar 9™ MLS® System. Pillar 9™ is the owner of the copyright in its MLS® System. Data is deemed reliable but is not guaranteed accurate by Pillar 9™. The trademarks MLS®, Multiple Listing Service® and the associated logos are owned by The Canadian Real Estate Association (CREA) and identify the quality of services provided by real estate professionals who are members of CREA. Used under license.
Data is supplied by Pillar 9™ MLS® System. Pillar 9™ is the owner of the copyright in its MLS® System. Data is deemed reliable but is not guaranteed accurate by Pillar 9™. The trademarks MLS®, Multiple Listing Service® and the associated logos are owned by The Canadian Real Estate Association (CREA) and identify the quality of services provided by real estate professionals who are members of CREA. Used under license.
Data is supplied by Pillar 9™ MLS® System. Pillar 9™ is the owner of the copyright in its MLS® System. Data is deemed reliable but is not guaranteed accurate by Pillar 9™. The trademarks MLS®, Multiple Listing Service® and the associated logos are owned by The Canadian Real Estate Association (CREA) and identify the quality of services provided by real estate professionals who are members of CREA. Used under license.


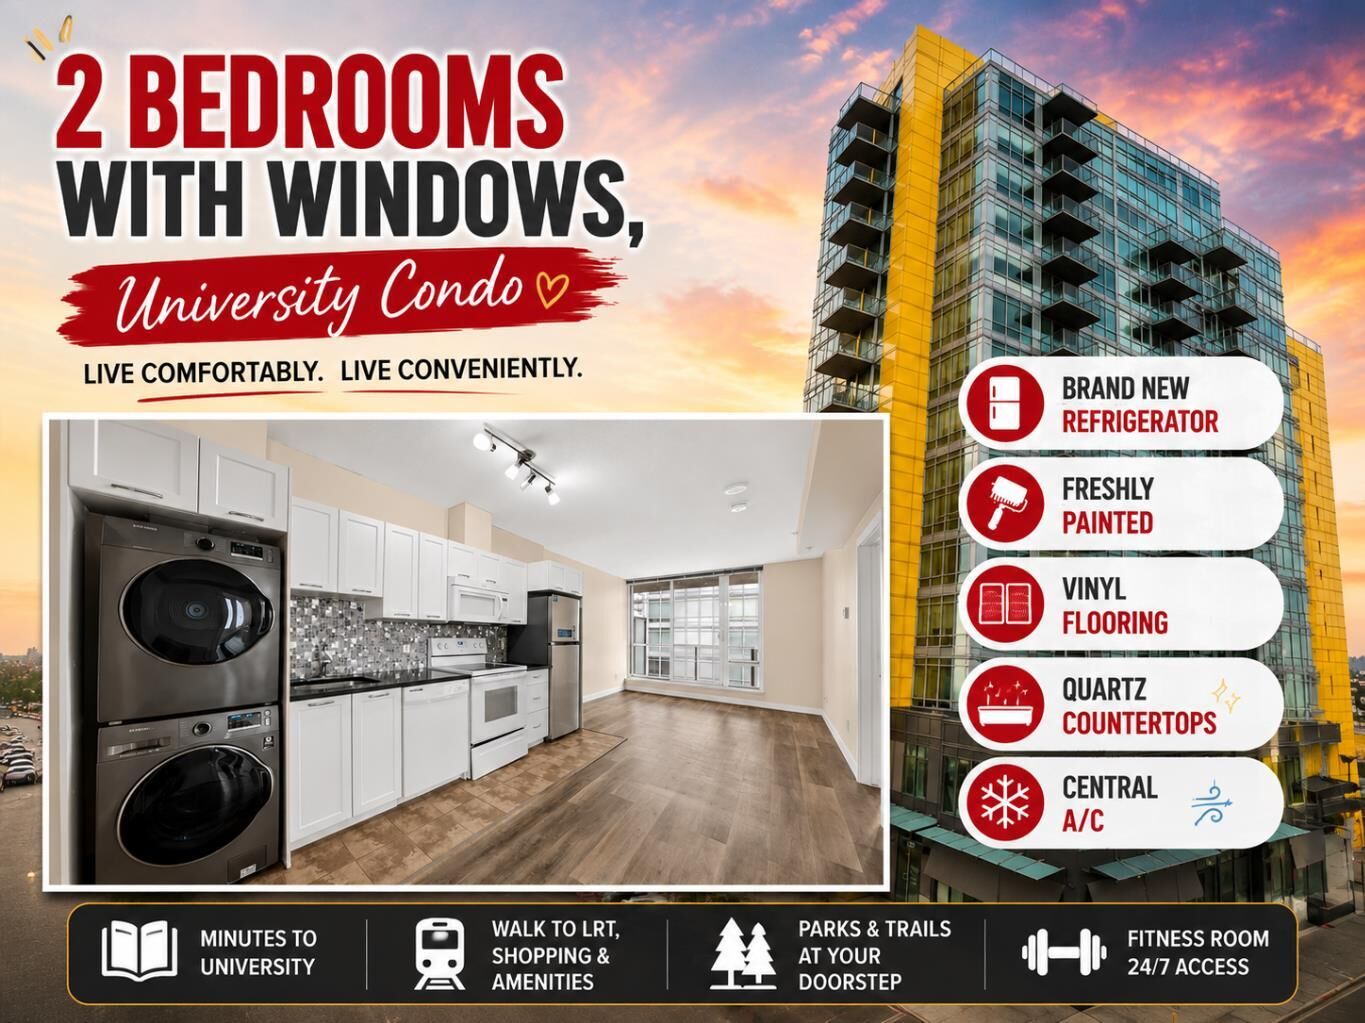
Freshly painted throughout and featuring a brand-new refrigerator, this well-maintained home is truly move-in ready. The open-concept layout creates a bright and inviting living space, while the balcony is constructed with concrete, aluminum railings, and tempered glass for added quality and durability. Central air conditioning ensures year-round comfort.
Residents enjoy excellent building amenities, including a meeting room, bicycle storage, plenty of visitor parking, a spacious titled underground parking stall, an assigned storage locker, and 24/7 access to a private fitness room.
Located just steps from the Brentwood LRT Station and Brentwood Village Shopping Centre, you'll have convenient access to child care, coffee shops, restaurants, banks, grocery stores, shopping, and many other everyday amenities. The property is also minutes from the University of Calgary, Foothills Medical Centre, Alberta Children's Hospital, and Nose Hill Park.
Families will appreciate the excellent nearby schools, including Captain John Palliser School (K–6), Dr. E.W. Coffin School (K–6), Simon Fraser School (Grades 5–9), and Sir Winston Churchill High School (Grades 10–12).
Whether you're a first-time homebuyer, downsizer, or investor, this home offers outstanding value in one of Calgary's most desirable communities. Don't miss this fantastic opportunity—book your private showing today!