
Listing Courtesy of: PILLAR 9 - IDX / Listed By: Maxwell Canyon Creek
3809 45 Street SW 67 Calgary, AB T3B 1T3
Active (36 Days)
$269,900 (CAD)
Description
MLS®:
A2331964
A2331964
Type
Single-Family Home
Single-Family Home
Year Built
1971
1971
Style
2 Storey
2 Storey
Listed By
Byron Wellmann, Maxwell Canyon Creek
Source
PILLAR 9 - IDX
Last checked Aug 28 2026 at 3:37 AM EDT
PILLAR 9 - IDX
Last checked Aug 28 2026 at 3:37 AM EDT
Bathroom Details
- Full Bathroom: 1
Interior Features
- Appliances : Refrigerator
- Appliances : Stove(s)
- Appliances : Dishwasher
- Appliances : Washer/Dryer Stacked
- Laundry/Utility Room : In Unit
- See Remarks
Subdivision
- Glenbrook
Lot Information
- Interior Lot
Property Features
- Fireplace: Total Fireplace(s) : 0
- Foundation: Poured Concrete
Heating and Cooling
- Boiler
- None
Condo Information
- Fees: $661/Monthly
Flooring
- Carpet
- Vinyl
Exterior Features
- Roof: Asphalt Shingle
Parking
- Stall
- Parking Space(s) : 1
Stories
- 2
Living Area
- 931 sqft
Disclaimer: Data is supplied by Pillar 9™ MLS® System. Pillar 9™ is the owner of the copyright in its MLS® System. Data is deemed reliable but is not guaranteed accurate by Pillar 9™. The trademarks MLS®, Multiple Listing Service® and the associated logos are owned by The Canadian Real Estate Association (CREA) and identify the quality of services provided by real estate professionals who are members of CREA. Used under license.
Data is supplied by Pillar 9™ MLS® System. Pillar 9™ is the owner of the copyright in its MLS® System. Data is deemed reliable but is not guaranteed accurate by Pillar 9™. The trademarks MLS®, Multiple Listing Service® and the associated logos are owned by The Canadian Real Estate Association (CREA) and identify the quality of services provided by real estate professionals who are members of CREA. Used under license.
Data is supplied by Pillar 9™ MLS® System. Pillar 9™ is the owner of the copyright in its MLS® System. Data is deemed reliable but is not guaranteed accurate by Pillar 9™. The trademarks MLS®, Multiple Listing Service® and the associated logos are owned by The Canadian Real Estate Association (CREA) and identify the quality of services provided by real estate professionals who are members of CREA. Used under license.


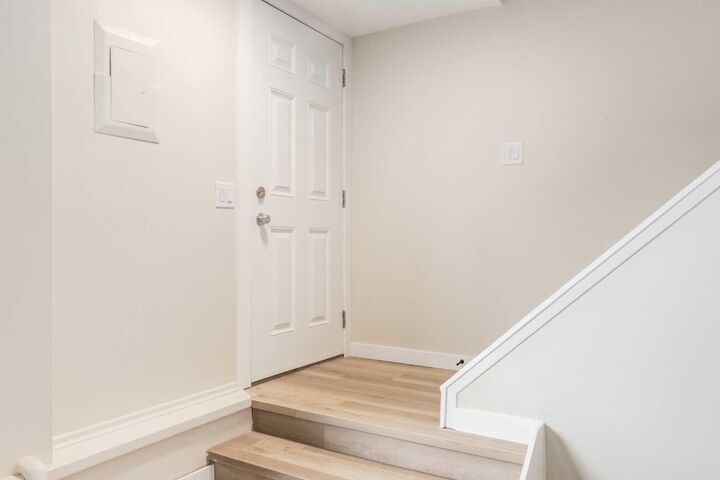
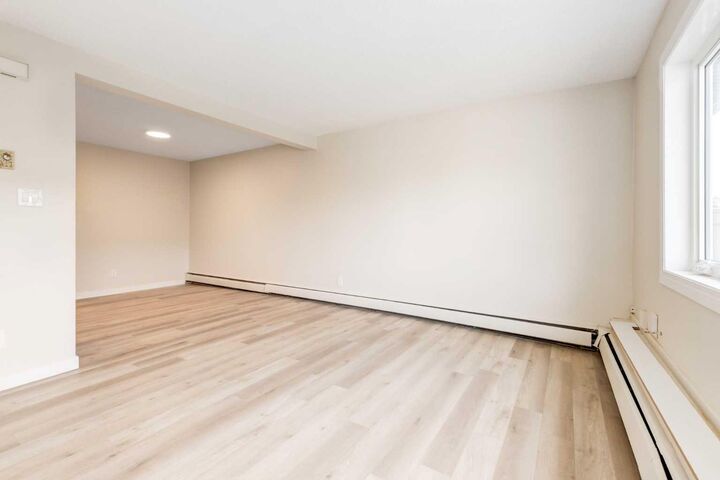
Welcome to this bright and functional 931 sq. ft. townhouse offering 3 bedrooms and 1 bathroom across two well-laid-out levels. The main floor features a welcoming foyer, an efficient kitchen, a spacious living room, and a dedicated dining area — ideal for everyday living and entertaining. A convenient main-floor laundry room adds practicality to the layout.
Upstairs, the primary bedroom offers a comfortable retreat, complemented by two additional bedrooms and a full 4-piece bathroom — a great fit for families, first-time buyers, or investors.
Tastefully Updated Throughout
This home has been thoughtfully refreshed with a long list of recent upgrades, including new appliances, updated countertops, sleek cabinetry, and modern sinks in the kitchen. Fresh flooring and a crisp coat of paint run throughout, complemented by updated lighting fixtures that brighten every room. The bathroom has also been renovated, offering a clean, contemporary feel.
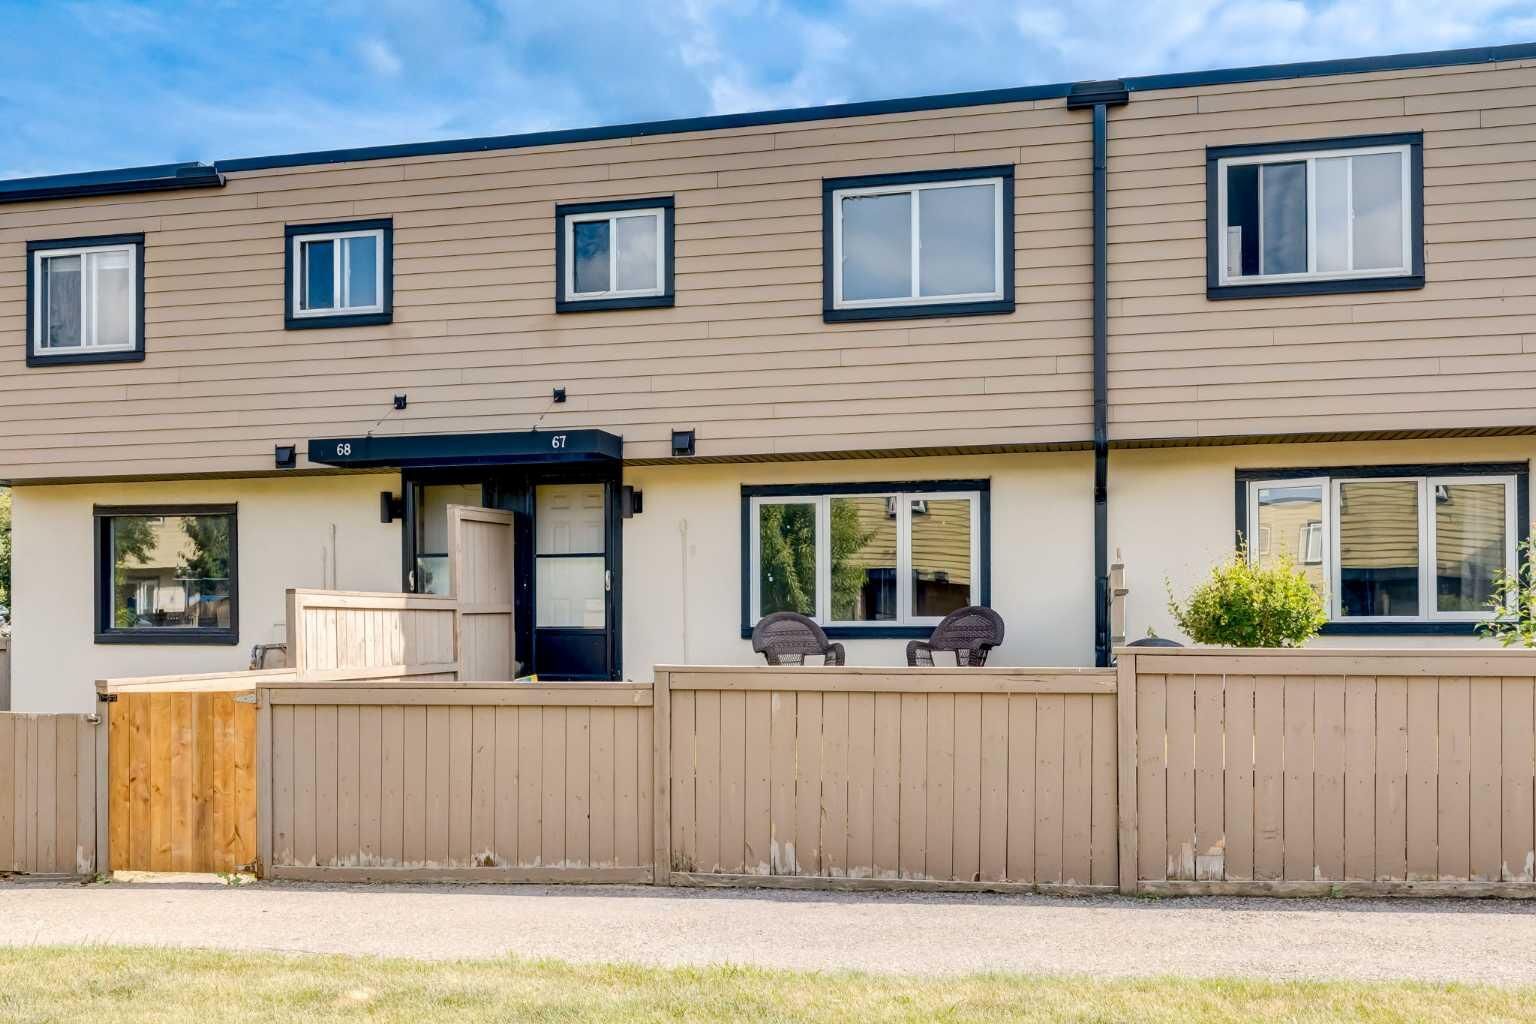
Step outside to enjoy a private patio, perfect for morning coffee or summer evenings. With 8-foot ceilings on both levels and thoughtful use of space throughout, this home combines comfort and functionality in a sought-after Calgary neighbourhood.
Don't miss your chance to make this move-in ready townhouse your own!