
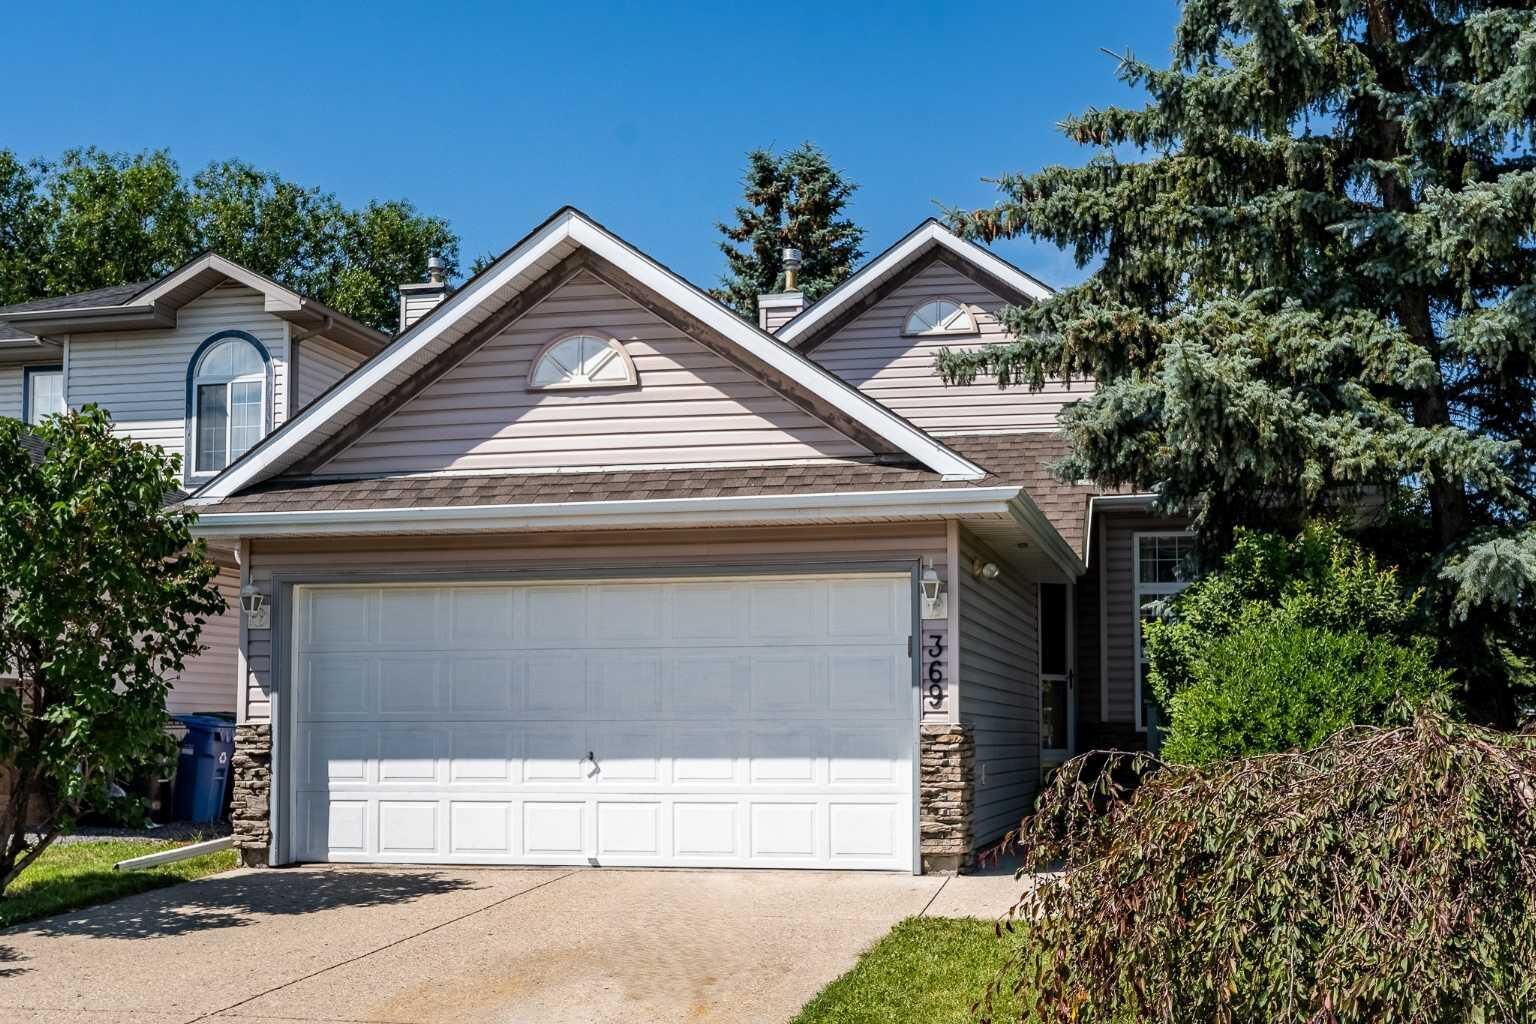
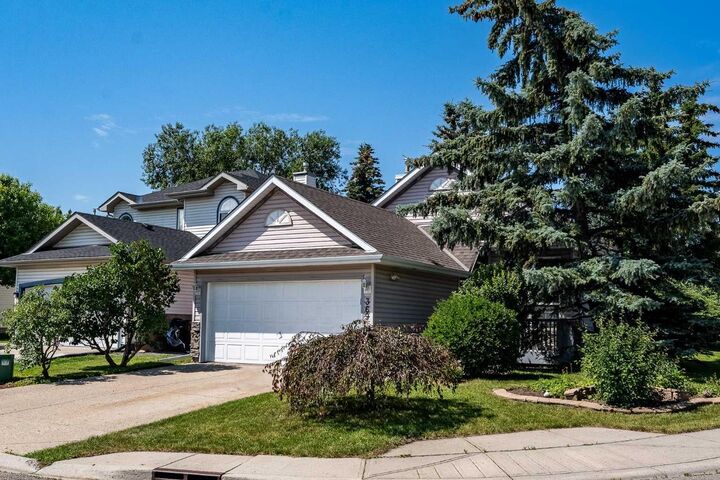
Listing Courtesy of: PILLAR 9 - IDX / Listed By: Real Estate Professionals Inc.
369 Hidden Valley Place NW Calgary, AB T3A 5L7
Active (23 Days)
$549,900 (CAD)
Description
MLS®:
A2334847
A2334847
Lot Size
5,755 SQFT
5,755 SQFT
Type
Single-Family Home
Single-Family Home
Year Built
1995
1995
Style
4 Level Split
4 Level Split
Listed By
Lori Loewen, Real Estate Professionals Inc.
Source
PILLAR 9 - IDX
Last checked Aug 28 2026 at 9:41 AM EDT
PILLAR 9 - IDX
Last checked Aug 28 2026 at 9:41 AM EDT
Bathroom Details
- Full Bathrooms: 3
Interior Features
- Appliances : Refrigerator
- Appliances : Dishwasher
- Appliances : Electric Stove
- Laundry/Utility Room : Main Level
- Appliances : Microwave
- Appliances : Window Coverings
- Appliances : Freezer
- Ceiling Fan(s)
- Central Vacuum
- High Ceilings
- Open Floorplan
- Walk-In Closet(s)
- See Remarks
- Skylight(s)
Subdivision
- Hidden Valley
Lot Information
- Landscaped
- Cul-De-Sac
- Corner Lot
- Back Yard
- Few Trees
- City Lot
- No Back Lane
Property Features
- Fireplace: Gas
- Fireplace: Total Fireplace(s) : 1 Family Room
- Foundation: Poured Concrete
Heating and Cooling
- Natural Gas
- None
Basement Information
- Full
Flooring
- Carpet
- Linoleum
- Hardwood
Exterior Features
- Roof: Asphalt
Garage
- Double Garage Attached
Parking
- Parking Space(s) : 4
Stories
- 4
Living Area
- 1,186 sqft
Listing Price History
Date
Event
Price
% Change
$ (+/-)
Aug 27, 2026
Price Changed
$549,900
-4%
-$25,000
Disclaimer: Data is supplied by Pillar 9™ MLS® System. Pillar 9™ is the owner of the copyright in its MLS® System. Data is deemed reliable but is not guaranteed accurate by Pillar 9™. The trademarks MLS®, Multiple Listing Service® and the associated logos are owned by The Canadian Real Estate Association (CREA) and identify the quality of services provided by real estate professionals who are members of CREA. Used under license.
Data is supplied by Pillar 9™ MLS® System. Pillar 9™ is the owner of the copyright in its MLS® System. Data is deemed reliable but is not guaranteed accurate by Pillar 9™. The trademarks MLS®, Multiple Listing Service® and the associated logos are owned by The Canadian Real Estate Association (CREA) and identify the quality of services provided by real estate professionals who are members of CREA. Used under license.
Data is supplied by Pillar 9™ MLS® System. Pillar 9™ is the owner of the copyright in its MLS® System. Data is deemed reliable but is not guaranteed accurate by Pillar 9™. The trademarks MLS®, Multiple Listing Service® and the associated logos are owned by The Canadian Real Estate Association (CREA) and identify the quality of services provided by real estate professionals who are members of CREA. Used under license.


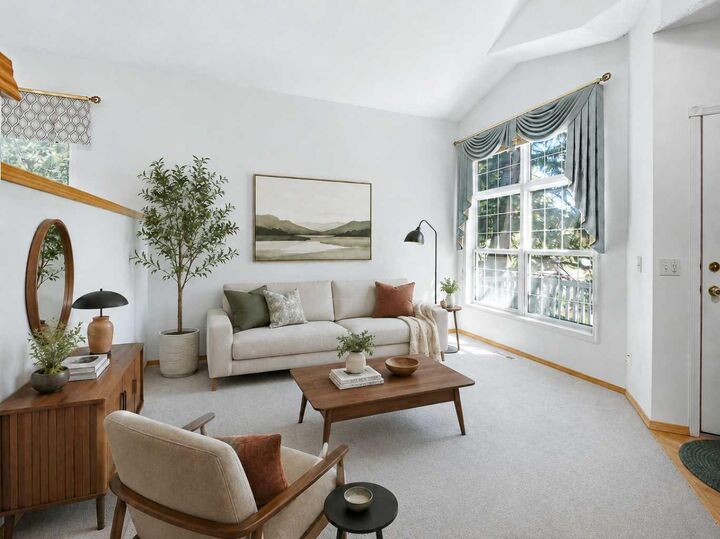
Step inside to discover soaring vaulted ceilings and a dramatic open loft that overlooks the spacious living and dining areas, creating an impressive sense of light and openness. The thoughtfully designed floor plan is ideal for both everyday living and entertaining, with seamless flow between the living room, dining area, and kitchen.
The upper level serves as a private retreat, featuring a spacious primary bedroom with a walk-in closet and its own ensuite, a second bedroom with a walk-in closet, a full bathroom, and a versatile loft that's perfect for a home office, reading lounge, or flex space.
The lower level is designed for relaxation and entertaining, showcasing a stunning fireplace that creates a warm and inviting gathering space. A third bedroom with a walk-in closet and an additional full bathroom make this level ideal for teenagers, guests, extended family, or a private home office.
Step outside to the spacious patio and enjoy summer BBQs, morning coffee, or evening sunsets in your own backyard retreat.
Lovingly cared for by its long-term owners, this home also offers an attached garage and a partially finished basement with additional space ready for your personal touch. Located in Hidden Valley, one of northwest Calgary's most established family communities, you'll enjoy nearby parks, schools, pathways, shopping, transit, and convenient access to major roadways.
Rarely does a home with this combination of character, layout, location, and exceptional views become available. NOTE: Some Images Are Virtually Staged.
It’s Your Key to the Lifestyle You've Always Dreamed Of . . . Make it Yours!