
Listing Courtesy of: PILLAR 9 - IDX / Listed By: Jessica Chan Real Estate & Management Inc.
360 Harvest Hills Common NE 107 Calgary, AB T3K 2N1
Active (51 Days)
$344,900 (CAD)
Description
MLS®:
A2327112
A2327112
Type
Single-Family Home
Single-Family Home
Year Built
2018
2018
Style
Apartment-Single Level Unit
Apartment-Single Level Unit
Listed By
Jessica Chan, Jessica Chan Real Estate & Management Inc.
Source
PILLAR 9 - IDX
Last checked Aug 28 2026 at 3:37 AM EDT
PILLAR 9 - IDX
Last checked Aug 28 2026 at 3:37 AM EDT
Bathroom Details
- Full Bathrooms: 2
Interior Features
- Appliances : Refrigerator
- Appliances : Dishwasher
- Appliances : Electric Stove
- Appliances : Dryer
- Appliances : Garage Control(s)
- Appliances : Window Coverings
- Appliances : Washer
- Laundry/Utility Room : In Unit
- Appliances : Microwave Hood Fan
- Breakfast Bar
- Built-In Features
- Double Vanity
- High Ceilings
- Kitchen Island
- Open Floorplan
- Walk-In Closet(s)
- Quartz Counters
Subdivision
- Harvest Hills
Property Features
- Fireplace: Total Fireplace(s) : 0
Heating and Cooling
- Baseboard
- None
Condo Information
- Fees: $567/Monthly
Flooring
- Vinyl Plank
Parking
- Underground
- Parking Space(s) : 1
Stories
- 1
Living Area
- 974 sqft
Disclaimer: Data is supplied by Pillar 9™ MLS® System. Pillar 9™ is the owner of the copyright in its MLS® System. Data is deemed reliable but is not guaranteed accurate by Pillar 9™. The trademarks MLS®, Multiple Listing Service® and the associated logos are owned by The Canadian Real Estate Association (CREA) and identify the quality of services provided by real estate professionals who are members of CREA. Used under license.
Data is supplied by Pillar 9™ MLS® System. Pillar 9™ is the owner of the copyright in its MLS® System. Data is deemed reliable but is not guaranteed accurate by Pillar 9™. The trademarks MLS®, Multiple Listing Service® and the associated logos are owned by The Canadian Real Estate Association (CREA) and identify the quality of services provided by real estate professionals who are members of CREA. Used under license.
Data is supplied by Pillar 9™ MLS® System. Pillar 9™ is the owner of the copyright in its MLS® System. Data is deemed reliable but is not guaranteed accurate by Pillar 9™. The trademarks MLS®, Multiple Listing Service® and the associated logos are owned by The Canadian Real Estate Association (CREA) and identify the quality of services provided by real estate professionals who are members of CREA. Used under license.


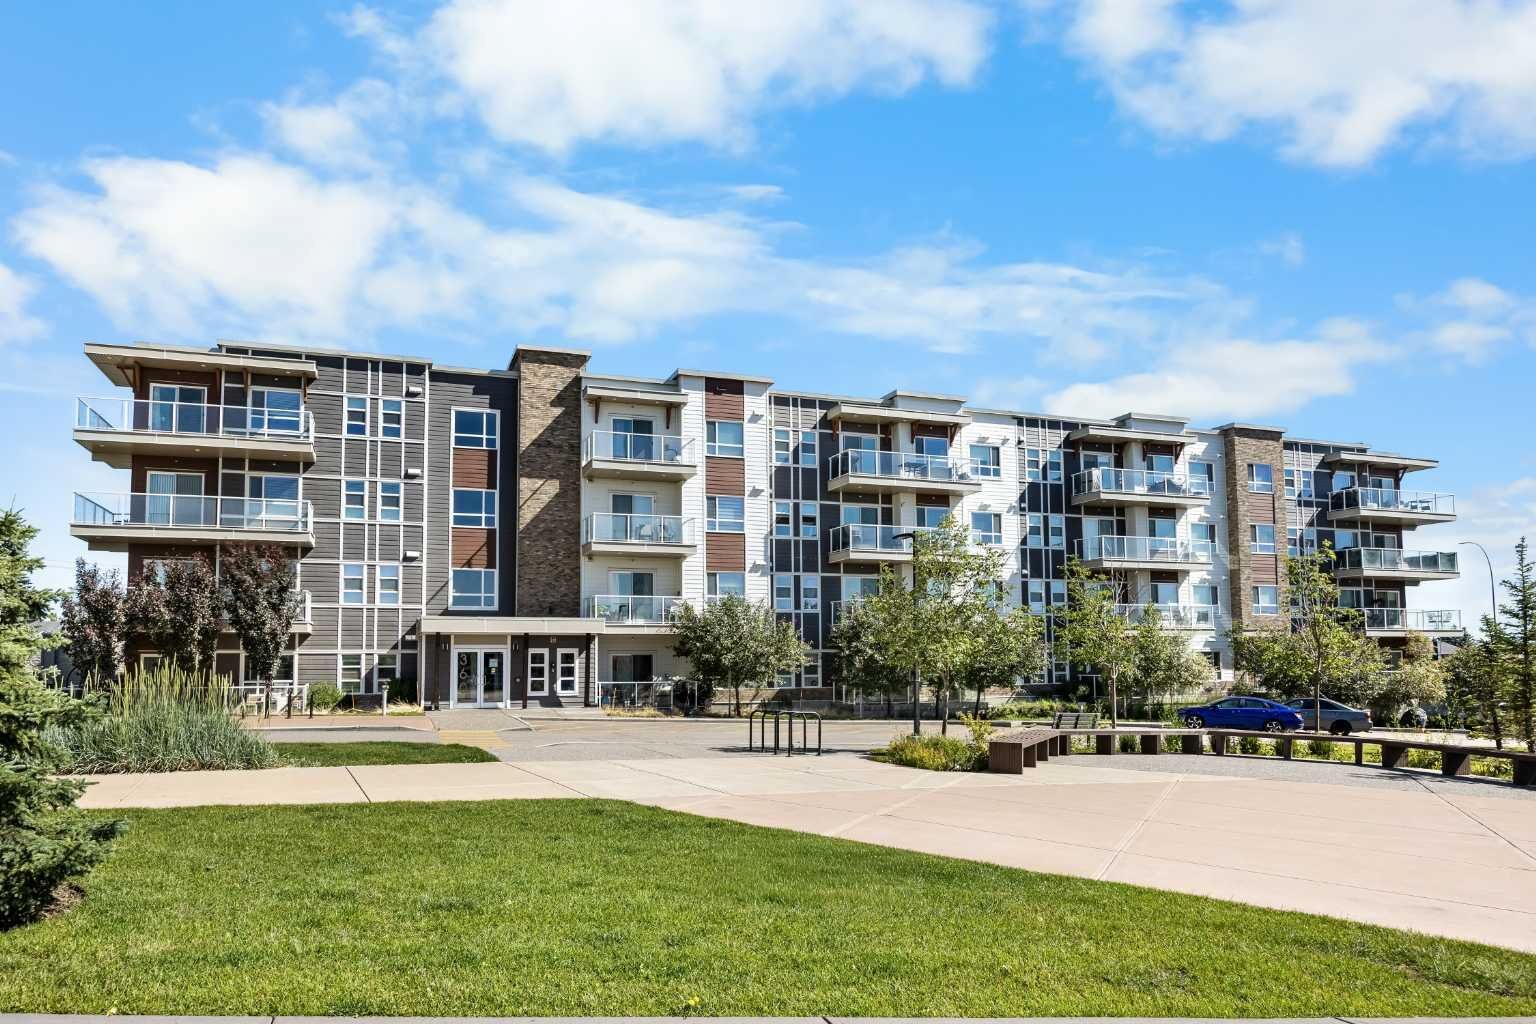
Welcome to this bright and stylish 2 Bedroom, 2 Bathroom home offering 974 sq.ft. of thoughtfully designed living space. Featuring a Titled underground parking stall and an oversized Patio, this home combines modern finishes with exceptional indoor-outdoor living in a highly convenient North Calgary location.
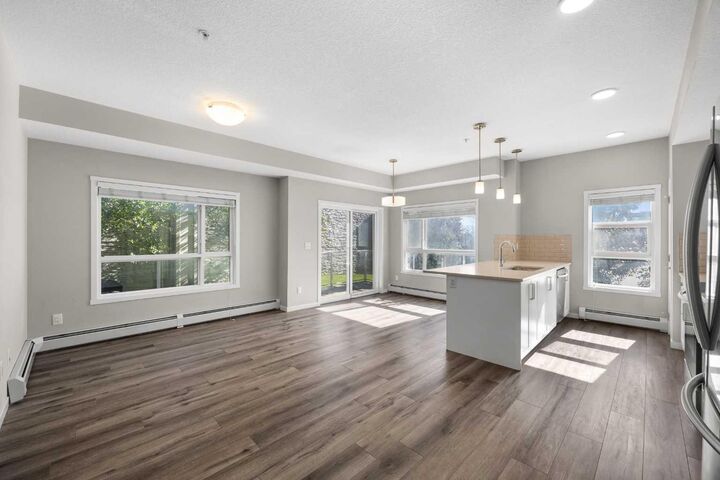
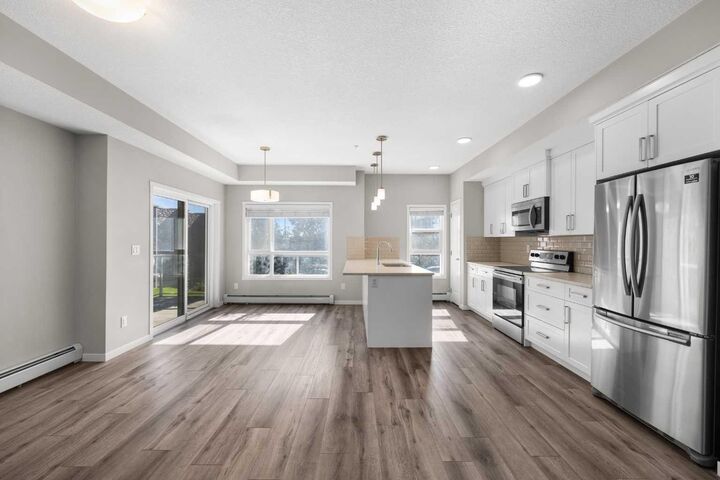
The bright open-concept layout showcases 9-foot ceilings, durable Vinyl Plank flooring, and large windows on two sides that fill the home with natural light. The modern Kitchen is finished with Quartz countertops, full-height cabinetry, Stainless Steel appliances, a stylish tile backsplash, and an oversized peninsula with seating—creating a functional centrepiece for everyday living and entertaining. Just off the Kitchen, the Dining area is surrounded by corner windows and offers direct access to the oversized Patio, creating a bright and inviting setting for meals, gatherings, or relaxing at home.
The Primary Retreat features a spacious Walk-In Closet and a well-appointed 4-piece Ensuite complete with double vanity, Quartz countertops, and a walk-in shower. A well-separated second Bedroom and full 4-piece Bathroom provide excellent flexibility for guests, a Home Office, or additional living space, while in-suite Laundry with added workspace enhances everyday convenience.
The standout feature is the rare oversized Patio, offering an exceptional extension of your living space with room to lounge, entertain, plant, and unwind—an uncommon find in condo living.
Located in the sought-after community of Harvest Hills, you’ll enjoy quick access to parks, shopping, dining, transit, Vivo Recreation Centre, Landmark Cinemas, Deerfoot Trail, Stoney Trail, and everyday amenities.
Modern finishes, a functional corner-unit layout, and an exceptional outdoor space make this move-in-ready home a fantastic opportunity in North Calgary. Book your private showing today!