
Listing Courtesy of: PILLAR 9 - IDX / Listed By: Lpt Realty
3412 1 Street NW Calgary, AB T2K 0W4
Active (85 Days)
$1,029,000 (CAD)
Description
MLS®:
A2318001
A2318001
Lot Size
3,000 SQFT
3,000 SQFT
Type
Single-Family Home
Single-Family Home
Year Built
2025
2025
Style
2 Storey
2 Storey
Listed By
Satinderpal Sran, Lpt Realty
Source
PILLAR 9 - IDX
Last checked Aug 28 2026 at 6:54 AM EDT
PILLAR 9 - IDX
Last checked Aug 28 2026 at 6:54 AM EDT
Bathroom Details
- Full Bathrooms: 3
- Half Bathroom: 1
Interior Features
- Appliances : Refrigerator
- Appliances : Microwave
- Appliances : Range Hood
- Appliances : Washer/Dryer
- Laundry/Utility Room : Laundry Room
- Appliances : Gas Cooktop
- Appliances : Oven-Built-In
- Appliances : Humidifier
- Appliances : Gas Water Heater
- Bar
- Built-In Features
- Open Floorplan
- Soaking Tub
- Sump Pump(s)
- Quartz Counters
Subdivision
- Highland Park
Lot Information
- Landscaped
- Treed
- Lawn
- Street Lighting
- Rectangular Lot
- Back Lane
- Back Yard
- Front Yard
- Level
- Interior Lot
Property Features
- Fireplace: Total Fireplace(s) : 1 Gas
- Foundation: Poured Concrete
Heating and Cooling
- Natural Gas
- Other
Basement Information
- Full
Flooring
- Carpet
- Hardwood
- Other
Exterior Features
- Roof: Asphalt Shingle
Garage
- Double Garage Detached
Parking
- Parking Space(s) : 2
Stories
- 2
Living Area
- 1,942 sqft
Listing Price History
Date
Event
Price
% Change
$ (+/-)
Aug 24, 2026
Price Changed
$1,029,000
-2%
-$20,000
Disclaimer: Data is supplied by Pillar 9™ MLS® System. Pillar 9™ is the owner of the copyright in its MLS® System. Data is deemed reliable but is not guaranteed accurate by Pillar 9™. The trademarks MLS®, Multiple Listing Service® and the associated logos are owned by The Canadian Real Estate Association (CREA) and identify the quality of services provided by real estate professionals who are members of CREA. Used under license.
Data is supplied by Pillar 9™ MLS® System. Pillar 9™ is the owner of the copyright in its MLS® System. Data is deemed reliable but is not guaranteed accurate by Pillar 9™. The trademarks MLS®, Multiple Listing Service® and the associated logos are owned by The Canadian Real Estate Association (CREA) and identify the quality of services provided by real estate professionals who are members of CREA. Used under license.
Data is supplied by Pillar 9™ MLS® System. Pillar 9™ is the owner of the copyright in its MLS® System. Data is deemed reliable but is not guaranteed accurate by Pillar 9™. The trademarks MLS®, Multiple Listing Service® and the associated logos are owned by The Canadian Real Estate Association (CREA) and identify the quality of services provided by real estate professionals who are members of CREA. Used under license.


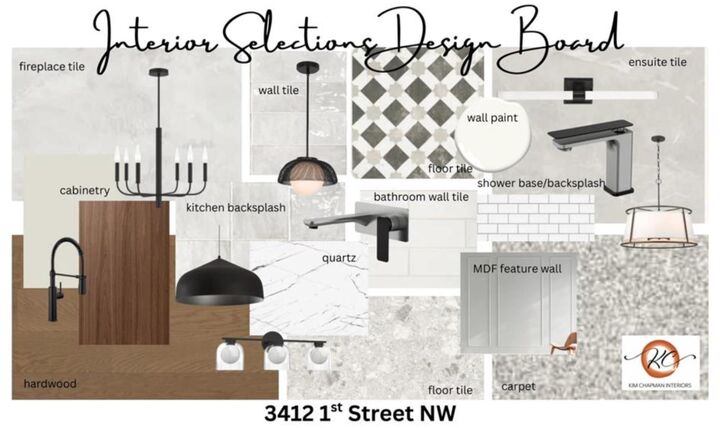
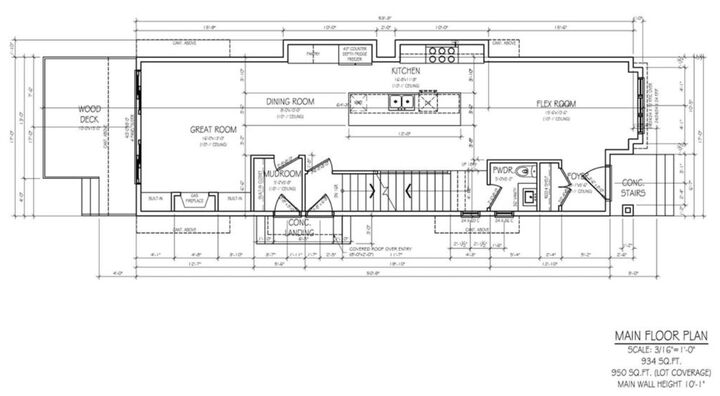
Step inside to a bright, refined main floor with 10-foot ceilings, oversized windows, and a layout built for both comfort and entertaining. A front flex room sets up perfectly as a home office, sitting room, or quiet retreat. At the heart of the home, the chef-inspired kitchen impresses with a massive island, quartz countertops, ceiling-height cabinetry, and a full appliance package. The adjoining dining and living areas are anchored by a gas fireplace with custom built-ins, while large glass doors open to the backyard for seamless indoor-outdoor living.
Upstairs, the primary suite is a private retreat — vaulted ceilings, a spacious walk-in closet, and a spa-inspired ensuite with a freestanding soaker tub, fully tiled glass shower, dual vanity, and private water closet. Two more bedrooms, a full bath, and a dedicated upper laundry room complete the level.
The fully finished basement adds a large rec room, wet bar, fourth bedroom, and full bath — ideal for guests, teens, or flexible family living. With potential for future legal suite development (subject to City approval), it offers added long-term value and flexibility.
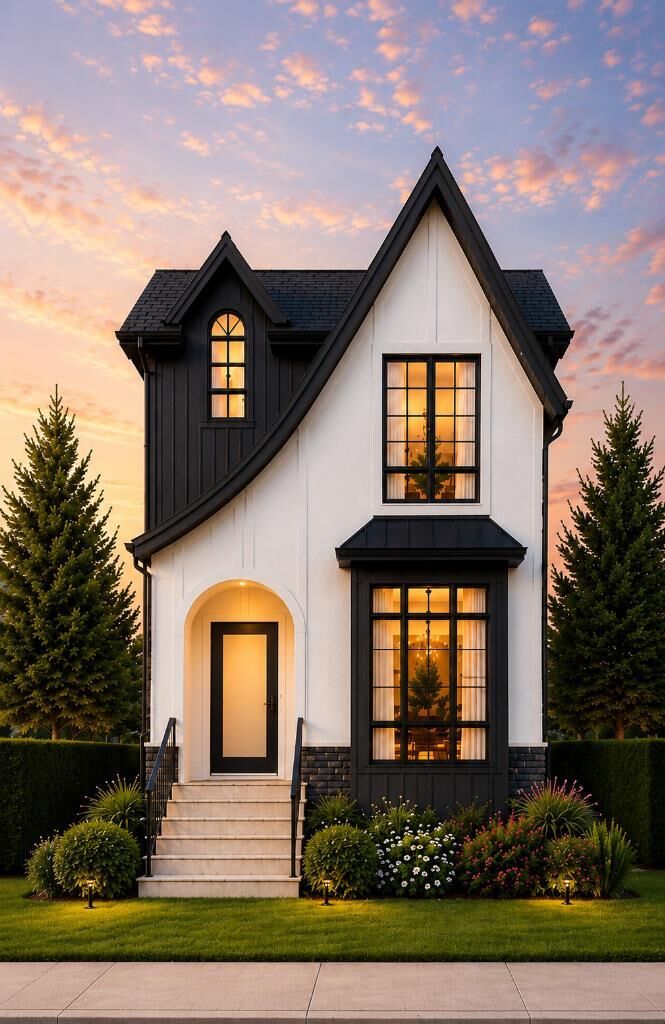
Outside, a striking exterior pairs durable Hardie board siding, natural stone accents, and sleek black-framed windows for timeless curb appeal, while a double detached garage adds everyday convenience and storage.
Minutes from schools, parks, shopping, and downtown, this home delivers the rare combination of modern design, family function, and true inner-city lifestyle. New Home Warranty included.