
Listing Courtesy of: PILLAR 9 - IDX / Listed By: Sarah Loney, Century 21 Bamber Realty Ltd.
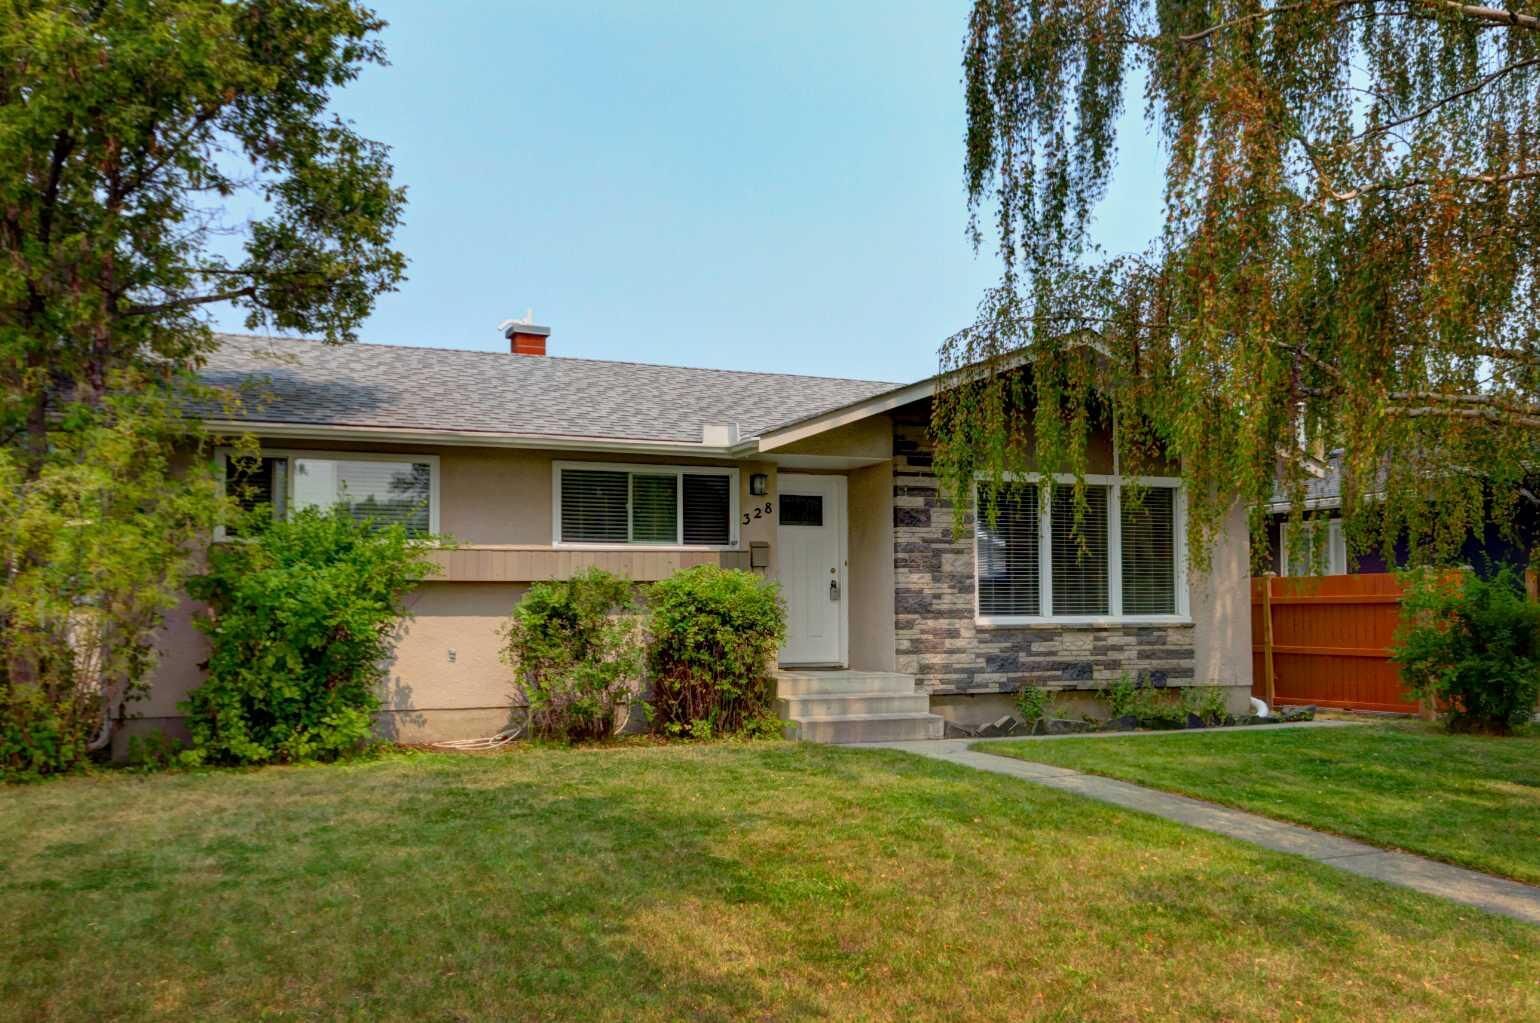
328 86 Avenue SE Calgary, AB T2H 1N7
Active (17 Days)
$649,900 (CAD)
Description
MLS®:
A2335744
A2335744
Lot Size
5,995 SQFT
5,995 SQFT
Type
Single-Family Home
Single-Family Home
Year Built
1960
1960
Style
Bungalow
Bungalow
Listed By
Sarah Loney, Century 21 Bamber Realty Ltd.
Source
PILLAR 9 - IDX
Last checked Aug 27 2026 at 4:05 PM EDT
PILLAR 9 - IDX
Last checked Aug 27 2026 at 4:05 PM EDT
Bathroom Details
- Full Bathrooms: 2
Interior Features
- Appliances : Refrigerator
- Appliances : Dishwasher
- Appliances : Electric Stove
- Appliances : Garage Control(s)
- Appliances : Range Hood
- Appliances : Washer/Dryer
- Appliances : Window Coverings
- Laundry/Utility Room : In Basement
- Laundry/Utility Room : Laundry Room
- Laundry/Utility Room : Sink
- Closet Organizers
- No Smoking Home
- Storage
- Walk-In Closet(s)
- No Animal Home
- Laminate Counters
- Vinyl Windows
Subdivision
- Acadia
Lot Information
- Private
- Lawn
- Rectangular Lot
- Back Lane
- Back Yard
- Front Yard
- Level
- Interior Lot
Property Features
- Fireplace: Total Fireplace(s) : 0
- Foundation: Poured Concrete
Heating and Cooling
- Natural Gas
- None
Basement Information
- Full
Flooring
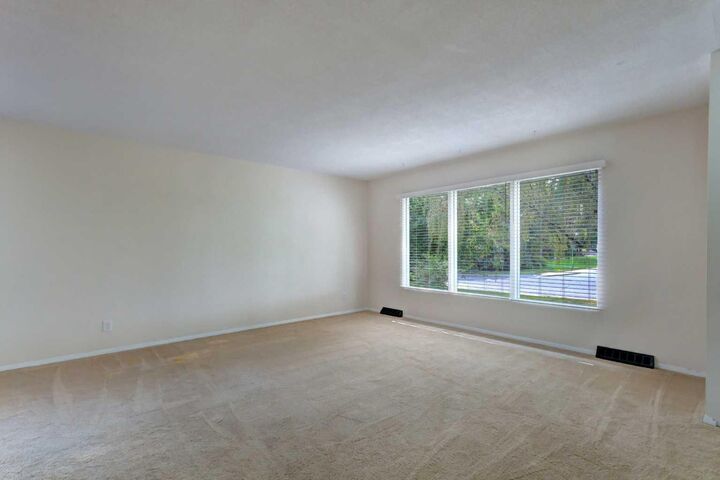
- Carpet
- Linoleum
- Tile
Exterior Features
- Roof: Shingle
Garage
- Single Garage Detached
Parking
- Parking Space(s) : 2carport Space(s) : 1on Street
Stories
- 1
Living Area
- 1,106 sqft
Disclaimer: Data is supplied by Pillar 9™ MLS® System. Pillar 9™ is the owner of the copyright in its MLS® System. Data is deemed reliable but is not guaranteed accurate by Pillar 9™. The trademarks MLS®, Multiple Listing Service® and the associated logos are owned by The Canadian Real Estate Association (CREA) and identify the quality of services provided by real estate professionals who are members of CREA. Used under license.
Data is supplied by Pillar 9™ MLS® System. Pillar 9™ is the owner of the copyright in its MLS® System. Data is deemed reliable but is not guaranteed accurate by Pillar 9™. The trademarks MLS®, Multiple Listing Service® and the associated logos are owned by The Canadian Real Estate Association (CREA) and identify the quality of services provided by real estate professionals who are members of CREA. Used under license.
Data is supplied by Pillar 9™ MLS® System. Pillar 9™ is the owner of the copyright in its MLS® System. Data is deemed reliable but is not guaranteed accurate by Pillar 9™. The trademarks MLS®, Multiple Listing Service® and the associated logos are owned by The Canadian Real Estate Association (CREA) and identify the quality of services provided by real estate professionals who are members of CREA. Used under license.


Outside, the fully fenced backyard is a standout—an expansive space with room for kids and pets to play, summer entertaining, gardening or creating your dream outdoor retreat. A detached single garage plus carport provides parking for two vehicles, with additional street parking out front. And then there’s the location. FFCA, Lord Beaverbrook High School, the Acadia Recreation Complex, aquatic centre and tennis centre are all just steps away, with transit, commuter routes, groceries, banking, coffee shops, restaurants and medical services within two blocks. This is the kind of location that makes everyday life remarkably easy.
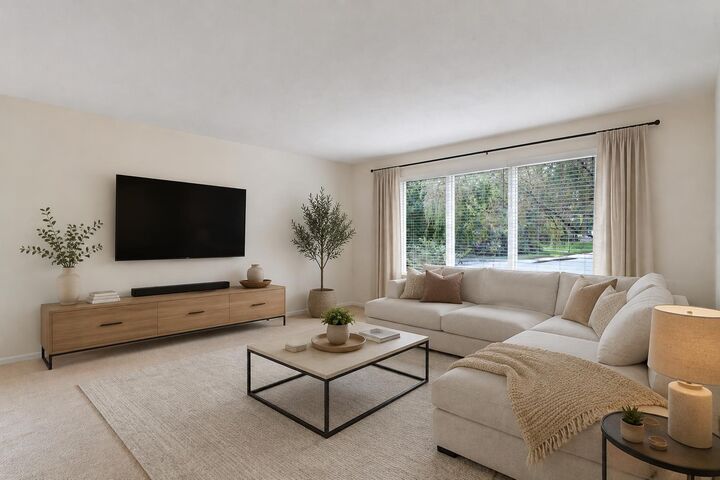
A wonderfully cared-for home, an incredible yard and an outstanding Acadia location—this is a bungalow you’ll be proud to call home. Some photos have been virtually staged.