
Listing Courtesy of: PILLAR 9 - IDX / Listed By: Lpt Realty
3205 Sienna Park Green SW Calgary, AB T3H 3N7
Active (56 Days)
$295,000 (CAD)
Description
MLS®:
A2326103
A2326103
Type
Single-Family Home
Single-Family Home
Year Built
1999
1999
Style
Apartment-Single Level Unit
Apartment-Single Level Unit
Listed By
Sueann Trumble, Lpt Realty
Source
PILLAR 9 - IDX
Last checked Aug 28 2026 at 3:07 AM EDT
PILLAR 9 - IDX
Last checked Aug 28 2026 at 3:07 AM EDT
Bathroom Details
- Full Bathrooms: 2
Interior Features
- Appliances : Refrigerator
- Appliances : Stove(s)
- Appliances : Dishwasher
- Appliances : Dryer
- Appliances : Range Hood
- Appliances : Window Coverings
- Laundry/Utility Room : Laundry Room
- Appliances : Washer
- Laundry/Utility Room : In Unit
- Ceiling Fan(s)
- No Smoking Home
- Open Floorplan
- Storage
- No Animal Home
- Laminate Counters
- Recreation Facilities
Subdivision
- Signal Hill
Property Features
- Fireplace: Total Fireplace(s) : 0
Heating and Cooling
- Baseboard
- None
Condo Information
- Fees: $650/Monthly
Flooring
- Carpet
- Linoleum
Exterior Features
- Roof: Asphalt Shingle
Parking
- Underground
- Parking Space(s) : 1
Stories
- 1
Living Area
- 982 sqft
Listing Price History
Date
Event
Price
% Change
$ (+/-)
Jul 08, 2026
Price Changed
$295,000
-5%
-$15,000
Disclaimer: Data is supplied by Pillar 9™ MLS® System. Pillar 9™ is the owner of the copyright in its MLS® System. Data is deemed reliable but is not guaranteed accurate by Pillar 9™. The trademarks MLS®, Multiple Listing Service® and the associated logos are owned by The Canadian Real Estate Association (CREA) and identify the quality of services provided by real estate professionals who are members of CREA. Used under license.
Data is supplied by Pillar 9™ MLS® System. Pillar 9™ is the owner of the copyright in its MLS® System. Data is deemed reliable but is not guaranteed accurate by Pillar 9™. The trademarks MLS®, Multiple Listing Service® and the associated logos are owned by The Canadian Real Estate Association (CREA) and identify the quality of services provided by real estate professionals who are members of CREA. Used under license.
Data is supplied by Pillar 9™ MLS® System. Pillar 9™ is the owner of the copyright in its MLS® System. Data is deemed reliable but is not guaranteed accurate by Pillar 9™. The trademarks MLS®, Multiple Listing Service® and the associated logos are owned by The Canadian Real Estate Association (CREA) and identify the quality of services provided by real estate professionals who are members of CREA. Used under license.


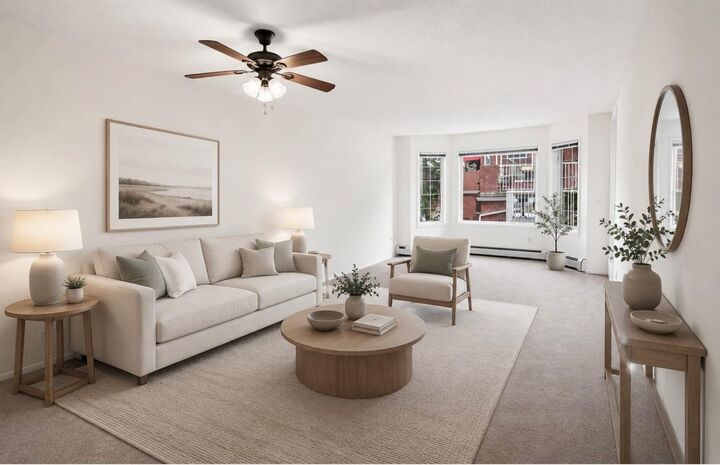
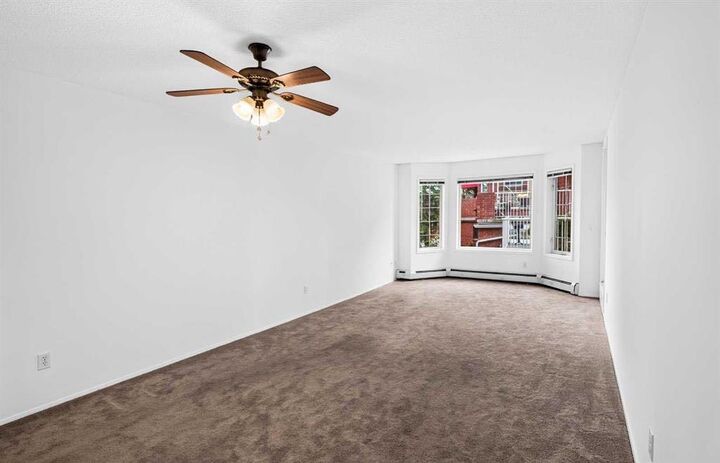
Step inside to a spacious foyer that welcomes you into the bright, open concept layout. The functional kitchen offers ample cabinetry, four appliances and flows seamlessly into the dining area and inviting living room, creating the perfect space for everyday living and entertaining. Large windows fill the home with natural light, while the spacious balcony provides a peaceful retreat with beautiful views. There's added privacy from mature evergreens. With a gas BBQ line, you never have to worry about running out of propane again. BBQ is included so that's perfect for enjoying the outdoors throughout the seasons.
The thoughtfully designed floor plan offers excellent separation between the bedrooms. The generous primary suite features a charming bay window, dual closets and a private 3-piece ensuite. The second bedroom is ideally situated next to another full bathroom, making it perfect for guests, a home office or hobby room. In suite laundry and additional storage complete the home’s practical design.
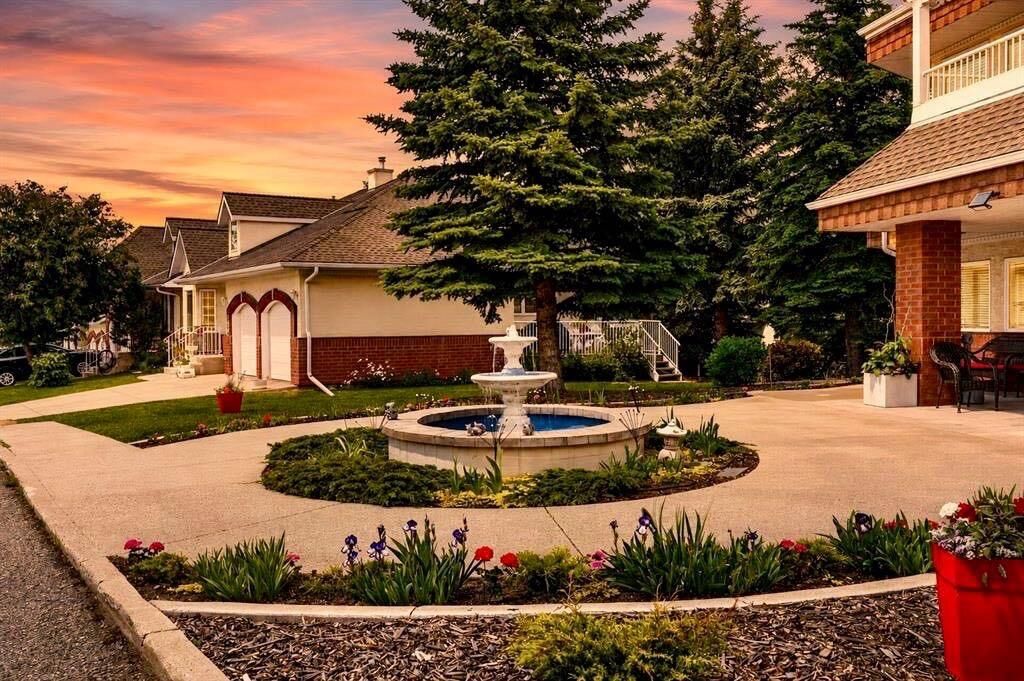
Residents of Sienna Park Green Village enjoy access to an exceptional amenities centre conveniently located at the heart of the complex. Whether you’re looking to stay active, socialize or simply relax, you’ll appreciate the fitness room, billiards, shuffleboard, library, fireplace lounge, party room with full kitchen, a guest suite for visiting family and friends and an active social committee that hosts regular events throughout the year.
Ideally situated just minutes from West Hills Towne Centre, shopping, restaurants, public transit, walking paths and major roadways including Stoney Trail, this home offers the perfect balance of peaceful living and everyday convenience. If you’re looking for a welcoming community, outstanding amenities, and carefree, low maintenance living, this exceptional home is ready to welcome you. Please note: this is a pet free community.