
Listing Courtesy of: PILLAR 9 - IDX / Listed By: Real Estate Professionals Inc.
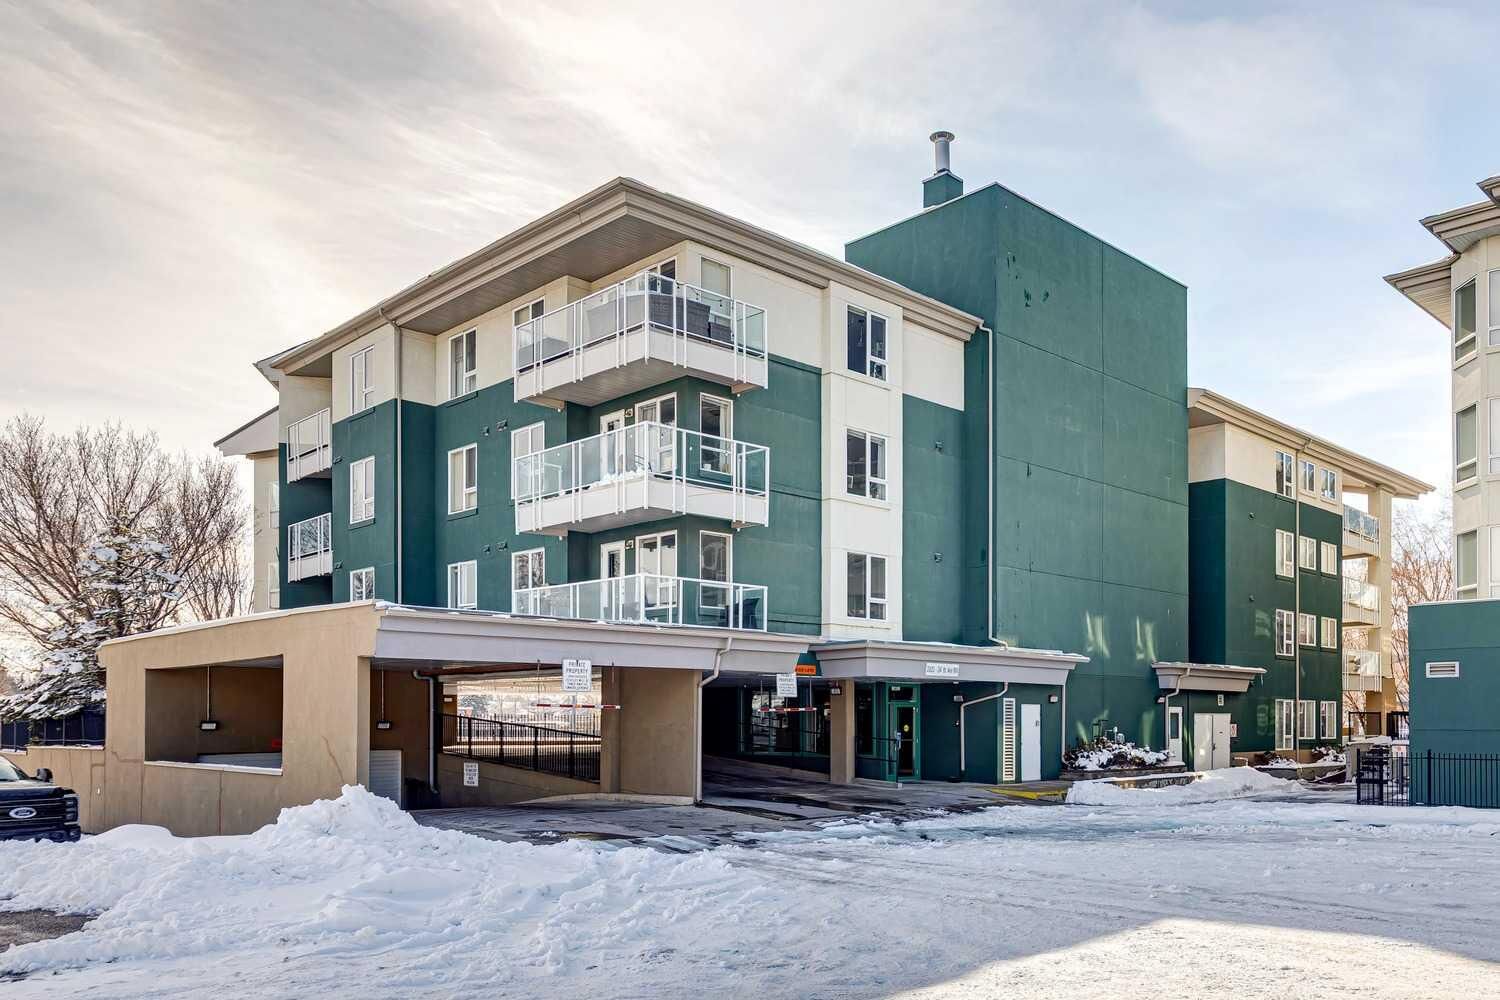
3101 34 Avenue NW 103 Calgary, AB T2L 2A3
Active (147 Days)
$339,900 (CAD)
Description
MLS®:
A2298752
A2298752
Type
Single-Family Home
Single-Family Home
Year Built
2007
2007
Style
Apartment-Single Level Unit
Apartment-Single Level Unit
Listed By
Nadine Faule, Real Estate Professionals Inc.
Source
PILLAR 9 - IDX
Last checked Aug 28 2026 at 6:54 AM EDT
PILLAR 9 - IDX
Last checked Aug 28 2026 at 6:54 AM EDT
Bathroom Details
- Full Bathrooms: 2
Interior Features
- Appliances : Refrigerator
- Appliances : Dishwasher
- Appliances : Garage Control(s)
- Appliances : Washer/Dryer
- Appliances : Window Coverings
- Laundry/Utility Room : Laundry Room
- Laundry/Utility Room : In Unit
- Appliances : Microwave Hood Fan
- Appliances : Electric Oven
- Breakfast Bar
- Built-In Features
- Ceiling Fan(s)
- Closet Organizers
- Double Vanity
- French Door
- High Ceilings
- Kitchen Island
- No Smoking Home
- Open Floorplan
- Pantry
- Soaking Tub
- Storage
- Walk-In Closet(s)
- No Animal Home
Subdivision
- Varsity
Property Features
- Fireplace: Total Fireplace(s) : 0
- Foundation: Poured Concrete
Heating and Cooling
- Natural Gas
- None
Condo Information
- Fees: $854/Monthly
Flooring
- Laminate
- Ceramic Tile
Exterior Features
- Roof: Asphalt Shingle
Parking
- Underground
- Parking Space(s) : 1
Stories
- 1
Living Area
- 991 sqft
Listing Price History
Date
Event
Price
% Change
$ (+/-)
Jul 14, 2026
Price Changed
$339,900
-10%
-$39,100
Jun 11, 2026
Price Changed
$379,000
-5%
-$20,900
May 27, 2026
Price Changed
$399,900
-1%
-$5,100
Disclaimer: Data is supplied by Pillar 9™ MLS® System. Pillar 9™ is the owner of the copyright in its MLS® System. Data is deemed reliable but is not guaranteed accurate by Pillar 9™. The trademarks MLS®, Multiple Listing Service® and the associated logos are owned by The Canadian Real Estate Association (CREA) and identify the quality of services provided by real estate professionals who are members of CREA. Used under license.
Data is supplied by Pillar 9™ MLS® System. Pillar 9™ is the owner of the copyright in its MLS® System. Data is deemed reliable but is not guaranteed accurate by Pillar 9™. The trademarks MLS®, Multiple Listing Service® and the associated logos are owned by The Canadian Real Estate Association (CREA) and identify the quality of services provided by real estate professionals who are members of CREA. Used under license.
Data is supplied by Pillar 9™ MLS® System. Pillar 9™ is the owner of the copyright in its MLS® System. Data is deemed reliable but is not guaranteed accurate by Pillar 9™. The trademarks MLS®, Multiple Listing Service® and the associated logos are owned by The Canadian Real Estate Association (CREA) and identify the quality of services provided by real estate professionals who are members of CREA. Used under license.


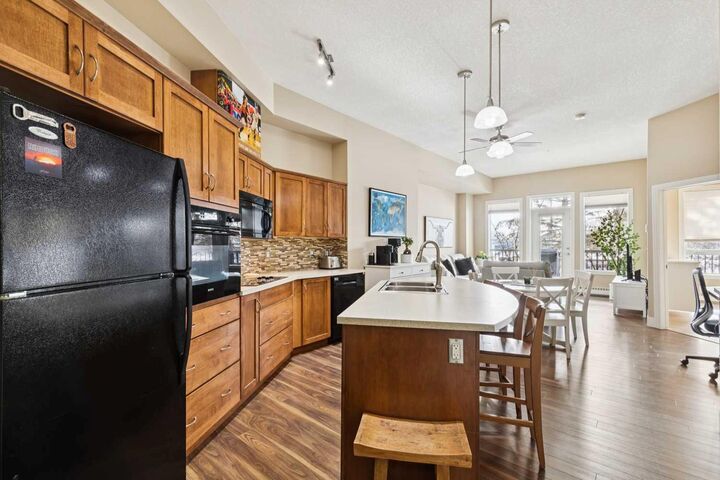
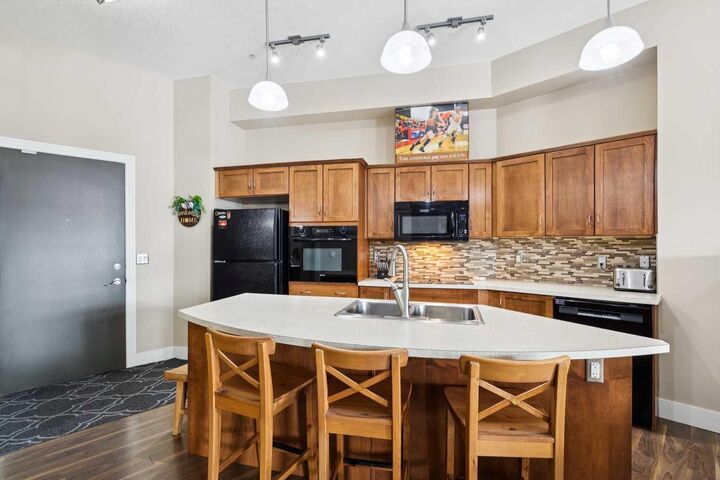
The interior features over $35,000 in premium upgrades, characterized by high ceilings and expansive windows that fill the open layout with natural light. Durable laminate flooring flows through the main living spaces and bedrooms, while the two ensuite bathrooms are finished with practical ceramic tile. The kitchen is a central highlight, equipped with medium-toned maple cabinetry, black appliances, and a curved island with seating for three. Nearby, a dedicated computer area with ample built-in storage provides an organized space for remote work or studying.
Living and entertaining are made easy with a living room that opens onto a private patio, where mature trees provide a natural screen for outdoor relaxation. The layout is perfectly suited for roommates or guests, featuring two primary bedrooms each with their own ensuite. One bedroom includes a ceiling fan and walk-in closet, while the other offers a walk-through closet leading to a 4-piece bath that connects directly to the laundry room.
Additional benefits include a titled underground parking stall in a heated parkade and a titled storage cage for the winter months. This condo is a perfect opportunity for first-time buyers, University of Calgary faculty and students, or medical professionals working at the Foothills or Children's Hospitals. Schedule your showing today!