
Listing Courtesy of: PILLAR 9 - IDX / Listed By: Jessica Chan Real Estate & Management Inc.
31 Royal Ridge Terrace NW Calgary, AB T3G 5Y9
Active (1 Days)
$1,199,000 (CAD)
Description
MLS®:
A2339865
A2339865
Lot Size
5,511 SQFT
5,511 SQFT
Type
Single-Family Home
Single-Family Home
Year Built
2004
2004
Style
2 Storey
2 Storey
Views
Views
Views
Listed By
Jessica Chan, Jessica Chan Real Estate & Management Inc.
Source
PILLAR 9 - IDX
Last checked Aug 28 2026 at 5:54 AM EDT
PILLAR 9 - IDX
Last checked Aug 28 2026 at 5:54 AM EDT
Bathroom Details
- Full Bathrooms: 3
- Half Bathroom: 1
Interior Features
- Appliances : Refrigerator
- Appliances : Dishwasher
- Laundry/Utility Room : Main Level
- Appliances : Built-In Oven
- Appliances : Dryer
- Appliances : Microwave
- Appliances : Range Hood
- Appliances : Window Coverings
- Appliances : Gas Cooktop
- Appliances : Washer
- Appliances : Humidifier
- Laundry/Utility Room : Sink
- Breakfast Bar
- Ceiling Fan(s)
- Double Vanity
- French Door
- Granite Counters
- High Ceilings
- Kitchen Island
- Open Floorplan
- Pantry
- Walk-In Closet(s)
- Jetted Tub
Subdivision
- Royal Oak
Lot Information
- Landscaped
- Views
- Rectangular Lot
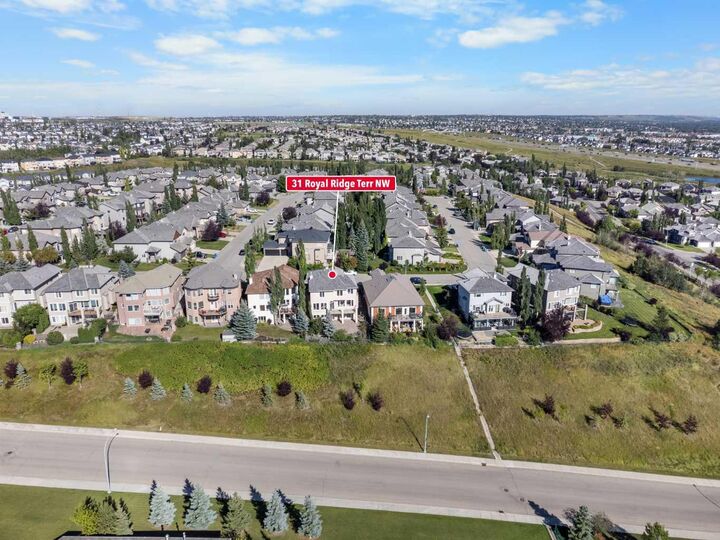
- Backs on to Park/Green Space
Property Features
- Fireplace: Living Room
- Fireplace: Other
- Fireplace: Total Fireplace(s) : 2 Gas
- Foundation: Poured Concrete
Heating and Cooling
- Natural Gas
- None
Basement Information
- Full
Flooring
- Carpet
- Hardwood
- Vinyl Plank
Exterior Features
- Roof: Wood
Garage
- Double Garage Attached
Parking
- Parking Space(s) : 4
Stories
- 2
Living Area
- 2,900 sqft
Disclaimer: Data is supplied by Pillar 9™ MLS® System. Pillar 9™ is the owner of the copyright in its MLS® System. Data is deemed reliable but is not guaranteed accurate by Pillar 9™. The trademarks MLS®, Multiple Listing Service® and the associated logos are owned by The Canadian Real Estate Association (CREA) and identify the quality of services provided by real estate professionals who are members of CREA. Used under license.
Data is supplied by Pillar 9™ MLS® System. Pillar 9™ is the owner of the copyright in its MLS® System. Data is deemed reliable but is not guaranteed accurate by Pillar 9™. The trademarks MLS®, Multiple Listing Service® and the associated logos are owned by The Canadian Real Estate Association (CREA) and identify the quality of services provided by real estate professionals who are members of CREA. Used under license.
Data is supplied by Pillar 9™ MLS® System. Pillar 9™ is the owner of the copyright in its MLS® System. Data is deemed reliable but is not guaranteed accurate by Pillar 9™. The trademarks MLS®, Multiple Listing Service® and the associated logos are owned by The Canadian Real Estate Association (CREA) and identify the quality of services provided by real estate professionals who are members of CREA. Used under license.


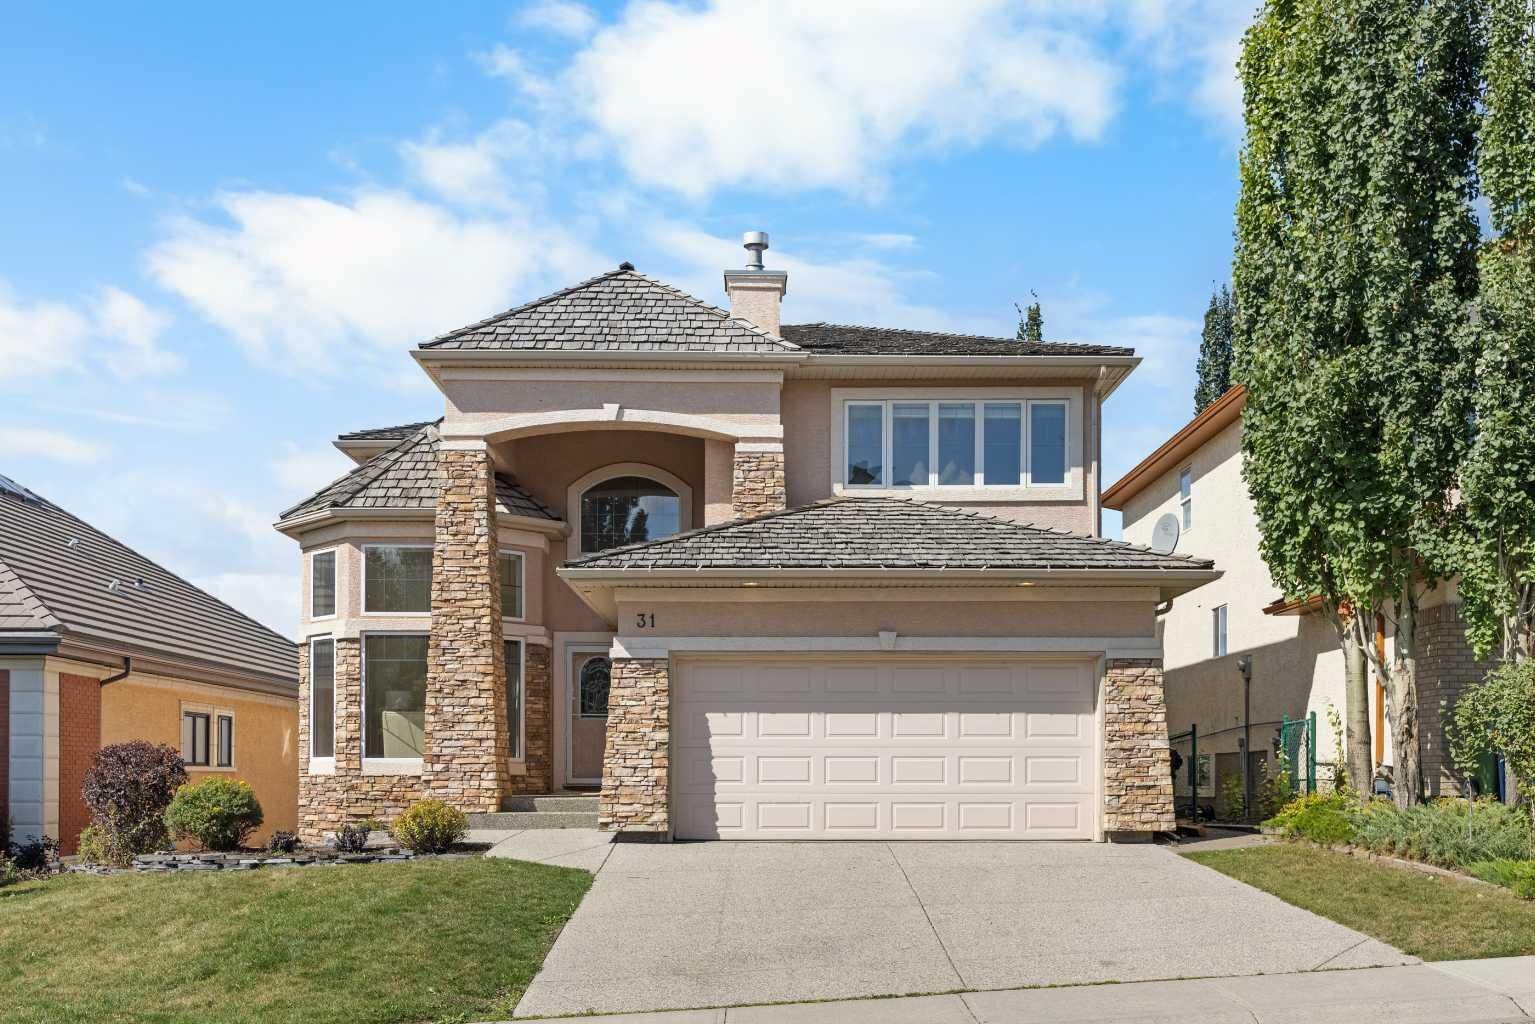
Step inside through the impressive 18 ft open-to-above Foyer, where recently refinished hardwood flooring extends throughout the Main Level with 9 ft ceilings. The bright East-facing Den stands out with its 13 ft ceiling, large bay window, and Walk-In Closet, ideal for a Home Office or study. The open-concept Dining and Living Rooms enjoy abundant natural light, with the West-facing Living Room anchored by a gas fireplace and offering stunning Rocky Mountain views. The Kitchen features granite countertops, a raised breakfast bar, gas cooktop, built-in Stainless Steel oven, and a walk-through Pantry leading to the Laundry/Mudroom. The spacious Nook captures the same mountain outlook, with patio-door access to the rear Deck with gas hookup.
On the Upper Level, the bright East-facing Bonus Room offers a second gathering space with its own gas fireplace. A 5pc Bathroom with dual access from the Bonus Room and hallway adds convenience. All 3 Bedrooms feature Walk-In Closets and ceiling fans. The oversized Primary Bedroom offers room for a sitting area and captures the same mountain views, along with a generous Walk-In Closet and 5pc Ensuite featuring a double vanity, jetted tub, and separate shower. Two additional well-proportioned Bedrooms complete this level.
The fully finished Walkout Basement adds substantial living space with an expansive Recreation Room and adjoining Flex area suited to a media space, games area, Home Gym, or family room. A fourth Bedroom and 4pc Bathroom provide comfortable accommodation for guests or extended family. Large windows bring in natural light, while a patio door leads directly to the low-maintenance landscaped backyard, featuring a large brick paving patio.
Recent improvements include refinished hardwood flooring, freshly painted throughout, and brand new carpet. Dual furnaces provide added heating flexibility, while the Double Attached Garage offers secure parking and storage.
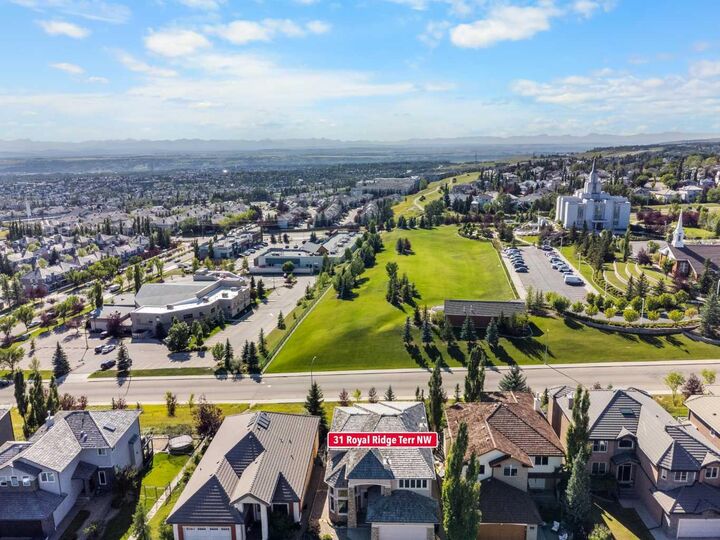
Located in Royal Oak, this home is close to parks, pathways, schools, shopping at Royal Oak Centre, Tuscany C-Train Station, and the Shane Homes YMCA at Rocky Ridge, with convenient access to Stoney Trail and Crowchild Trail. With panoramic mountain views, a fully finished Walkout Basement, and generous living spaces, this home offers an exceptional blend of comfort, privacy, and scenery. Book your private showing today!