
Listing Courtesy of: PILLAR 9 - IDX / Listed By: Urban-Realty.ca
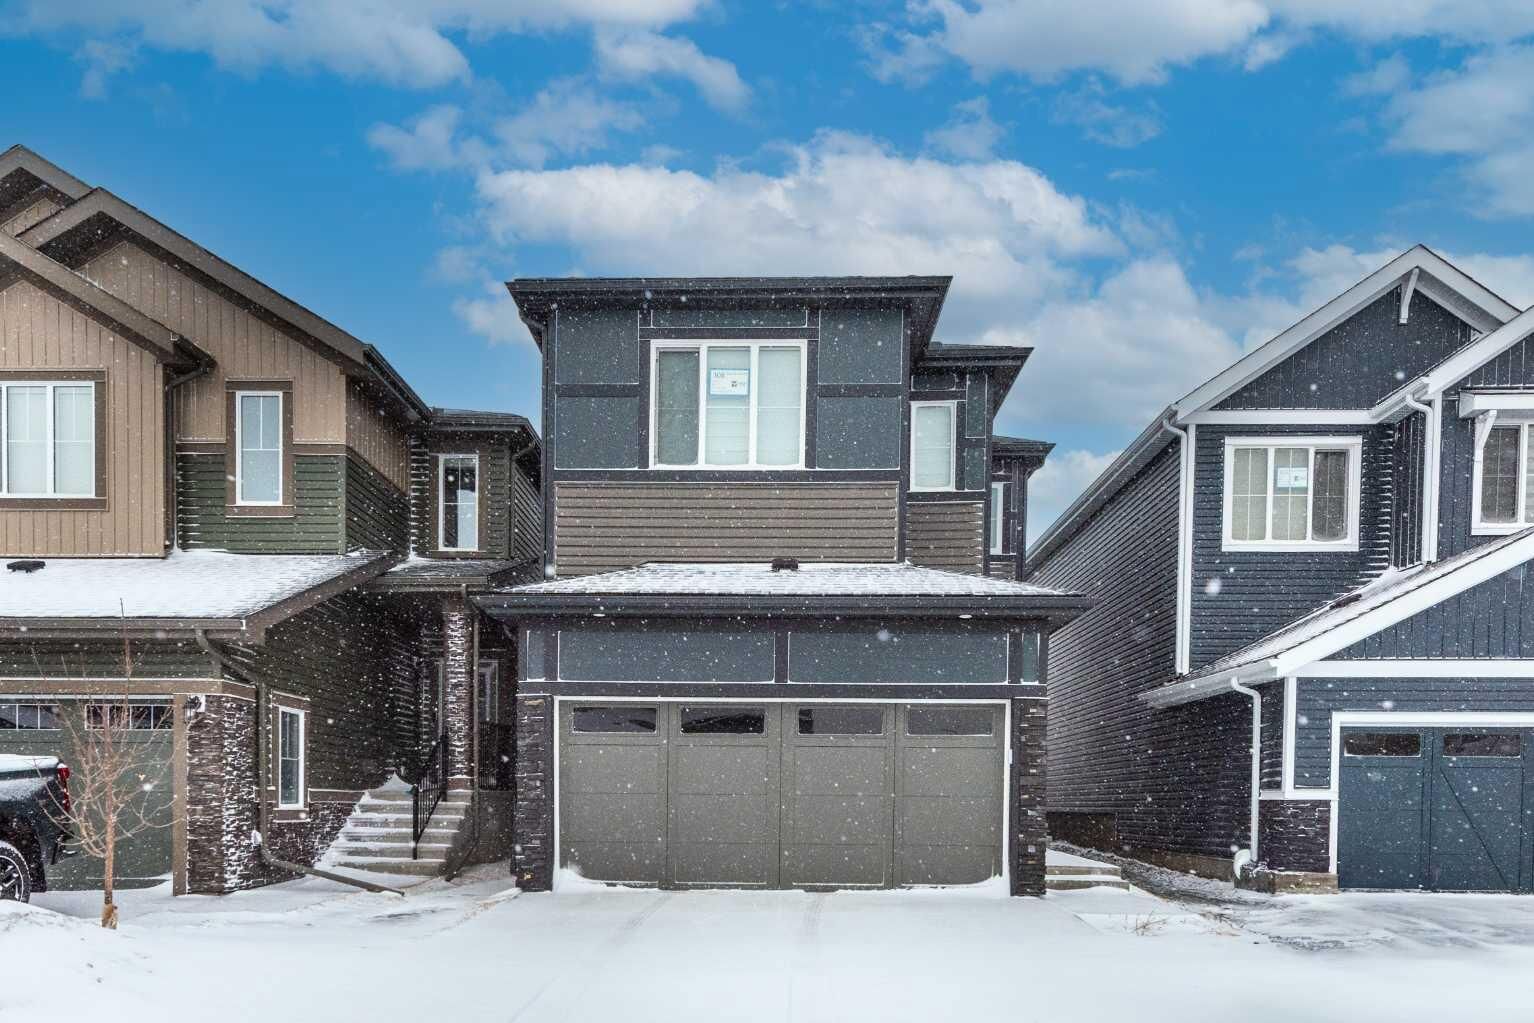
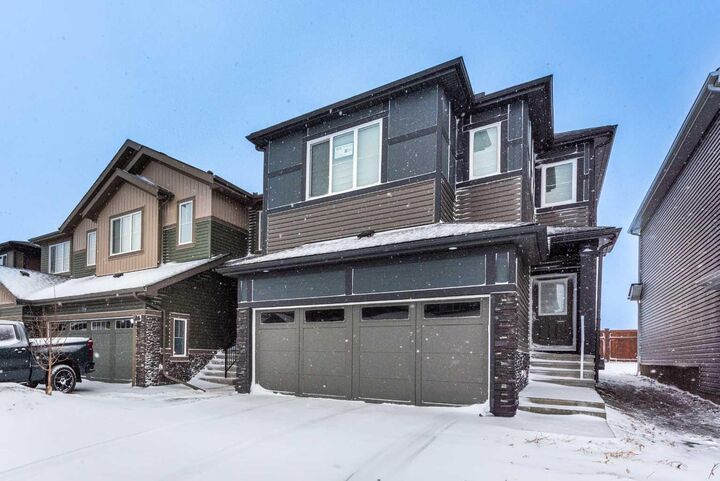
308 Sora Terrace SE Calgary, AB T3S 0L8
Active (164 Days)
$688,999 (CAD)
Description
MLS®:
A2292837
A2292837
Lot Size
3,250 SQFT
3,250 SQFT
Type
Single-Family Home
Single-Family Home
Year Built
2025
2025
Style
2 Storey
2 Storey
Listed By
Evelyn Osemwegie, Urban-Realty.ca
Source
PILLAR 9 - IDX
Last checked Aug 28 2026 at 3:07 AM EDT
PILLAR 9 - IDX
Last checked Aug 28 2026 at 3:07 AM EDT
Bathroom Details
- Full Bathrooms: 2
- Half Bathroom: 1
Interior Features
- Appliances : Refrigerator
- Appliances : Dishwasher
- Appliances : Microwave
- Appliances : Range Hood
- Appliances : Washer/Dryer
- Appliances : Electric Range
- Laundry/Utility Room : Upper Level
- Built-In Features
- High Ceilings
- Kitchen Island
- No Smoking Home
- Open Floorplan
- Pantry
- Separate Entrance
- Walk-In Closet(s)
- No Animal Home
- Quartz Counters
Subdivision
- Hotchkiss
Lot Information
- No Neighbours Behind
- Back Yard
Property Features
- Fireplace: Living Room
- Fireplace: Total Fireplace(s) : 1 Electric
- Foundation: Poured Concrete
Heating and Cooling
- Natural Gas
- None
Basement Information
- Full
Flooring
- Carpet
- Tile
- Vinyl
Exterior Features
- Roof: Asphalt Shingle
Garage
- Double Garage Attached
Parking
- Concrete Driveway
- Parking Space(s) : 4
Stories
- 2
Living Area
- 1,898 sqft
Listing Price History
Date
Event
Price
% Change
$ (+/-)
Apr 24, 2026
Price Changed
$688,999
-1%
-$6,000
Disclaimer: Data is supplied by Pillar 9™ MLS® System. Pillar 9™ is the owner of the copyright in its MLS® System. Data is deemed reliable but is not guaranteed accurate by Pillar 9™. The trademarks MLS®, Multiple Listing Service® and the associated logos are owned by The Canadian Real Estate Association (CREA) and identify the quality of services provided by real estate professionals who are members of CREA. Used under license.
Data is supplied by Pillar 9™ MLS® System. Pillar 9™ is the owner of the copyright in its MLS® System. Data is deemed reliable but is not guaranteed accurate by Pillar 9™. The trademarks MLS®, Multiple Listing Service® and the associated logos are owned by The Canadian Real Estate Association (CREA) and identify the quality of services provided by real estate professionals who are members of CREA. Used under license.
Data is supplied by Pillar 9™ MLS® System. Pillar 9™ is the owner of the copyright in its MLS® System. Data is deemed reliable but is not guaranteed accurate by Pillar 9™. The trademarks MLS®, Multiple Listing Service® and the associated logos are owned by The Canadian Real Estate Association (CREA) and identify the quality of services provided by real estate professionals who are members of CREA. Used under license.


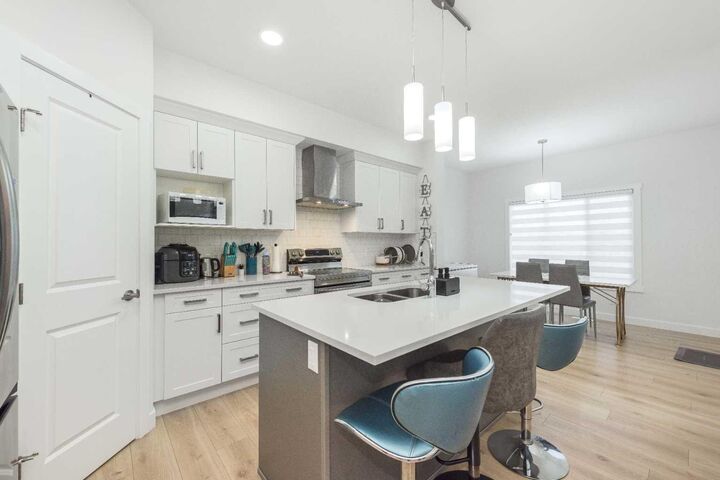
The main floor features a functional open concept design complemented by a dedicated home office, perfect for remote work. The modern kitchen offers ample cabinetry, pantry space, and flows seamlessly into the dining and living areas, ideal for everyday living and entertaining. A convenient 2-piece bath, mudroom, and attached double garage complete this level.
Upstairs, you’ll find a spacious primary retreat with a walk-in closet and a luxurious 5-piece ensuite, along with two additional well-sized bedrooms, a full 4-piece bathroom, upper-floor laundry, and a versatile family/bonus room overlooking the open-to-below design perfect for relaxing or family gatherings. The undeveloped basement offers the potential for a future two-bedroom layout, ready for your personal touch or investment vision.
Situated in Sora at Hotchkiss, residents enjoy quick access to Stoney Trail and 17 Avenue SE, nearby schools, playgrounds, green spaces, and future commercial amenities. Just minutes away are East Hills Shopping Centre, Costco, restaurants, and everyday conveniences, making this an excellent location for long-term value and growth.