
Listing Courtesy of: PILLAR 9 - IDX / Listed By: Royal Lepage Benchmark
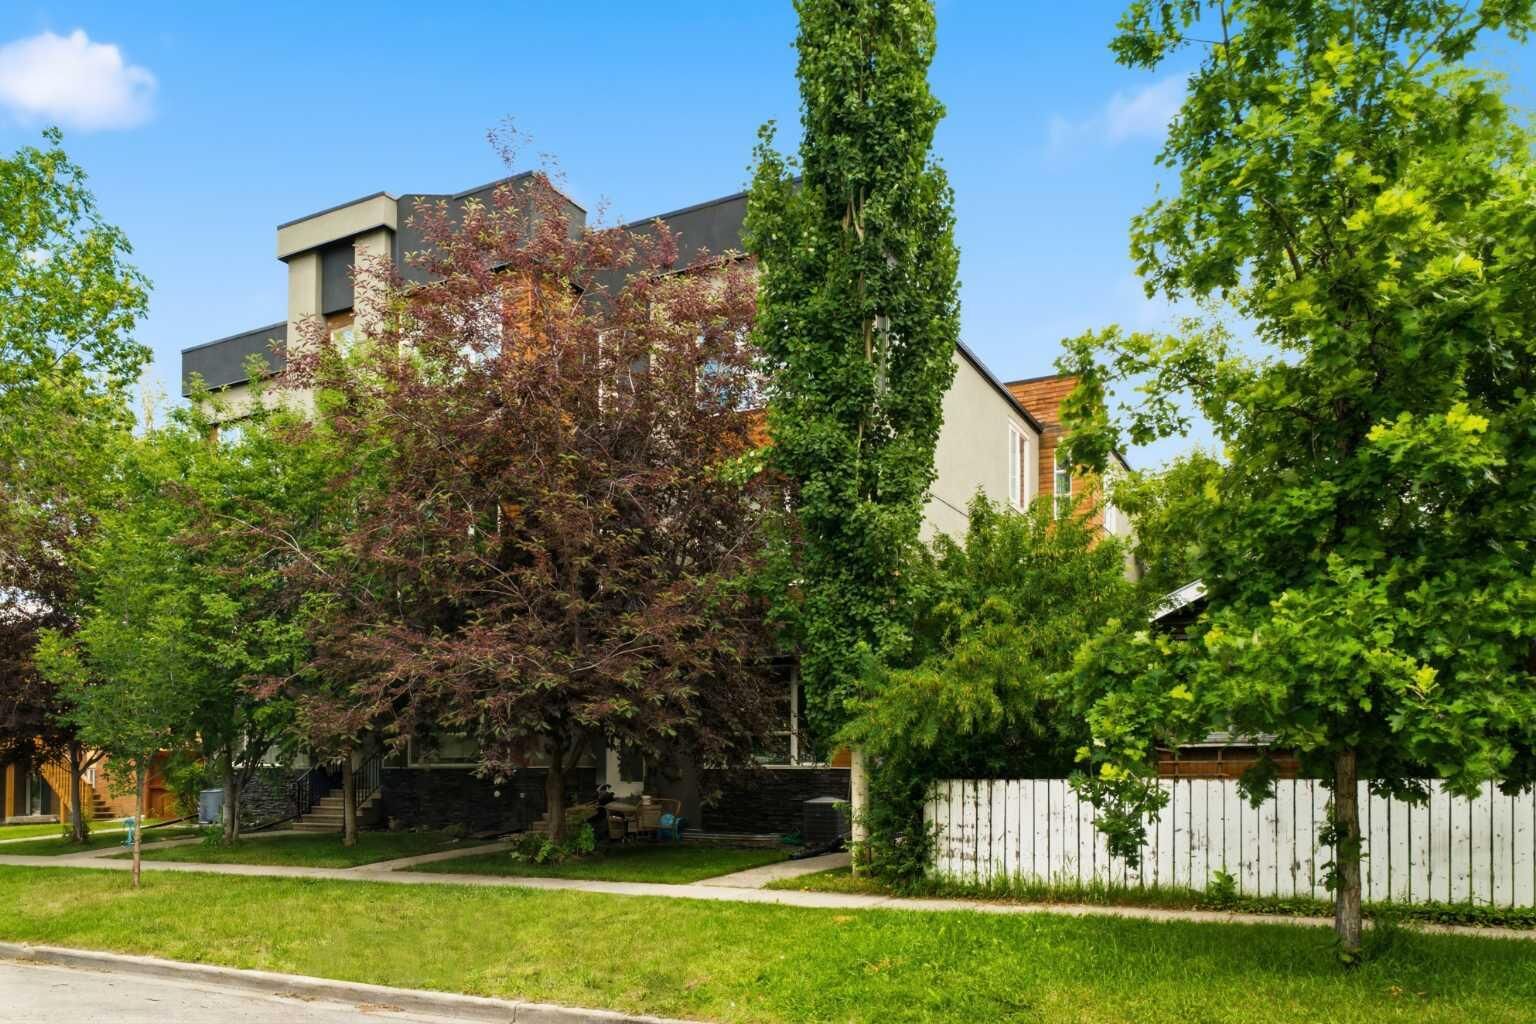
308 11 Avenue NE 5 Calgary, AB T3E 0Z1
Active (46 Days)
$665,000 (CAD)
Description
MLS®:
A2326449
A2326449
Type
Single-Family Home
Single-Family Home
Year Built
2015
2015
Style
3 (or More) Storey
3 (or More) Storey
Listed By
Noah Miller, Royal Lepage Benchmark
Source
PILLAR 9 - IDX
Last checked Aug 28 2026 at 9:41 AM EDT
PILLAR 9 - IDX
Last checked Aug 28 2026 at 9:41 AM EDT
Bathroom Details
- Full Bathrooms: 4
- Half Bathroom: 1
Interior Features
- Appliances : Refrigerator
- Appliances : Built-In Oven
- Appliances : Dryer
- Appliances : Garage Control(s)
- Appliances : Microwave
- Appliances : Range Hood
- Appliances : Window Coverings
- Laundry/Utility Room : Laundry Room
- Appliances : Washer
- Laundry/Utility Room : In Unit
- Laundry/Utility Room : Upper Level
- Appliances : Induction Cooktop
- Built-In Features
- Closet Organizers
- Double Vanity
- High Ceilings
- Kitchen Island
- Open Floorplan
- Pantry
- Soaking Tub
- Storage
- Walk-In Closet(s)
- Appliances : Central Air Conditioner
- Vinyl Windows
- Quartz Counters
Subdivision
- Crescent Heights
Lot Information
- Landscaped
- Lawn
- Back Lane
Property Features
- Fireplace: Total Fireplace(s) : 1 Gas
- Foundation: Poured Concrete
Heating and Cooling
- Natural Gas
- Central Air
Basement Information
- Full
Condo Information
- Fees: $300/Monthly
Flooring
- Carpet
- Tile
- Vinyl Plank
Exterior Features
- Roof: Asphalt Shingle
Garage
- Single Garage Detached
Parking
- Garage Door Opener
- Parking Space(s) : 1
Stories
- 3
Living Area
- 2,033 sqft
Listing Price History
Date
Event
Price
% Change
$ (+/-)
Aug 07, 2026
Price Changed
$665,000
-1%
-$10,000
Jul 23, 2026
Price Changed
$675,000
-1%
-$10,000
Disclaimer: Data is supplied by Pillar 9™ MLS® System. Pillar 9™ is the owner of the copyright in its MLS® System. Data is deemed reliable but is not guaranteed accurate by Pillar 9™. The trademarks MLS®, Multiple Listing Service® and the associated logos are owned by The Canadian Real Estate Association (CREA) and identify the quality of services provided by real estate professionals who are members of CREA. Used under license.
Data is supplied by Pillar 9™ MLS® System. Pillar 9™ is the owner of the copyright in its MLS® System. Data is deemed reliable but is not guaranteed accurate by Pillar 9™. The trademarks MLS®, Multiple Listing Service® and the associated logos are owned by The Canadian Real Estate Association (CREA) and identify the quality of services provided by real estate professionals who are members of CREA. Used under license.
Data is supplied by Pillar 9™ MLS® System. Pillar 9™ is the owner of the copyright in its MLS® System. Data is deemed reliable but is not guaranteed accurate by Pillar 9™. The trademarks MLS®, Multiple Listing Service® and the associated logos are owned by The Canadian Real Estate Association (CREA) and identify the quality of services provided by real estate professionals who are members of CREA. Used under license.


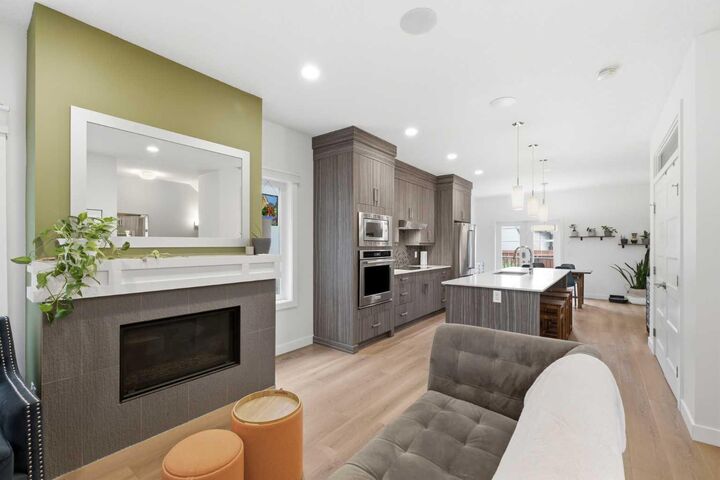
Inside, you'll find an impressive blend of quality craftsmanship and modern finishes, including central air conditioning, 9-foot ceilings on every level, quartz countertops throughout, high quality LVP flooring (installed in 2024), transom windows above every interior door, built-in ceiling speakers, a Nest thermostat, an attic rain prevention system, and a chef-inspired kitchen featuring floor-to-ceiling cabinetry, a large pantry, induction cooktop, induction oven, stainless steel appliances, and a refrigerator with water and ice dispenser.
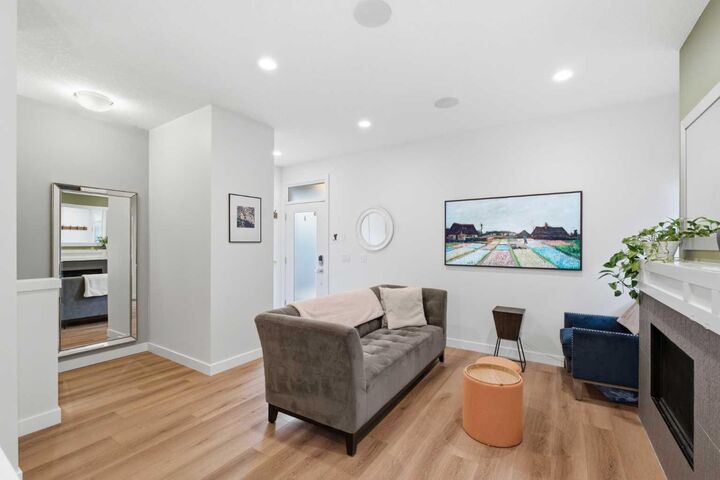
The main floor was designed for both everyday living and entertaining, offering a spacious dining area, an inviting living room centred around a natural gas fireplace, a convenient powder room, and access to the private rear deck.
The second level features two generous bedrooms, including a guest suite with its own private ensuite, another full bathroom, and a well-designed laundry room with a utility sink and additional storage.
The entire third floor is dedicated to an incredible primary retreat complete with a spacious bedroom, luxurious 6-piece ensuite, large walk-in closet, and a versatile bonus room that is perfect as a home office, fitness area, nursery, or private lounge.
The fully developed basement adds even more flexibility with a fourth bedroom, full bathroom, recreation room, and plenty of storage.
Outside, you'll appreciate the private single detached garage, a rear deck, and low condo fees of only $300 per month. Also note that a large shared yard that is common property and enclosed is found out back!
Located in the heart of Crescent Heights, you'll enjoy one of Calgary's most sought-after inner-city communities, known for its rich history, mature tree-lined streets, and exceptional walkability. Just minutes to downtown, the Bow River pathway system, Prince's Island Park, Centre Street, Edmonton Trail, Memorial Drive, and Deerfoot Trail, you'll have outstanding access to transit, schools, parks, shopping, restaurants, cafés, and countless amenities. This is a rare opportunity to own a spacious, beautifully appointed home in one of Calgary's most desirable inner-city neighbourhoods.