
Listing Courtesy of: PILLAR 9 - IDX / Listed By: The Real Estate District
305 25 Avenue SW 102 Calgary, AB T2S 0L3
Active (4 Days)
$185,000 (CAD)
Description
MLS®:
A2340104
A2340104
Type
Single-Family Home
Single-Family Home
Year Built
1977
1977
Style
Apartment-Single Level Unit
Apartment-Single Level Unit
Listed By
Jonn Vanbryce, The Real Estate District
Source
PILLAR 9 - IDX
Last checked Sep 2 2026 at 4:33 AM EDT
PILLAR 9 - IDX
Last checked Sep 2 2026 at 4:33 AM EDT
Bathroom Details
- Full Bathroom: 1
Interior Features
- Appliances : Refrigerator
- Appliances : Dishwasher
- Appliances : Window Coverings
- Laundry/Utility Room : In Basement
- Laundry/Utility Room : Laundry Room
- Laundry/Utility Room : See Remarks
- Appliances : Oven
- Laundry/Utility Room : Common Area
- Ceiling Fan(s)
- No Smoking Home
- Storage
- No Animal Home
Subdivision
- Mission
Property Features
- Fireplace: Total Fireplace(s) : 0
- Foundation: Poured Concrete
Heating and Cooling
- Baseboard
- None
Condo Information
- Fees: $484/Monthly
Flooring
- Carpet
- Tile
Parking
- Underground
- Parking Space(s) : 1
Stories
- 1
Living Area
- 517 sqft
Disclaimer: Data is supplied by Pillar 9™ MLS® System. Pillar 9™ is the owner of the copyright in its MLS® System. Data is deemed reliable but is not guaranteed accurate by Pillar 9™. The trademarks MLS®, Multiple Listing Service® and the associated logos are owned by The Canadian Real Estate Association (CREA) and identify the quality of services provided by real estate professionals who are members of CREA. Used under license.
Data is supplied by Pillar 9™ MLS® System. Pillar 9™ is the owner of the copyright in its MLS® System. Data is deemed reliable but is not guaranteed accurate by Pillar 9™. The trademarks MLS®, Multiple Listing Service® and the associated logos are owned by The Canadian Real Estate Association (CREA) and identify the quality of services provided by real estate professionals who are members of CREA. Used under license.
Data is supplied by Pillar 9™ MLS® System. Pillar 9™ is the owner of the copyright in its MLS® System. Data is deemed reliable but is not guaranteed accurate by Pillar 9™. The trademarks MLS®, Multiple Listing Service® and the associated logos are owned by The Canadian Real Estate Association (CREA) and identify the quality of services provided by real estate professionals who are members of CREA. Used under license.


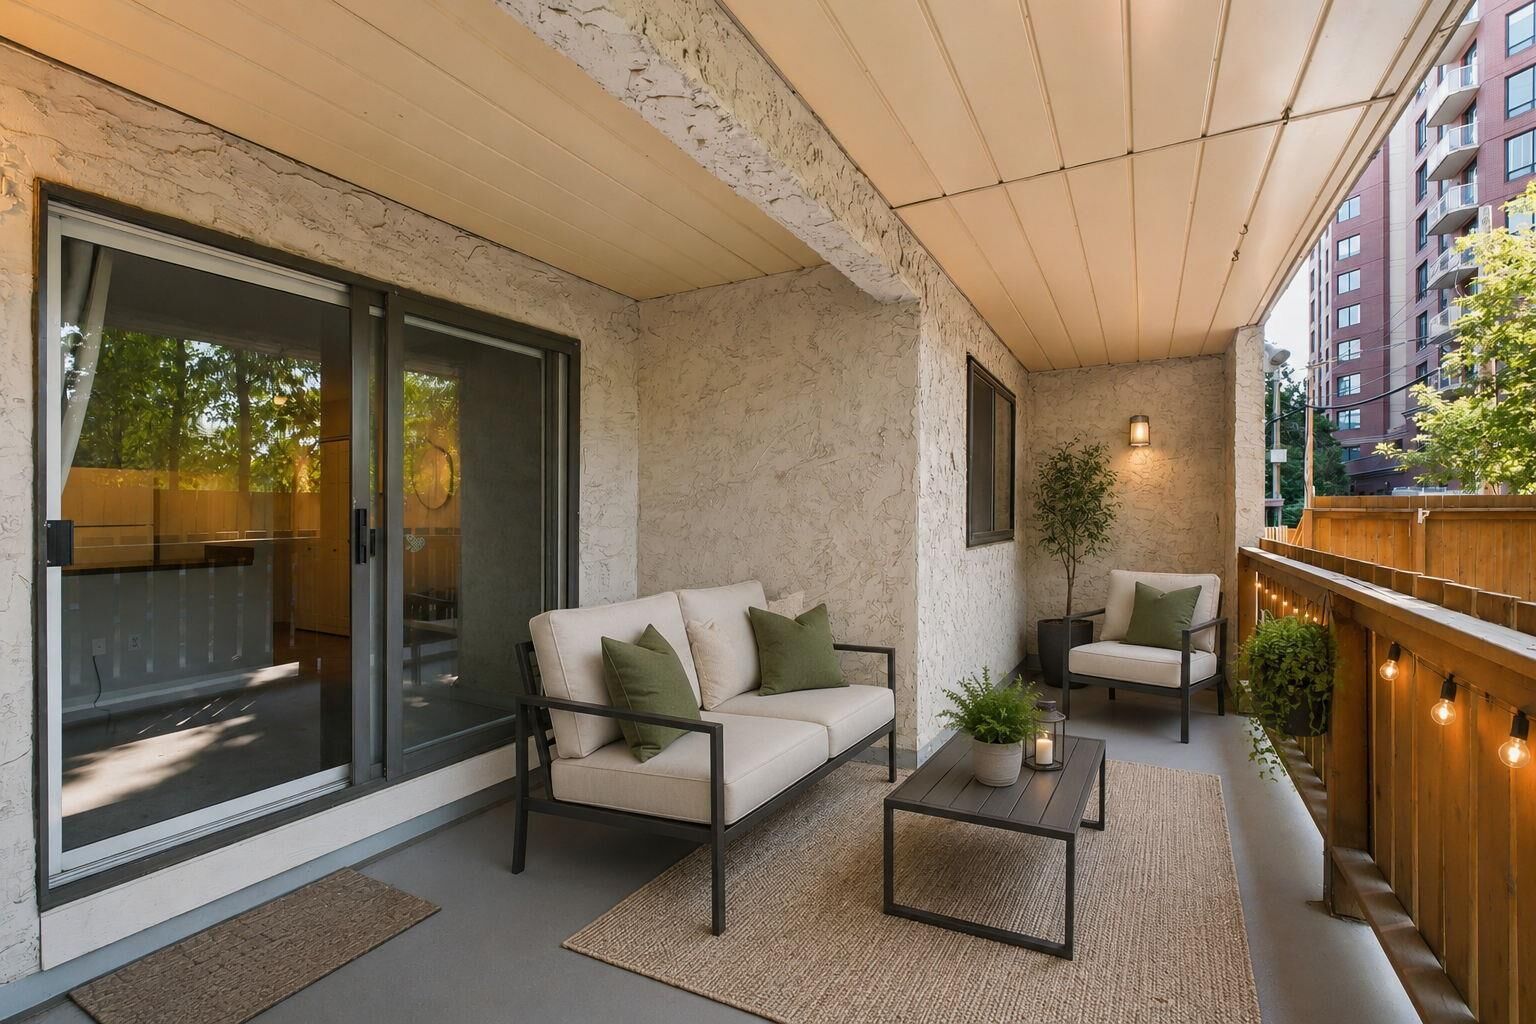
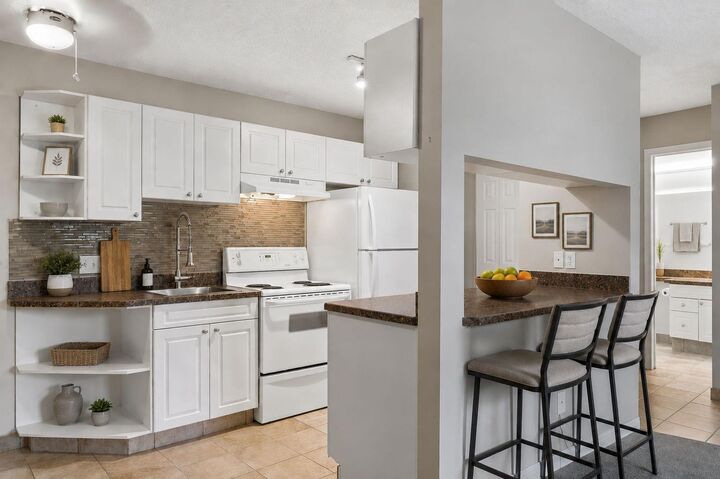
Inside, the functional layout offers a comfortable starting point and plenty of potential to update, personalize and create a space that feels entirely your own. The standout feature is the oversized south-facing patio, which opens directly onto a peaceful shared courtyard with picnic tables. This rare outdoor connection extends your living space and provides a wonderful setting for morning coffee, summer dinners or simply relaxing in the sunshine.
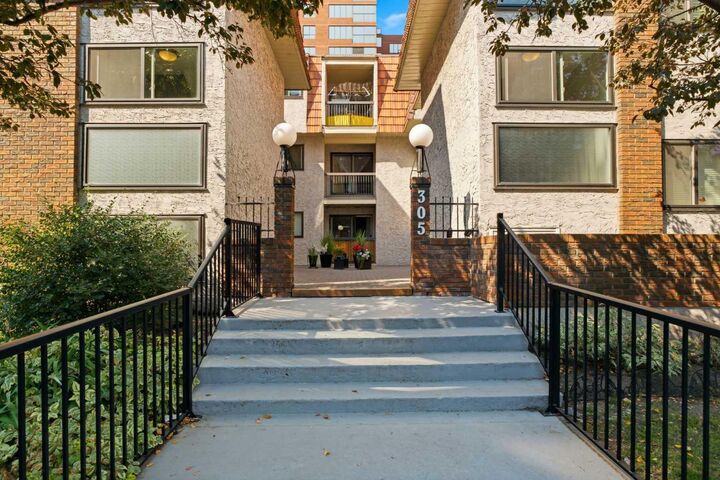
The building offers secure entry, underground parking and convenient card-operated laundry. While the unit would benefit from some updating, its attractive price makes it an exciting opportunity for first-time buyers, investors or anyone hoping to call Mission home without the typical inner-city price tag.
With remarkable outdoor space, an unbeatable location and endless potential, this is your chance to create something special in the heart of the city.