
Listing Courtesy of: PILLAR 9 - IDX / Listed By: The Real Estate District
30 Somerset Court SW Calgary, AB T2Y 3H4
Active (2 Days)
$650,000 (CAD)
Description
MLS®:
A2339713
A2339713
Lot Size
4,639 SQFT
4,639 SQFT
Type
Single-Family Home
Single-Family Home
Year Built
1995
1995
Style
2 Storey
2 Storey
Listed By
Michele Monteith, The Real Estate District
Source
PILLAR 9 - IDX
Last checked Aug 28 2026 at 6:24 AM EDT
PILLAR 9 - IDX
Last checked Aug 28 2026 at 6:24 AM EDT
Bathroom Details
- Full Bathrooms: 3
- Half Bathroom: 1
Interior Features
- Appliances : Refrigerator
- Appliances : Dishwasher
- Laundry/Utility Room : Main Level
- Appliances : Microwave
- Appliances : Range Hood
- Appliances : Washer/Dryer
- Appliances : Window Coverings
- Appliances : Garburator
- Appliances : Double Oven
- Ceiling Fan(s)
- Central Vacuum
- No Smoking Home
- Appliances : Central Air Conditioner
Subdivision
- Somerset
Lot Information
- Landscaped
- Private
- Cul-De-Sac
- Treed
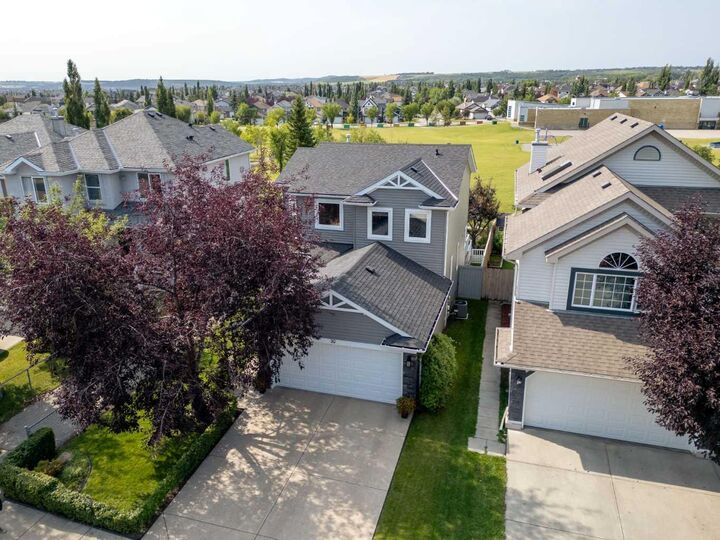
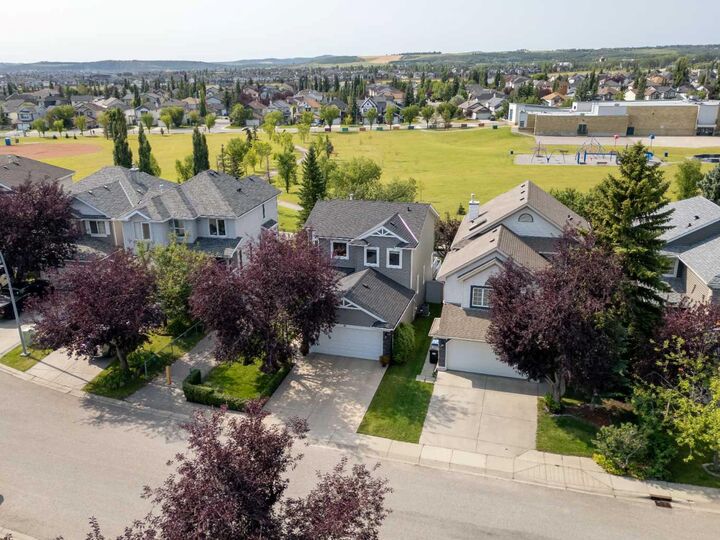
- Backs on to Park/Green Space
- Many Trees
- Greenbelt
Property Features
- Fireplace: Gas
- Fireplace: Total Fireplace(s) : 1 Family Room
- Foundation: Poured Concrete
Heating and Cooling
- Natural Gas
- Central Air
Basement Information
- Full
Flooring
- Carpet
- Ceramic Tile
- Hardwood
Exterior Features
- Roof: Asphalt Shingle
Garage
- Double Garage Attached
Parking
- Parking Space(s) : 4
Stories
- 2
Living Area
- 1,580 sqft
Disclaimer: Data is supplied by Pillar 9™ MLS® System. Pillar 9™ is the owner of the copyright in its MLS® System. Data is deemed reliable but is not guaranteed accurate by Pillar 9™. The trademarks MLS®, Multiple Listing Service® and the associated logos are owned by The Canadian Real Estate Association (CREA) and identify the quality of services provided by real estate professionals who are members of CREA. Used under license.
Data is supplied by Pillar 9™ MLS® System. Pillar 9™ is the owner of the copyright in its MLS® System. Data is deemed reliable but is not guaranteed accurate by Pillar 9™. The trademarks MLS®, Multiple Listing Service® and the associated logos are owned by The Canadian Real Estate Association (CREA) and identify the quality of services provided by real estate professionals who are members of CREA. Used under license.
Data is supplied by Pillar 9™ MLS® System. Pillar 9™ is the owner of the copyright in its MLS® System. Data is deemed reliable but is not guaranteed accurate by Pillar 9™. The trademarks MLS®, Multiple Listing Service® and the associated logos are owned by The Canadian Real Estate Association (CREA) and identify the quality of services provided by real estate professionals who are members of CREA. Used under license.


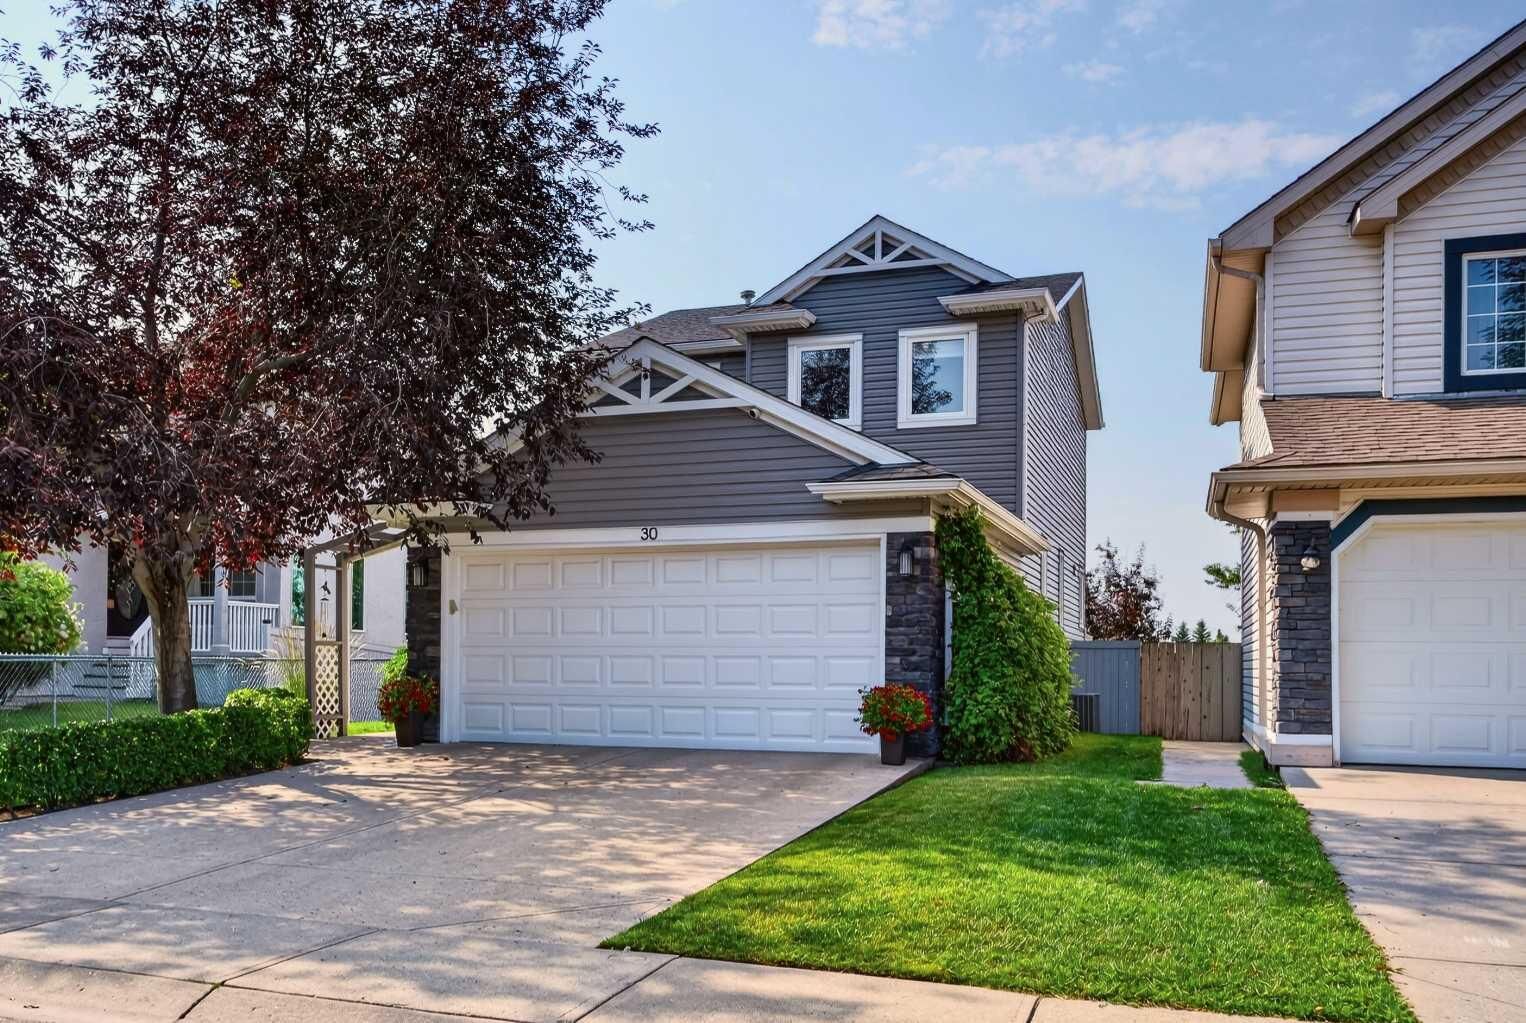
Step outside to your own backyard sanctuary featuring a gorgeous maintenance-free tiered deck, meticulous landscaping and stamped concrete patio, all with the privacy and open views of the park behind. Additional updates include Hunter Douglas blinds (2022), high-efficiency furnace (2020), central air conditioning, new roof and siding, fridge (2024), newer double oven, central vac, washer & dryer, plus GEMSTONE exterior lighting to create the perfect ambiance for every season. Walking distance to junior and senior high schools and just minutes from Shawnessy Town Centre for groceries, restaurants, shopping and everyday amenities—this home offers an exceptional combination of updates, location and lifestyle.