
Listing Courtesy of: PILLAR 9 - IDX / Listed By: Real Broker
30 Cranbrook Villas SE Calgary, AB T3M 1Z3
Active (66 Days)
$600,000 (CAD)
Description
MLS®:
A2323265
A2323265
Type
Single-Family Home
Single-Family Home
Year Built
2017
2017
Style
2 Storey
2 Storey
Views
Views
Views
Listed By
Jesse Sklar, Real Broker
Source
PILLAR 9 - IDX
Last checked Aug 28 2026 at 3:07 AM EDT
PILLAR 9 - IDX
Last checked Aug 28 2026 at 3:07 AM EDT
Bathroom Details
- Full Bathrooms: 2
Interior Features
- Appliances : Dishwasher
- Appliances : Dryer
- Appliances : Garage Control(s)
- Appliances : Gas Cooktop
- Appliances : Washer
- Laundry/Utility Room : In Unit
- Appliances : Microwave Hood Fan
- Appliances : Oven
- Granite Counters
- Kitchen Island
- No Smoking Home
- Separate Entrance
- Storage
- Walk-In Closet(s)
- No Animal Home
- Appliances : Central Air Conditioner
- Vinyl Windows
Subdivision
- Cranston
Lot Information
- Views
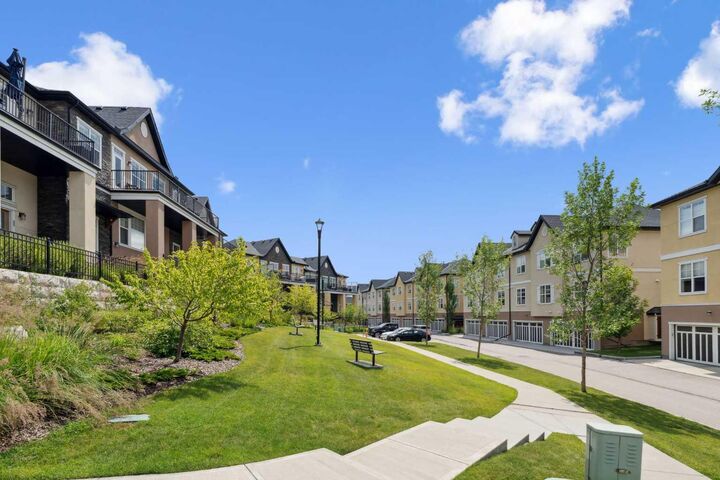
- Low Maintenance Landscape
- Gentle Sloping
Property Features
- Fireplace: Total Fireplace(s) : 1 Electric
- Foundation: Poured Concrete
Heating and Cooling
- Natural Gas
- Central Air
Basement Information
- Partial
Condo Information
- Fees: $485/Monthly
Flooring
- Carpet
- Ceramic Tile
- Hardwood
Exterior Features
- Roof: Asphalt Shingle
Garage
- Double Garage Attached
Parking
- Parking Space(s) : 2
- Garage Faces Rear
Stories
- 2
Living Area
- 1,679 sqft
Disclaimer: Data is supplied by Pillar 9™ MLS® System. Pillar 9™ is the owner of the copyright in its MLS® System. Data is deemed reliable but is not guaranteed accurate by Pillar 9™. The trademarks MLS®, Multiple Listing Service® and the associated logos are owned by The Canadian Real Estate Association (CREA) and identify the quality of services provided by real estate professionals who are members of CREA. Used under license.
Data is supplied by Pillar 9™ MLS® System. Pillar 9™ is the owner of the copyright in its MLS® System. Data is deemed reliable but is not guaranteed accurate by Pillar 9™. The trademarks MLS®, Multiple Listing Service® and the associated logos are owned by The Canadian Real Estate Association (CREA) and identify the quality of services provided by real estate professionals who are members of CREA. Used under license.
Data is supplied by Pillar 9™ MLS® System. Pillar 9™ is the owner of the copyright in its MLS® System. Data is deemed reliable but is not guaranteed accurate by Pillar 9™. The trademarks MLS®, Multiple Listing Service® and the associated logos are owned by The Canadian Real Estate Association (CREA) and identify the quality of services provided by real estate professionals who are members of CREA. Used under license.


Designed for those who value comfort and refinement, this home has undergone thoughtful upgrades between 2025 and 2026. Improvements include new toilets and faucets throughout, a fully serviced A/C and furnace with replaced components, and a complete suite of new appliances, including a premium washer and dryer. A new hot water tank and a top of the line water softener with carbon filtration elevate everyday living, providing not just softened water but purified water throughout the home.
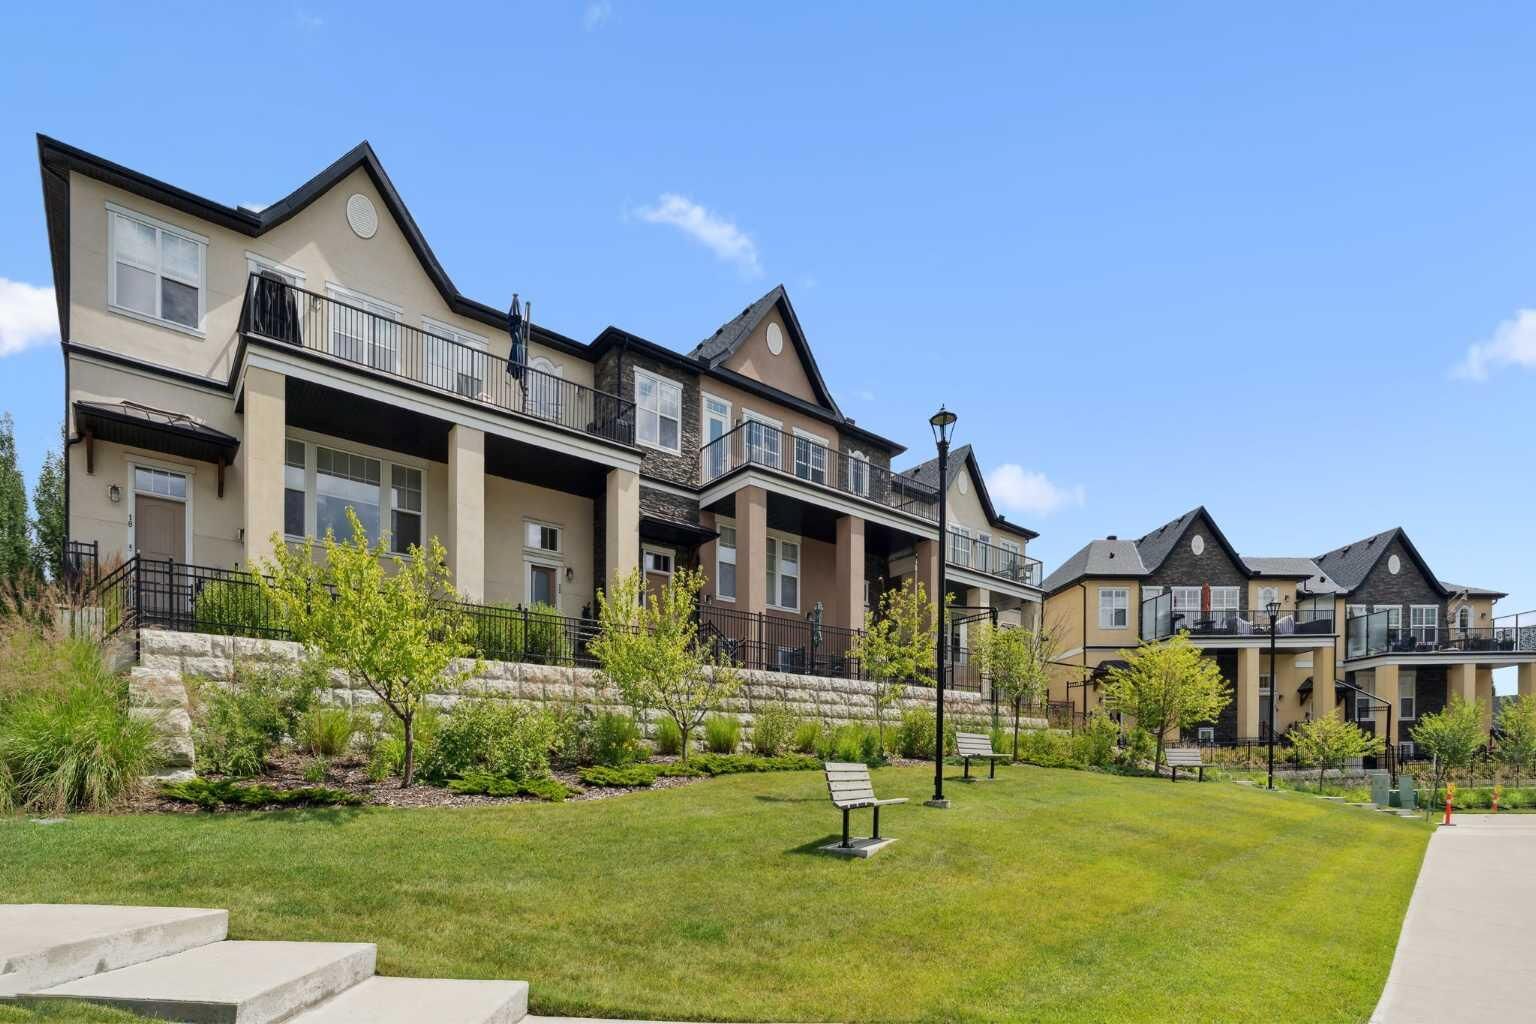
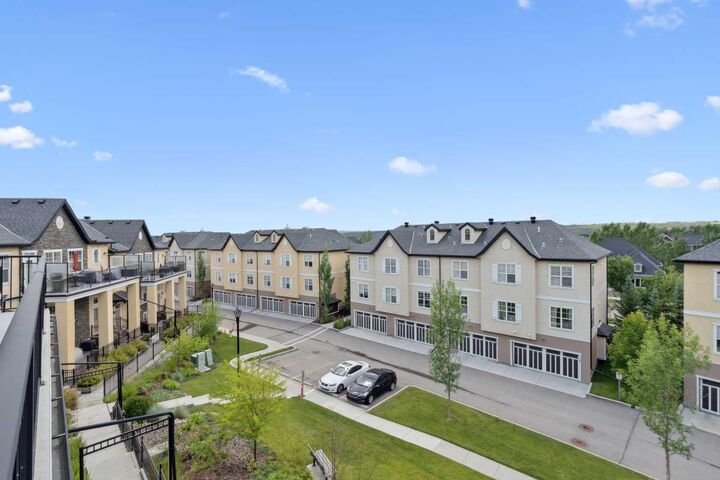
Whether you’re enjoying the quiet surroundings, taking in the elevated views, or relaxing in your beautifully updated interior, this residence offers a true sense of retreat. Don’t miss your opportunity to own a little piece of paradise in one of Calgary’s most sought after communities.