
Listing Courtesy of: PILLAR 9 - IDX / Listed By: Real Estate Professionals Inc.
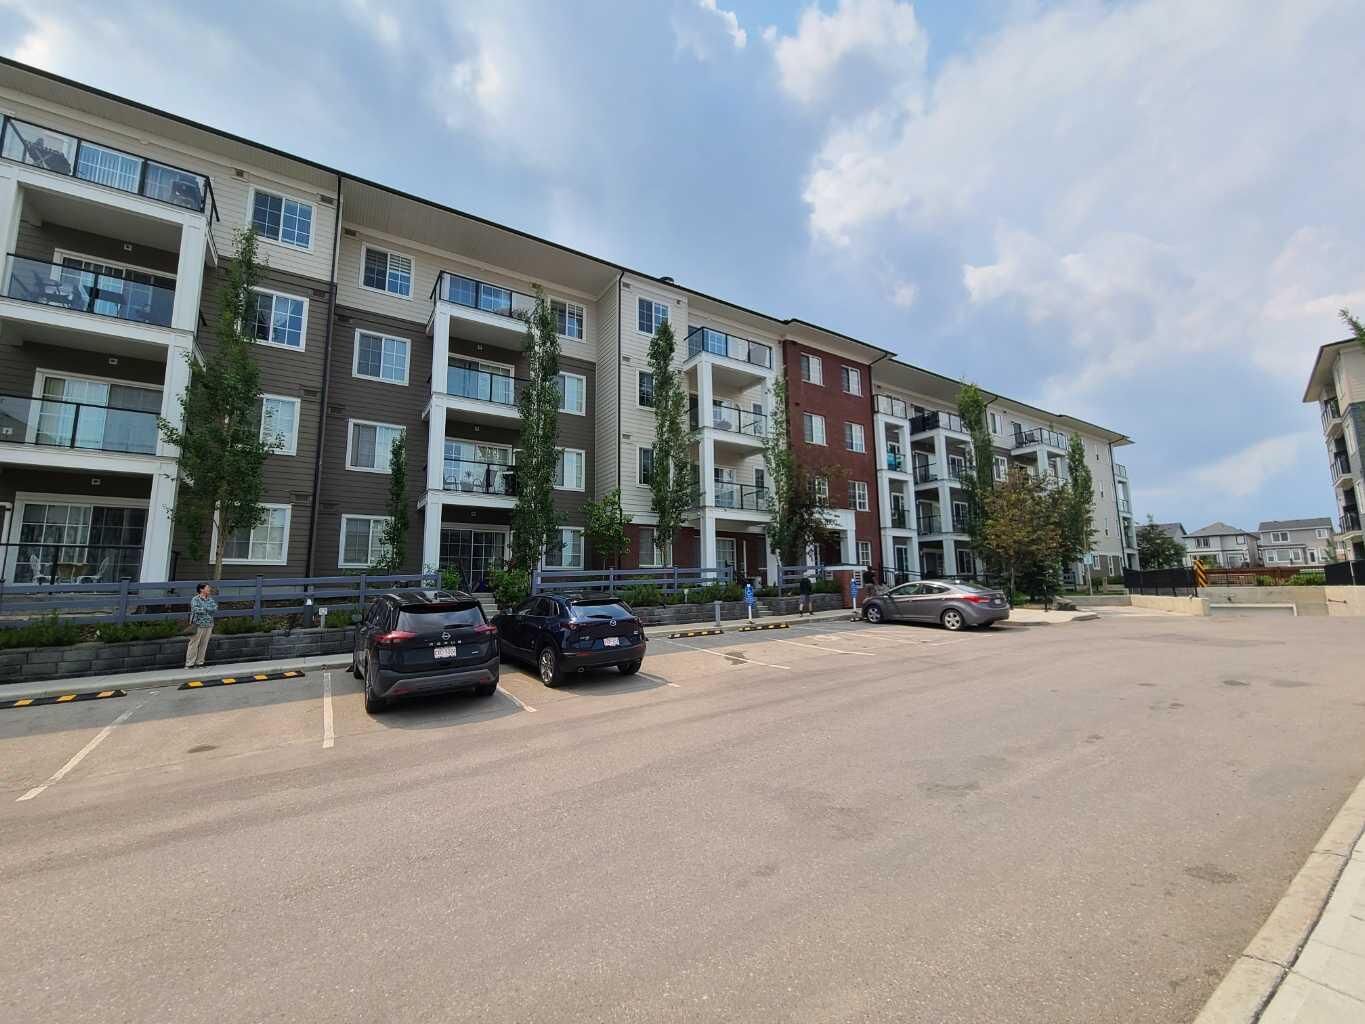
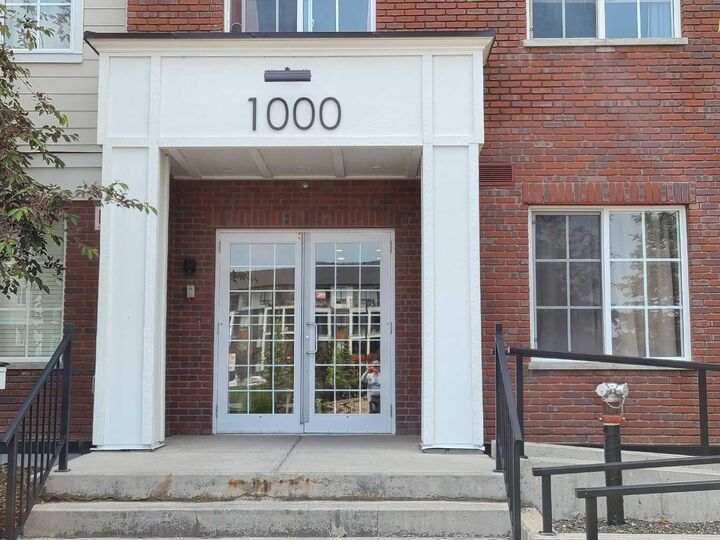
298 Sage Meadows Park NW 1105 Calgary, AB T3P 1P5
Active (140 Days)
$244,900 (CAD)
Description
MLS®:
A2299148
A2299148
Type
Single-Family Home
Single-Family Home
Year Built
2019
2019
Style
Apartment-Single Level Unit
Apartment-Single Level Unit
Listed By
Kristian Christensen, Real Estate Professionals Inc.
Source
PILLAR 9 - IDX
Last checked Aug 28 2026 at 4:38 AM EDT
PILLAR 9 - IDX
Last checked Aug 28 2026 at 4:38 AM EDT
Bathroom Details
- Full Bathroom: 1
- Half Bathroom: 1
Interior Features
- Appliances : Refrigerator
- Appliances : Dishwasher
- Appliances : Microwave
- Appliances : Window Coverings
- Appliances : Washer/Dryer Stacked
- Laundry/Utility Room : In Unit
- Appliances : Microwave Hood Fan
- Appliances : Electric Oven
- High Ceilings
- Kitchen Island
- No Smoking Home
- Open Floorplan
- No Animal Home
- Quartz Counters
Subdivision
- Sage Hill
Property Features
- Fireplace: Total Fireplace(s) : 0
- Foundation: Poured Concrete
Heating and Cooling
- Radiant
- None
Condo Information
- Fees: $355/Monthly
Flooring
- Tile
- Vinyl Plank
Exterior Features
- Roof: Asphalt Shingle
Parking
- Parking Space(s) : 1
- Titled
Stories
- 1
Living Area
- 637 sqft
Listing Price History
Date
Event
Price
% Change
$ (+/-)
Jun 30, 2026
Price Changed
$244,900
-2%
-$5,000
May 15, 2026
Price Changed
$249,900
-2%
-$5,000
May 01, 2026
Price Changed
$254,900
-2%
-$5,000
Disclaimer: Data is supplied by Pillar 9™ MLS® System. Pillar 9™ is the owner of the copyright in its MLS® System. Data is deemed reliable but is not guaranteed accurate by Pillar 9™. The trademarks MLS®, Multiple Listing Service® and the associated logos are owned by The Canadian Real Estate Association (CREA) and identify the quality of services provided by real estate professionals who are members of CREA. Used under license.
Data is supplied by Pillar 9™ MLS® System. Pillar 9™ is the owner of the copyright in its MLS® System. Data is deemed reliable but is not guaranteed accurate by Pillar 9™. The trademarks MLS®, Multiple Listing Service® and the associated logos are owned by The Canadian Real Estate Association (CREA) and identify the quality of services provided by real estate professionals who are members of CREA. Used under license.
Data is supplied by Pillar 9™ MLS® System. Pillar 9™ is the owner of the copyright in its MLS® System. Data is deemed reliable but is not guaranteed accurate by Pillar 9™. The trademarks MLS®, Multiple Listing Service® and the associated logos are owned by The Canadian Real Estate Association (CREA) and identify the quality of services provided by real estate professionals who are members of CREA. Used under license.


The primary bedroom includes a walk-through closet that leads to a 4-piece ensuite bathroom. A
second bedroom is also very generously sized, great for family or guests. The second bedroom can also easily serve as; an office, a hobby space, storage or a mix.
This cozy home also comes with a fenced in walk-out patio, in-suite laundry, titled parking stall out front (very conveniently located), along with an additional storage unit in the parkade for bicycles, skis and other accessories. The unit is smoke free and pet free (although pets are allowed, subject to the condo bylaws). As a final touch, the very reasonable condo fee covers most utilities!
The home is located minutes from every amenity imaginable; from shopping, restaurants, fitness centers to the abundant tranquil green spaces that permeate the area. Come check out this very cozy & affordable home today!