
Listing Courtesy of: PILLAR 9 - IDX / Listed By: Cir Realty
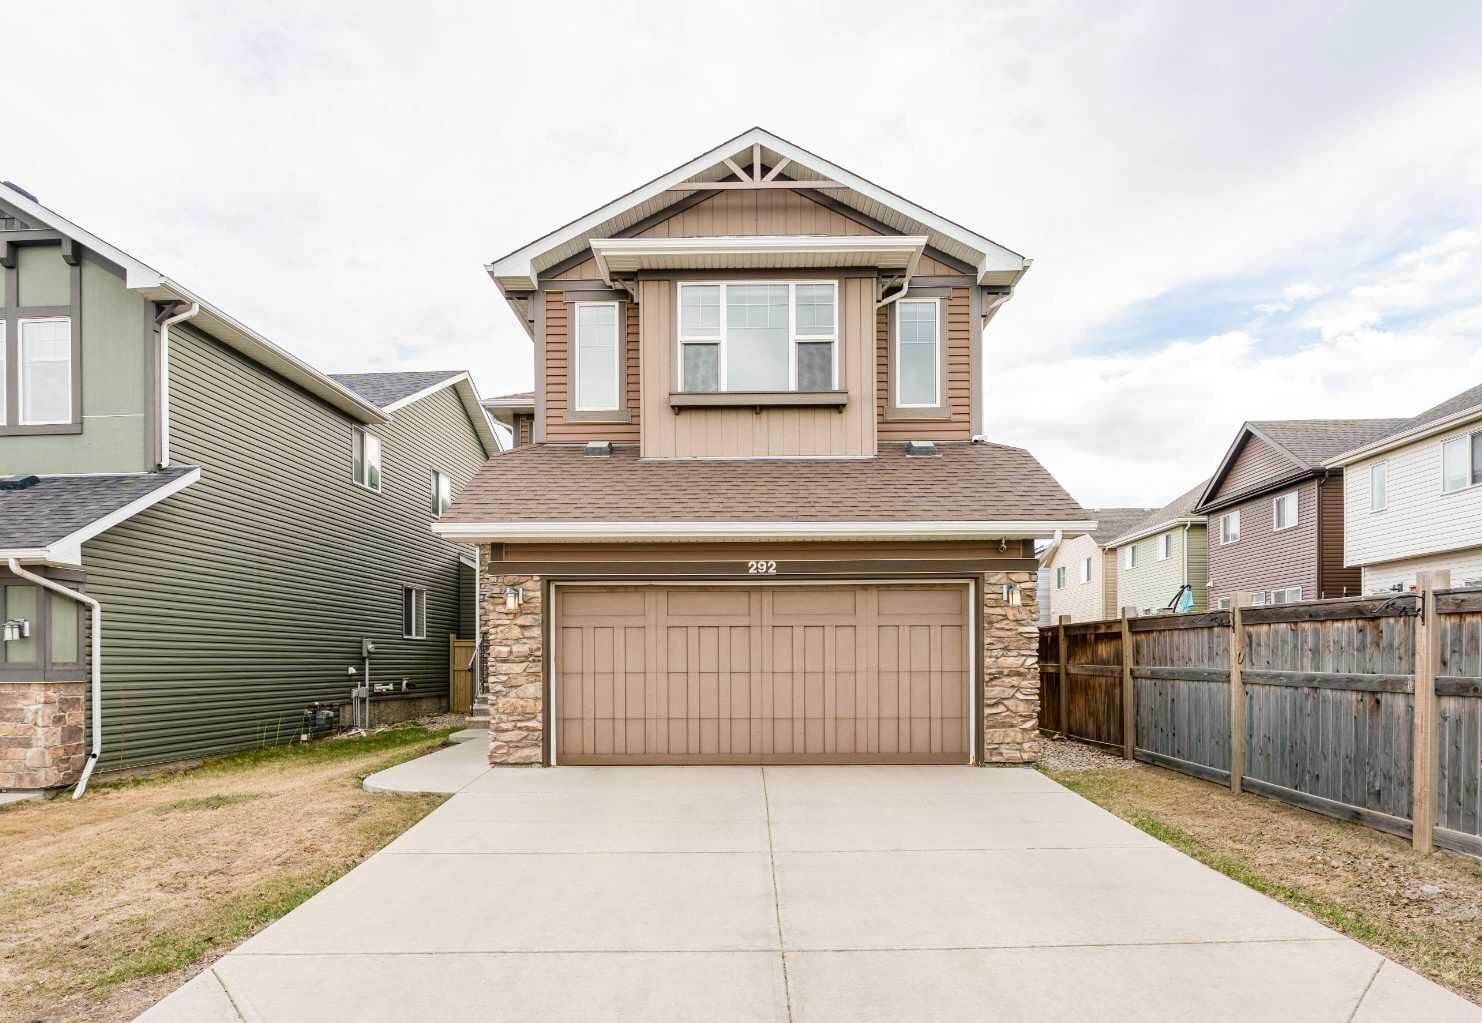
292 Auburn Bay Drive SE Calgary, AB T3M 1P6
Active (103 Days)
$729,000 (CAD)
Description
MLS®:
A2309343
A2309343
Lot Size
4,273 SQFT
4,273 SQFT
Type
Single-Family Home
Single-Family Home
Year Built
2011
2011
Style
2 Storey
2 Storey
Listed By
Jessica Taburada, Cir Realty
Source
PILLAR 9 - IDX
Last checked Aug 28 2026 at 3:07 AM EDT
PILLAR 9 - IDX
Last checked Aug 28 2026 at 3:07 AM EDT
Bathroom Details
- Full Bathrooms: 2
- Half Bathroom: 1
Interior Features
- Appliances : Refrigerator
- Appliances : Dishwasher
- Appliances : Electric Stove
- Appliances : Dryer
- Appliances : Garage Control(s)
- Appliances : Window Coverings
- Appliances : Washer
- Appliances : Microwave Hood Fan
- Laundry/Utility Room : Upper Level
- Appliances : Water Softener
- Granite Counters
- High Ceilings
- Kitchen Island
- No Smoking Home
- Walk-In Closet(s)
- No Animal Home
- Vaulted Ceiling(s)
- Appliances : Central Air Conditioner
- Vinyl Windows
Subdivision
- Auburn Bay
Lot Information
- Rectangular Lot
- Back Yard
- No Back Lane
Property Features
- Fireplace: Living Room
- Fireplace: Mantle
- Fireplace: Tile
- Fireplace: Total Fireplace(s) : 1 Gas
- Foundation: Poured Concrete
Heating and Cooling
- Natural Gas
- Central Air
Basement Information
- Full
Flooring
- Carpet
- Ceramic Tile
- Hardwood
Exterior Features
- Roof: Asphalt Shingle
Garage
- Double Garage Attached
Parking
- Parking Space(s) : 4
Stories
- 2
Living Area
- 2,177 sqft
Listing Price History
Date
Event
Price
% Change
$ (+/-)
Jul 27, 2026
Price Changed
$729,000
-1%
-$11,000
Jun 21, 2026
Price Changed
$740,000
-1%
-$10,000
Disclaimer: Data is supplied by Pillar 9™ MLS® System. Pillar 9™ is the owner of the copyright in its MLS® System. Data is deemed reliable but is not guaranteed accurate by Pillar 9™. The trademarks MLS®, Multiple Listing Service® and the associated logos are owned by The Canadian Real Estate Association (CREA) and identify the quality of services provided by real estate professionals who are members of CREA. Used under license.
Data is supplied by Pillar 9™ MLS® System. Pillar 9™ is the owner of the copyright in its MLS® System. Data is deemed reliable but is not guaranteed accurate by Pillar 9™. The trademarks MLS®, Multiple Listing Service® and the associated logos are owned by The Canadian Real Estate Association (CREA) and identify the quality of services provided by real estate professionals who are members of CREA. Used under license.
Data is supplied by Pillar 9™ MLS® System. Pillar 9™ is the owner of the copyright in its MLS® System. Data is deemed reliable but is not guaranteed accurate by Pillar 9™. The trademarks MLS®, Multiple Listing Service® and the associated logos are owned by The Canadian Real Estate Association (CREA) and identify the quality of services provided by real estate professionals who are members of CREA. Used under license.


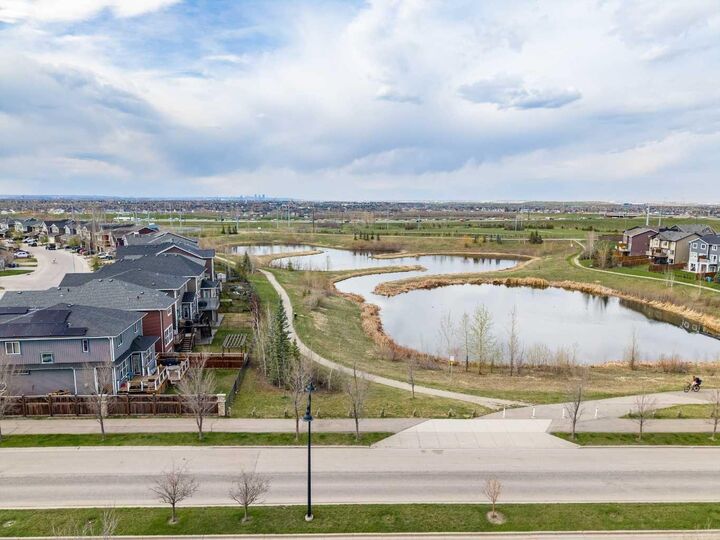
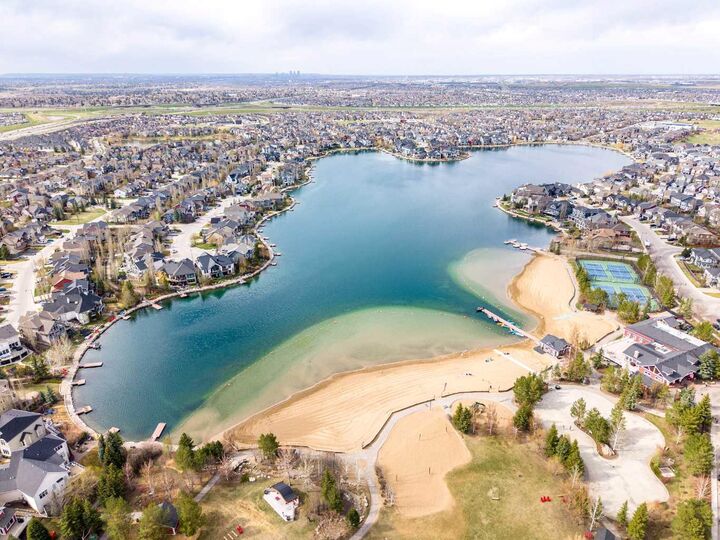
Enjoy Auburn Bay's year-round recreation access to an impressive 43-ACRE LAKE, BEACHES, SPLASH PARK, TENNIS COURTS, BOATHOUSE, FISHING DOCK, PICNIC AREAS, PLAYGROUNDS, and community events throughout every season. Families will appreciate the nearby schools, playgrounds, pathways, and convenient PUBLIC TRANSIT access, while shopping, restaurants, and the amenities of Seton are just minutes away.
Inside, the home features CENTRAL AIR CONDITIONING, a WATER SOFTENER, and a bright functional layout designed for modern living. A spacious main-floor OFFICE/DEN provides the perfect setup for those working from home or running a business. The inviting living room is anchored by a cozy GAS FIREPLACE, ideal for Calgary’s winter months. The BONUS ROOM WITH VAULTED CEILING creates an inviting upper-level retreat, while the UNFINISHED BASEMENT offers excellent future development potential. The spacious Primary Bedroom features a WALK-IN CLOSET and an ENSUITE BATHROOM with DUAL VANITY SINKS, a corner SOAKER TUB, and a separate shower. Two additional bedrooms and another full bathroom complete the upper level. Outside, enjoy a FULLY FENCED BACKYARD and a RAIN BARREL for eco-conscious living.
Whether you are a growing family looking for community and recreation, or a buyer seeking long-term value in a premier SE Calgary neighbourhood, this Auburn Bay home offers an exceptional opportunity to plant roots in a thriving lakeside community.