
Listing Courtesy of: PILLAR 9 - IDX / Listed By: Grand Realty
290 Shawville Way SE 409 Calgary, AB T2Y 3Z9
Active (50 Days)
$274,900 (CAD)
Description
MLS®:
A2327166
A2327166
Type
Single-Family Home
Single-Family Home
Year Built
2000
2000
Style
Apartment-Penthouse
Apartment-Penthouse
Listed By
Dorothy Chow, Grand Realty
Source
PILLAR 9 - IDX
Last checked Aug 28 2026 at 5:38 AM EDT
PILLAR 9 - IDX
Last checked Aug 28 2026 at 5:38 AM EDT
Bathroom Details
- Full Bathrooms: 2
Interior Features
- Appliances : Refrigerator
- Appliances : Dishwasher
- Appliances : Electric Stove
- Appliances : Range Hood
- Appliances : Window Coverings
- Appliances : Washer/Dryer Stacked
- Laundry/Utility Room : In Unit
- No Smoking Home
- No Animal Home
Subdivision
- Shawnessy
Property Features
- Fireplace: Total Fireplace(s) : 1 Gas
Heating and Cooling
- Baseboard
- None
Condo Information
- Fees: $601/Monthly
Flooring
- Carpet
Parking
- Underground
- Parking Space(s) : 1
Stories
- 1
Living Area
- 927 sqft
Listing Price History
Date
Event
Price
% Change
$ (+/-)
Aug 25, 2026
Price Changed
$274,900
-4%
-$10,000
Aug 09, 2026
Price Changed
$284,900
-1%
-$3,100
Disclaimer: Data is supplied by Pillar 9™ MLS® System. Pillar 9™ is the owner of the copyright in its MLS® System. Data is deemed reliable but is not guaranteed accurate by Pillar 9™. The trademarks MLS®, Multiple Listing Service® and the associated logos are owned by The Canadian Real Estate Association (CREA) and identify the quality of services provided by real estate professionals who are members of CREA. Used under license.
Data is supplied by Pillar 9™ MLS® System. Pillar 9™ is the owner of the copyright in its MLS® System. Data is deemed reliable but is not guaranteed accurate by Pillar 9™. The trademarks MLS®, Multiple Listing Service® and the associated logos are owned by The Canadian Real Estate Association (CREA) and identify the quality of services provided by real estate professionals who are members of CREA. Used under license.
Data is supplied by Pillar 9™ MLS® System. Pillar 9™ is the owner of the copyright in its MLS® System. Data is deemed reliable but is not guaranteed accurate by Pillar 9™. The trademarks MLS®, Multiple Listing Service® and the associated logos are owned by The Canadian Real Estate Association (CREA) and identify the quality of services provided by real estate professionals who are members of CREA. Used under license.


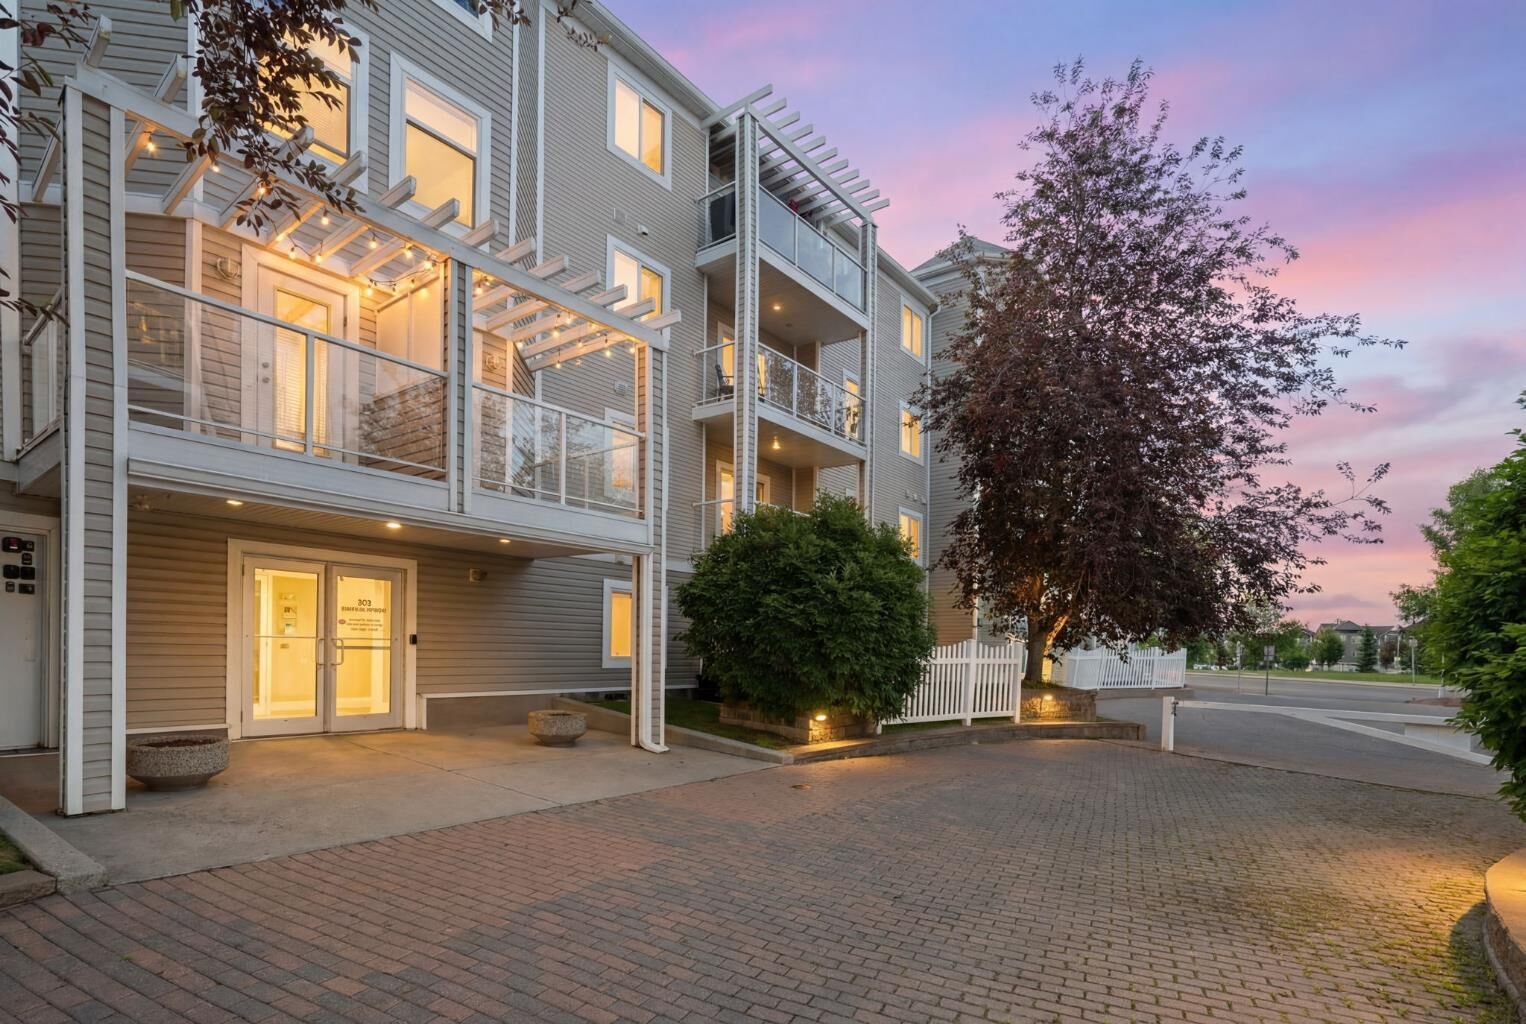
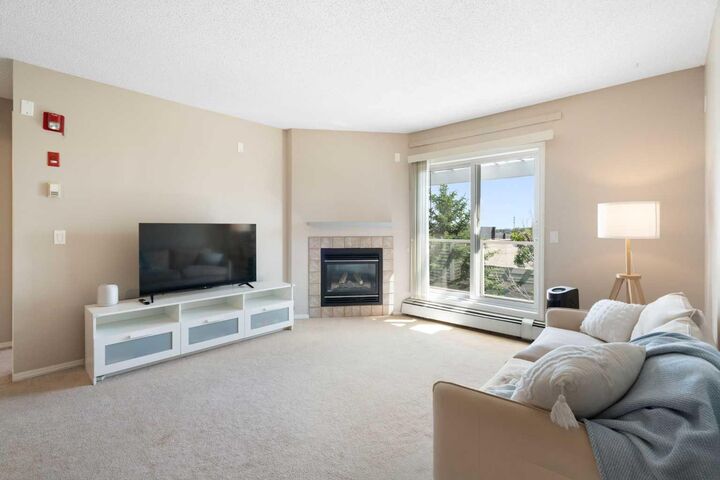
With no neighbors above and unobstructed view well maintained home offers peaceful living alongside a bright, functional open concept layout. The inviting living room features a cozy gas fireplace and is filled with natural light from large windows and patio doors that open onto your private balcony. The stylish kitchen boasts a central island with an eating bar, pantry storage, and plenty of cabinet and counter space – perfect for both daily meals and entertaining. One of the standout features is the thoughtful separation layout between bedrooms, providing added privacy for guests, family members, or those working from home. The spacious primary suite includes a walk-through closet and a private 3-piece ensuite, while the second bedroom with large walk in closet sits conveniently beside the full 4 pieces main bathroom. Oversized in unit laundry room can accommodate many storage space. Additional perks include a titled heated underground parking stall, secured visitors parkings and bicycle storage. Plus, you're just steps from the Somerset/Bridlewood LRT Station and directly across from Shawnessy Village Shopping Centre and groceries including Superstore, Walmart, HomeDepot, Dollarma, YMCA and Calgary Public Library. Quick access to Macleod Trail and Stoney Trail makes easy commute in the city. This exceptional value property is ideal for the first time buyer, growing family, downsizer or investor.