
Listing Courtesy of: PILLAR 9 - IDX / Listed By: Re/Max Crown
286 Heartwood Gardens SE Calgary, AB T3S 0R5
Active (71 Days)
$798,500 (CAD)
Description
MLS®:
A2318818
A2318818
Lot Size
3,907 SQFT
3,907 SQFT
Type
Single-Family Home
Single-Family Home
Year Built
2026
2026
Style
2 Storey
2 Storey
Listed By
Happe Dhillon, Re/Max Crown
Source
PILLAR 9 - IDX
Last checked Aug 28 2026 at 6:54 AM EDT
PILLAR 9 - IDX
Last checked Aug 28 2026 at 6:54 AM EDT
Bathroom Details
- Full Bathrooms: 2
- Half Bathroom: 1
Interior Features
- Appliances : See Remarks
- Laundry/Utility Room : Upper Level
- Double Vanity
- High Ceilings
- Kitchen Island
- No Smoking Home
- Open Floorplan
- Soaking Tub
- Walk-In Closet(s)
- No Animal Home
Subdivision
- Rangeview
Lot Information
- Street Lighting
- Rectangular Lot
- Back Yard
- Interior Lot
Property Features
- Fireplace: Total Fireplace(s) : 1 Electric
- Foundation: Poured Concrete
Heating and Cooling
- Forced Air
- None
Basement Information
- Full
Flooring
- Carpet
- Ceramic Tile
- Vinyl Plank
Exterior Features
- Roof: Asphalt Shingle
Garage
- Double Garage Attached
Parking
- Parking Space(s) : 4
- On Street
Stories
- 2
Living Area
- 2,342 sqft
Disclaimer: Data is supplied by Pillar 9™ MLS® System. Pillar 9™ is the owner of the copyright in its MLS® System. Data is deemed reliable but is not guaranteed accurate by Pillar 9™. The trademarks MLS®, Multiple Listing Service® and the associated logos are owned by The Canadian Real Estate Association (CREA) and identify the quality of services provided by real estate professionals who are members of CREA. Used under license.
Data is supplied by Pillar 9™ MLS® System. Pillar 9™ is the owner of the copyright in its MLS® System. Data is deemed reliable but is not guaranteed accurate by Pillar 9™. The trademarks MLS®, Multiple Listing Service® and the associated logos are owned by The Canadian Real Estate Association (CREA) and identify the quality of services provided by real estate professionals who are members of CREA. Used under license.
Data is supplied by Pillar 9™ MLS® System. Pillar 9™ is the owner of the copyright in its MLS® System. Data is deemed reliable but is not guaranteed accurate by Pillar 9™. The trademarks MLS®, Multiple Listing Service® and the associated logos are owned by The Canadian Real Estate Association (CREA) and identify the quality of services provided by real estate professionals who are members of CREA. Used under license.


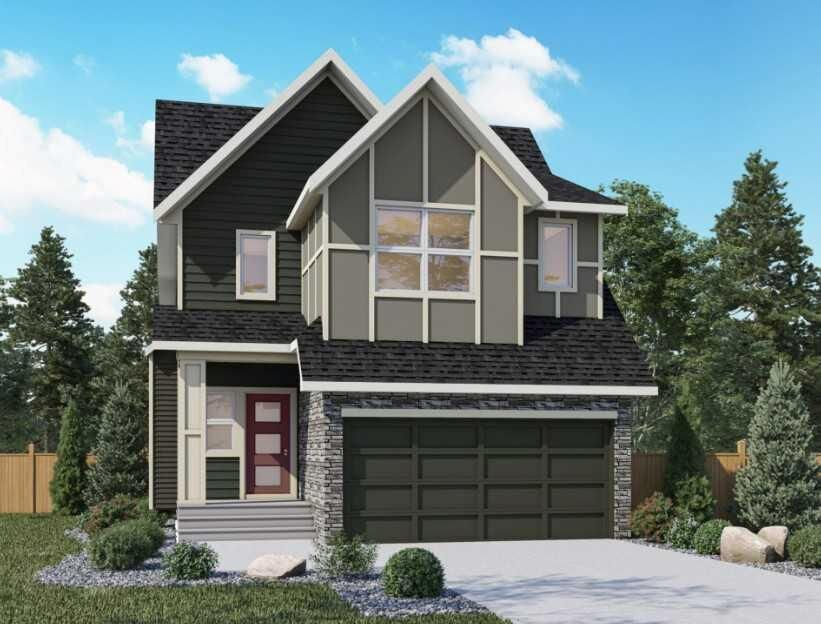
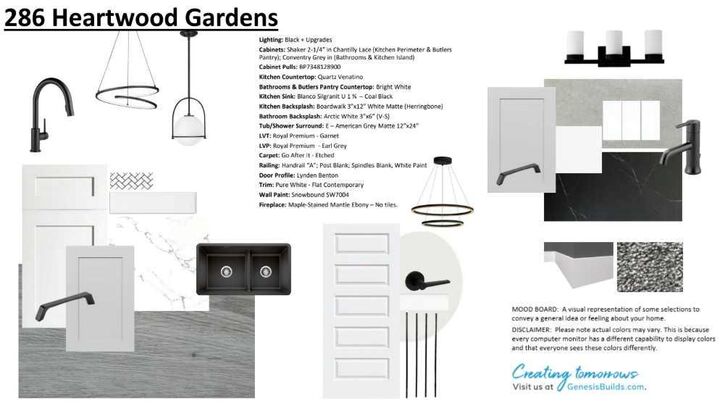
Welcome to the Primrose II by Genesis Builders Group, a beautifully designed 2-storey home offering 2,341 SqFt of thoughtfully planned living space with elevated finishes and exceptional functionality for today's families. Scheduled for completion in August 2025, this stunning home features desirable south-facing frontage and showcases timeless design elements throughout, including elegant black lighting and hardware paired with Quartz Venatino countertops.
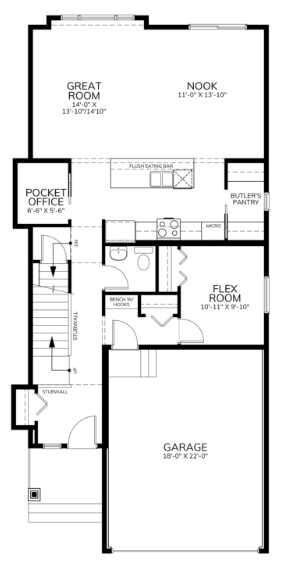
The main level offers a bright and inviting open-concept layout filled with natural light from large windows and enhanced by recessed LED lighting. The spacious living room is centred around a stylish electric fireplace, creating a warm and welcoming atmosphere. The chef's kitchen is beautifully appointed with Quartz Venatino countertops, ample cabinetry, a large island and a stainless steel builders appliance package. A convenient butler's pantry provides additional storage and prep space, while the adjacent pocket office offers the perfect spot for working from home, homework stations or household organization. A versatile flex room adds further functionality and can easily accommodate a formal dining area, home office, playroom or additional sitting space.
Upstairs, a central bonus family room creates the perfect secondary living space for relaxing and entertaining. The primary retreat is thoughtfully designed with a spacious walk-in closet and a luxurious private 5-piece ensuite featuring dual vanities, a deep soaking tub, walk-in shower and private water closet. Bedrooms two and three are generously sized and share a well-appointed 4-piece bathroom with a tub/shower combination. An upper-level laundry room adds everyday convenience and completes the upper floor.
The unfinished basement features a separate side entry and 9ft foundation, offering outstanding potential for future development tailored to your family's needs. Completing the home is a front double attached garage providing secure parking and additional storage.
An exceptional opportunity to own a brand-new Genesis Builders Group home showcasing quality craftsmanship, thoughtful design and timeless finishes throughout. Hurry and book your showing today!