
Listing Courtesy of: PILLAR 9 - IDX / Listed By: Re/Max Real Estate (mountain View)
2856 Signal Hill Heights SW Calgary, AB T3H 2M6
Active (50 Days)
$789,900 (CAD)
Description
MLS®:
A2326814
A2326814
Lot Size
4,789 SQFT
4,789 SQFT
Type
Single-Family Home
Single-Family Home
Year Built
1989
1989
Style
2 Storey
2 Storey
Listed By
Chris Estrella, Re/Max Real Estate (mountain View)
Source
PILLAR 9 - IDX
Last checked Aug 28 2026 at 5:38 AM EDT
PILLAR 9 - IDX
Last checked Aug 28 2026 at 5:38 AM EDT
Bathroom Details
- Full Bathrooms: 3
- Half Bathroom: 1
Interior Features
- Appliances : Refrigerator
- Appliances : Dishwasher
- Appliances : Electric Stove
- Appliances : Dryer
- Appliances : Garage Control(s)
- Appliances : Range Hood
- Appliances : Window Coverings
- Laundry/Utility Room : In Basement
- Appliances : Washer
- Appliances : Garburator
- Double Vanity
- High Ceilings
- Soaking Tub
Subdivision
- Signal Hill
Lot Information
- Landscaped
- Back Yard
Property Features
- Fireplace: Total Fireplace(s) : 1 Gas
- Foundation: Poured Concrete
Heating and Cooling
- Forced Air
- None
Basement Information
- Full
Flooring
- Carpet
- Hardwood
Exterior Features
- Roof: Asphalt Shingle
Garage
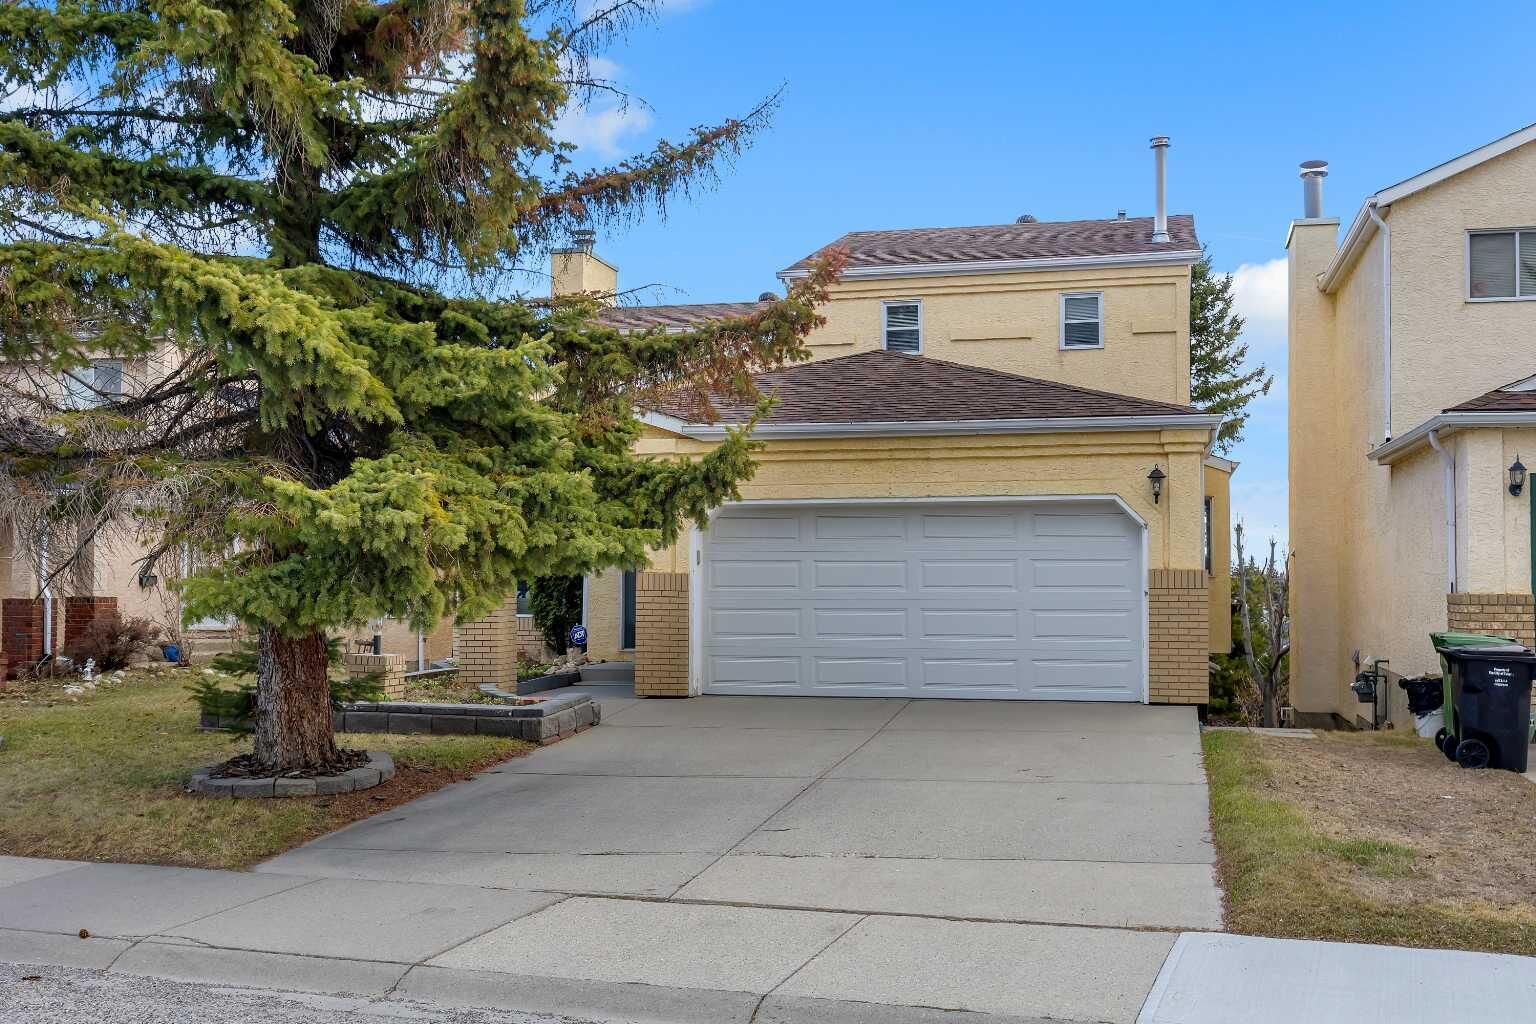
- Double Garage Attached
Parking
- Parking Space(s) : 4
Stories
- 2
Living Area
- 1,896 sqft
Disclaimer: Data is supplied by Pillar 9™ MLS® System. Pillar 9™ is the owner of the copyright in its MLS® System. Data is deemed reliable but is not guaranteed accurate by Pillar 9™. The trademarks MLS®, Multiple Listing Service® and the associated logos are owned by The Canadian Real Estate Association (CREA) and identify the quality of services provided by real estate professionals who are members of CREA. Used under license.
Data is supplied by Pillar 9™ MLS® System. Pillar 9™ is the owner of the copyright in its MLS® System. Data is deemed reliable but is not guaranteed accurate by Pillar 9™. The trademarks MLS®, Multiple Listing Service® and the associated logos are owned by The Canadian Real Estate Association (CREA) and identify the quality of services provided by real estate professionals who are members of CREA. Used under license.
Data is supplied by Pillar 9™ MLS® System. Pillar 9™ is the owner of the copyright in its MLS® System. Data is deemed reliable but is not guaranteed accurate by Pillar 9™. The trademarks MLS®, Multiple Listing Service® and the associated logos are owned by The Canadian Real Estate Association (CREA) and identify the quality of services provided by real estate professionals who are members of CREA. Used under license.


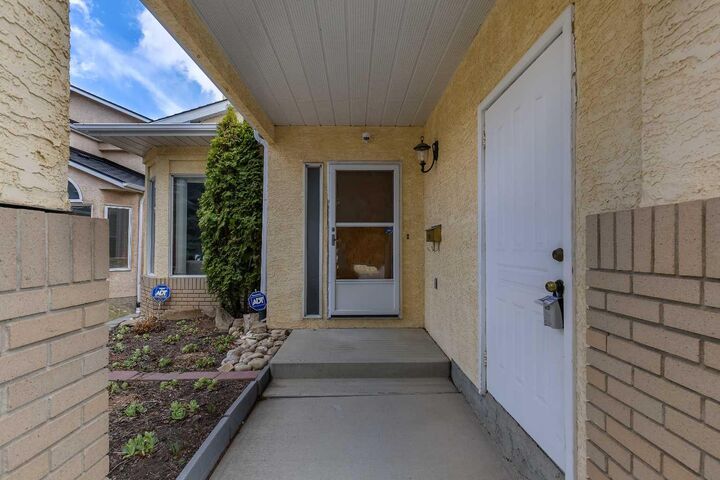
Set on a rare walkout lot, this home is surrounded by mature trees and located on a quiet street, giving you that sense of calm while still being close to everything you need. Shopping, restaurants, schools, and major routes are all just minutes away.
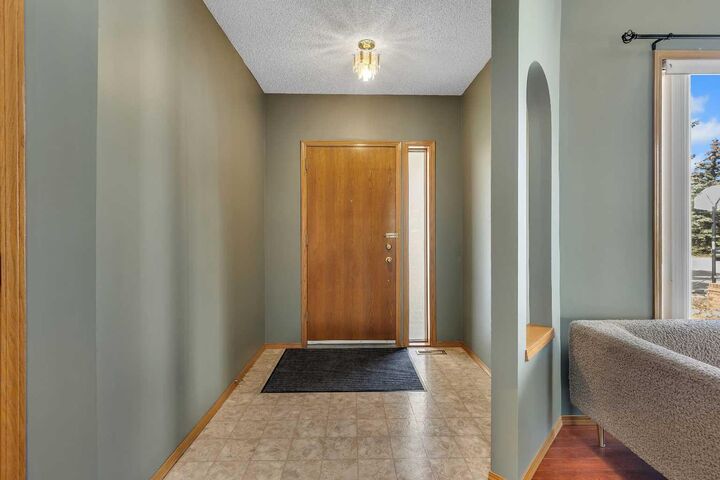
Inside, you’ll appreciate the well-maintained condition and a more traditional, compartmentalized layout—with a separate formal dining room, distinct living area, and a kitchen that feels nicely tucked away. Perfect for those who prefer defined spaces for entertaining and everyday living.
Upstairs features three spacious bedrooms, while the fully developed walkout basement adds three more bedrooms, offering incredible flexibility for large families, guests, or even multi-generational living.
Parking is no issue here. Along with the double attached garage, there’s additional space in the driveway that can accommodate up to two more vehicles.
If you’ve been waiting for a rare find in Signal Hill with size, functionality, and a walkout lot—this is it. Priced to sell and ready for its next chapter.
Come see the potential for yourself.