
Listing Courtesy of: PILLAR 9 - IDX / Listed By: Re/Max Real Estate (mountain View)
2855 Catalina Boulevard NE Calgary, AB T1Y 6R2
Active (4 Days)
$594,888 (CAD)
Description
MLS®:
A2339595
A2339595
Lot Size
5,123 SQFT
5,123 SQFT
Type
Single-Family Home
Single-Family Home
Year Built
1989
1989
Style
4 Level Split
4 Level Split
Listed By
Pammi Brar, Re/Max Real Estate (mountain View)
Source
PILLAR 9 - IDX
Last checked Aug 28 2026 at 6:24 AM EDT
PILLAR 9 - IDX
Last checked Aug 28 2026 at 6:24 AM EDT
Bathroom Details
- Full Bathrooms: 3
- Half Bathroom: 1
Interior Features
- Appliances : Refrigerator
- Appliances : Dishwasher
- Appliances : Electric Stove
- Appliances : Dryer
- Appliances : Garage Control(s)
- Appliances : Range Hood
- Appliances : Window Coverings
- Appliances : Washer
- Laundry/Utility Room : Lower Level
- High Ceilings
- Vaulted Ceiling(s)
Subdivision
- Monterey Park
Lot Information
- Back Lane
- Back Yard
- Front Yard
Property Features
- Fireplace: Total Fireplace(s) : 1 Wood Burning
- Foundation: Poured Concrete
Heating and Cooling
- Forced Air
- None
Basement Information
- Full
Flooring
- Carpet
- Hardwood
Exterior Features
- Roof: Asphalt Shingle
Garage
- Double Garage Detached
Parking
- Parking Space(s) : 2
- Garage Faces Rear
Stories
- 4
Living Area
- 1,872 sqft
Disclaimer: Data is supplied by Pillar 9™ MLS® System. Pillar 9™ is the owner of the copyright in its MLS® System. Data is deemed reliable but is not guaranteed accurate by Pillar 9™. The trademarks MLS®, Multiple Listing Service® and the associated logos are owned by The Canadian Real Estate Association (CREA) and identify the quality of services provided by real estate professionals who are members of CREA. Used under license.
Data is supplied by Pillar 9™ MLS® System. Pillar 9™ is the owner of the copyright in its MLS® System. Data is deemed reliable but is not guaranteed accurate by Pillar 9™. The trademarks MLS®, Multiple Listing Service® and the associated logos are owned by The Canadian Real Estate Association (CREA) and identify the quality of services provided by real estate professionals who are members of CREA. Used under license.
Data is supplied by Pillar 9™ MLS® System. Pillar 9™ is the owner of the copyright in its MLS® System. Data is deemed reliable but is not guaranteed accurate by Pillar 9™. The trademarks MLS®, Multiple Listing Service® and the associated logos are owned by The Canadian Real Estate Association (CREA) and identify the quality of services provided by real estate professionals who are members of CREA. Used under license.


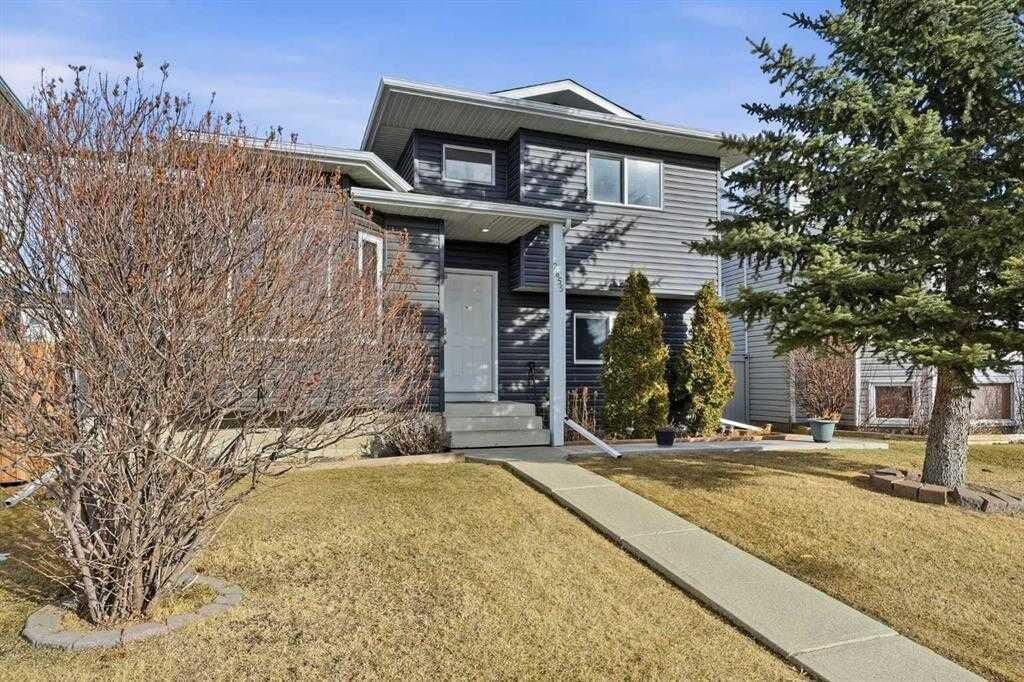
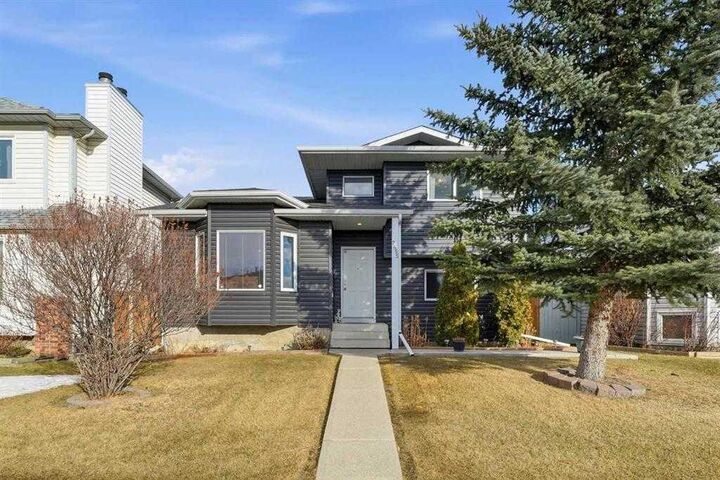
Welcome to this spacious and well-maintained 4-level split home offering over 2,300 sq. ft. of developed living space, featuring 5 bedrooms, 3.5 bathrooms, and an oversized double detached garage.
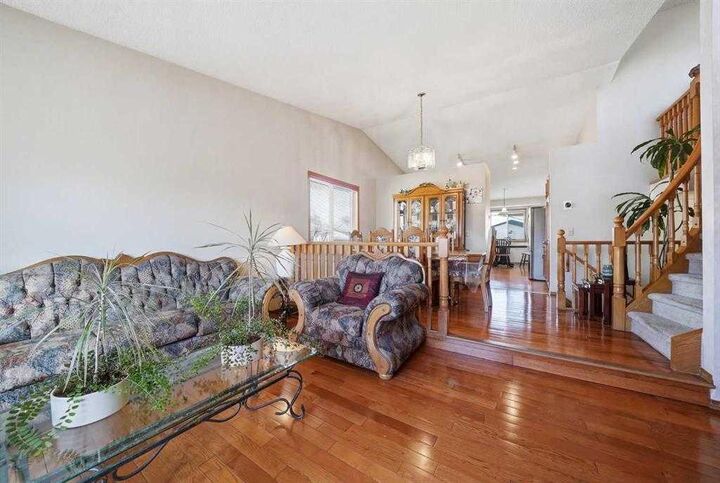
You are greeted by a beautiful front living room and dining room featuring high ceilings and an elegant curved staircase. The spacious kitchen offers plenty of cabinetry and generous counter space, along with a breakfast nook overlooking the beautifully landscaped and fully fenced backyard.
The backyard is perfect for entertaining, featuring a large deck, poured concrete patio, and concrete sidewalks.
The upper level offers 3 spacious bedrooms and 2 full bathrooms. The primary bedroom features its own private ensuite.
The third level offers a walkout to ground level with a separate entrance, a large family room with a cozy fireplace, a fourth bedroom (no closet), a half bathroom, and laundry area.
The fourth level provides even more living space with a fifth bedroom (no window), recreation room, full bathroom, and a huge crawl space providing excellent additional storage.
Recent updates include newer siding, shingles, and hot water tank.
Fantastic location within walking distance to schools, public transit, shopping centres, and the community centre, with easy access to major roads and all amenities.
Great home, great location, and great value! This property won't last at this price. Call your favorite REALTOR® today to book your private showing!