
Listing Courtesy of: PILLAR 9 - IDX / Listed By: Coldwell Banker Yad Realty / Coldwell Banker Yad Realty
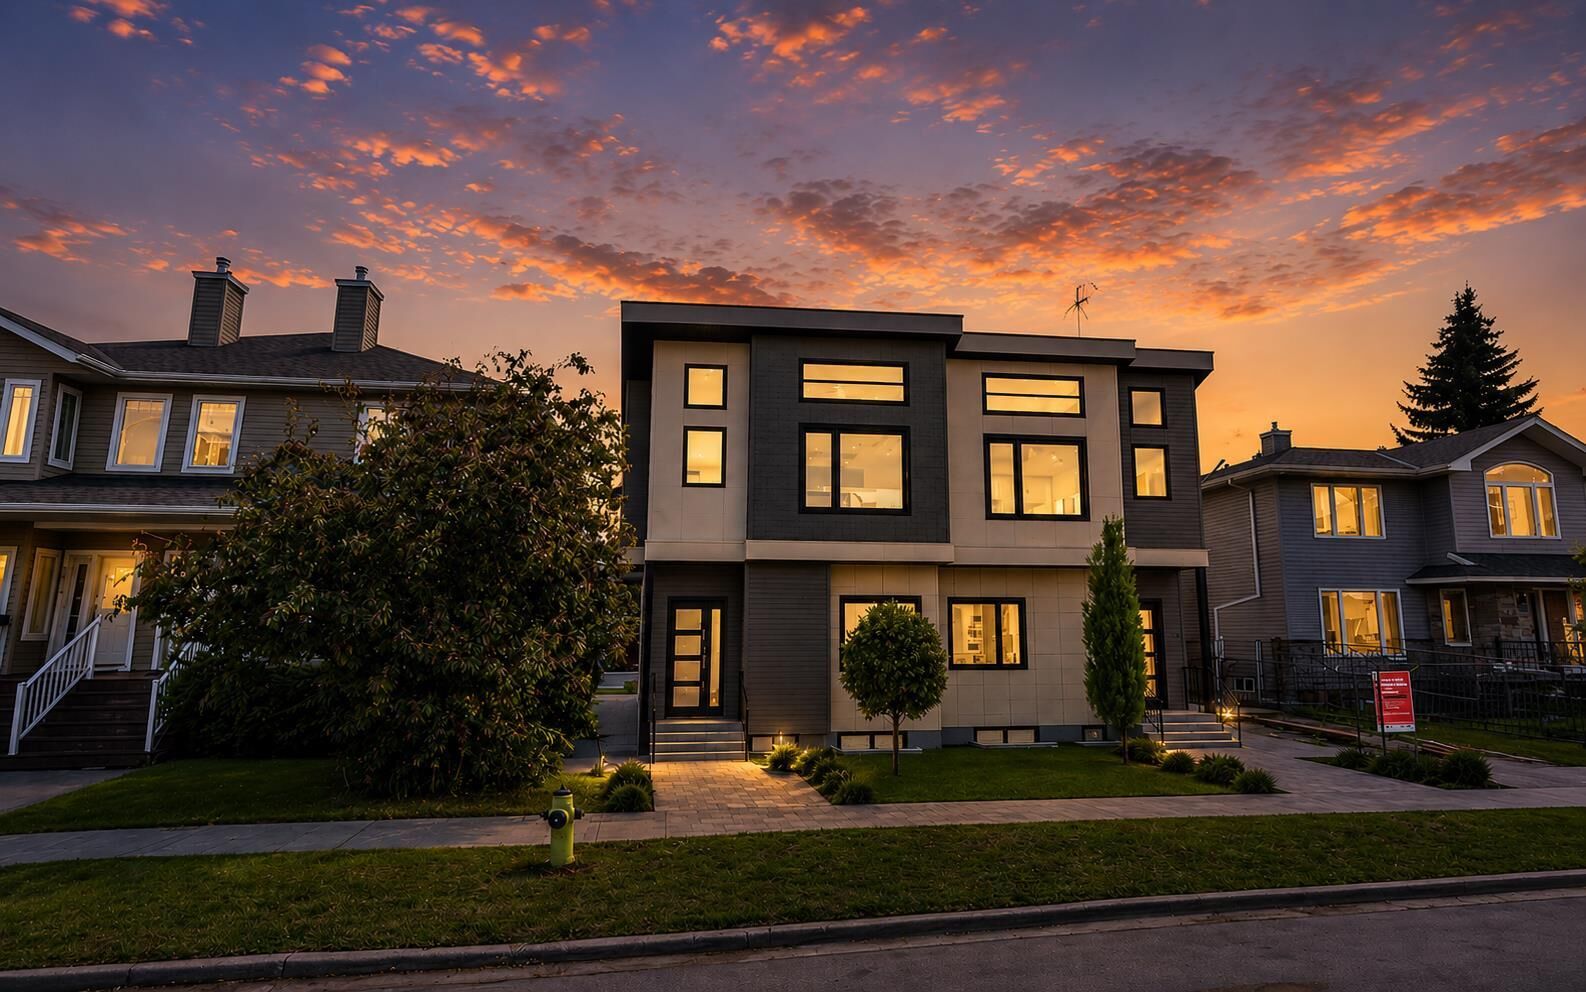
2828 24 Street NW Calgary, AB T2M 3Z3
Active (74 Days)
$1,900,000 (CAD)
Description
MLS®:
A2320968
A2320968
Lot Size
6,243 SQFT
6,243 SQFT
Type
Single-Family Home
Single-Family Home
Year Built
2023
2023
Style
2 Storey, Attached-Side by Side
2 Storey, Attached-Side by Side
Listed By
Amrit Bedi, Coldwell Banker Yad Realty
Andy Bhalla, Coldwell Banker Yad Realty
Andy Bhalla, Coldwell Banker Yad Realty
Source
PILLAR 9 - IDX
Last checked Aug 28 2026 at 6:54 AM EDT
PILLAR 9 - IDX
Last checked Aug 28 2026 at 6:54 AM EDT
Bathroom Details
- Full Bathrooms: 3
- Half Bathroom: 1
Interior Features
- Laundry/Utility Room : In Unit
- Quartz Counters
Subdivision
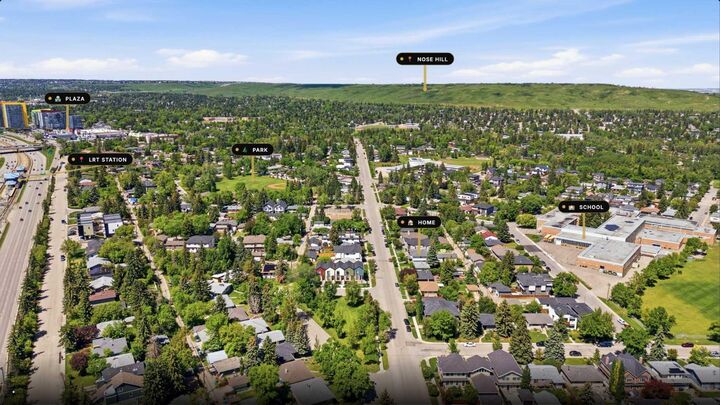
- Banff Trail
Lot Information
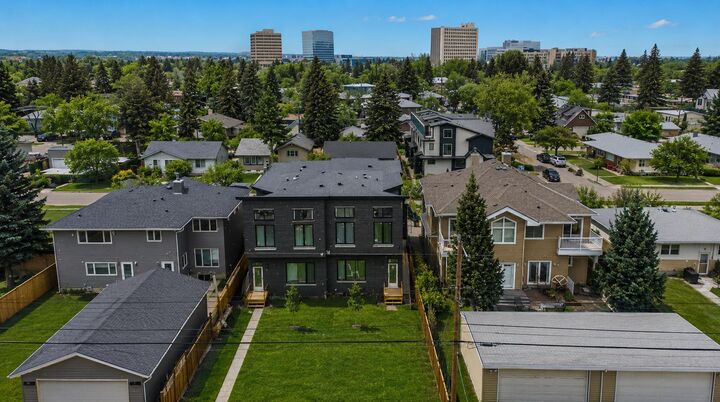
- Back Lane
- Corner Lot
- Back Yard
- City Lot
Property Features
- Fireplace: Total Fireplace(s) : 1 Electric
- Foundation: Poured Concrete
Heating and Cooling
- Forced Air
- None
Basement Information
- Full
Flooring
- Carpet
- Laminate
- Tile
Exterior Features
- Roof: Asphalt Shingle
Parking
- Parking Pad
- Parking Space(s) : 4
Stories
- 2
Living Area
- 1,972 sqft
Disclaimer: Data is supplied by Pillar 9™ MLS® System. Pillar 9™ is the owner of the copyright in its MLS® System. Data is deemed reliable but is not guaranteed accurate by Pillar 9™. The trademarks MLS®, Multiple Listing Service® and the associated logos are owned by The Canadian Real Estate Association (CREA) and identify the quality of services provided by real estate professionals who are members of CREA. Used under license.
Data is supplied by Pillar 9™ MLS® System. Pillar 9™ is the owner of the copyright in its MLS® System. Data is deemed reliable but is not guaranteed accurate by Pillar 9™. The trademarks MLS®, Multiple Listing Service® and the associated logos are owned by The Canadian Real Estate Association (CREA) and identify the quality of services provided by real estate professionals who are members of CREA. Used under license.
Data is supplied by Pillar 9™ MLS® System. Pillar 9™ is the owner of the copyright in its MLS® System. Data is deemed reliable but is not guaranteed accurate by Pillar 9™. The trademarks MLS®, Multiple Listing Service® and the associated logos are owned by The Canadian Real Estate Association (CREA) and identify the quality of services provided by real estate professionals who are members of CREA. Used under license.


The bright open-concept main floor features soaring ceilings, hardwood flooring, a spacious living room with a gas fireplace, a family room, and a chef-inspired kitchen with premium finishes and a large island. Upstairs you'll find 3 generous bedrooms, including a luxurious primary suite with a spa-like 5-piece ensuite, a central bonus room, and convenient upper-floor laundry.
Adding incredible value is the fully legal 2-bedroom basement suite with a separate side entrance, family room, and private laundry—perfect for extended family or rental income. Complete with a double detached garage, this exceptional property combines luxury, functionality, and investment potential in one of Calgary's most desirable inner-city neighbourhoods. All measurement are from previous listing and buyer to verify. Property is 70% completed. Price is for the both side by side units. No access to the property.