
Listing Courtesy of: PILLAR 9 - IDX / Listed By: Homecare Realty Ltd.
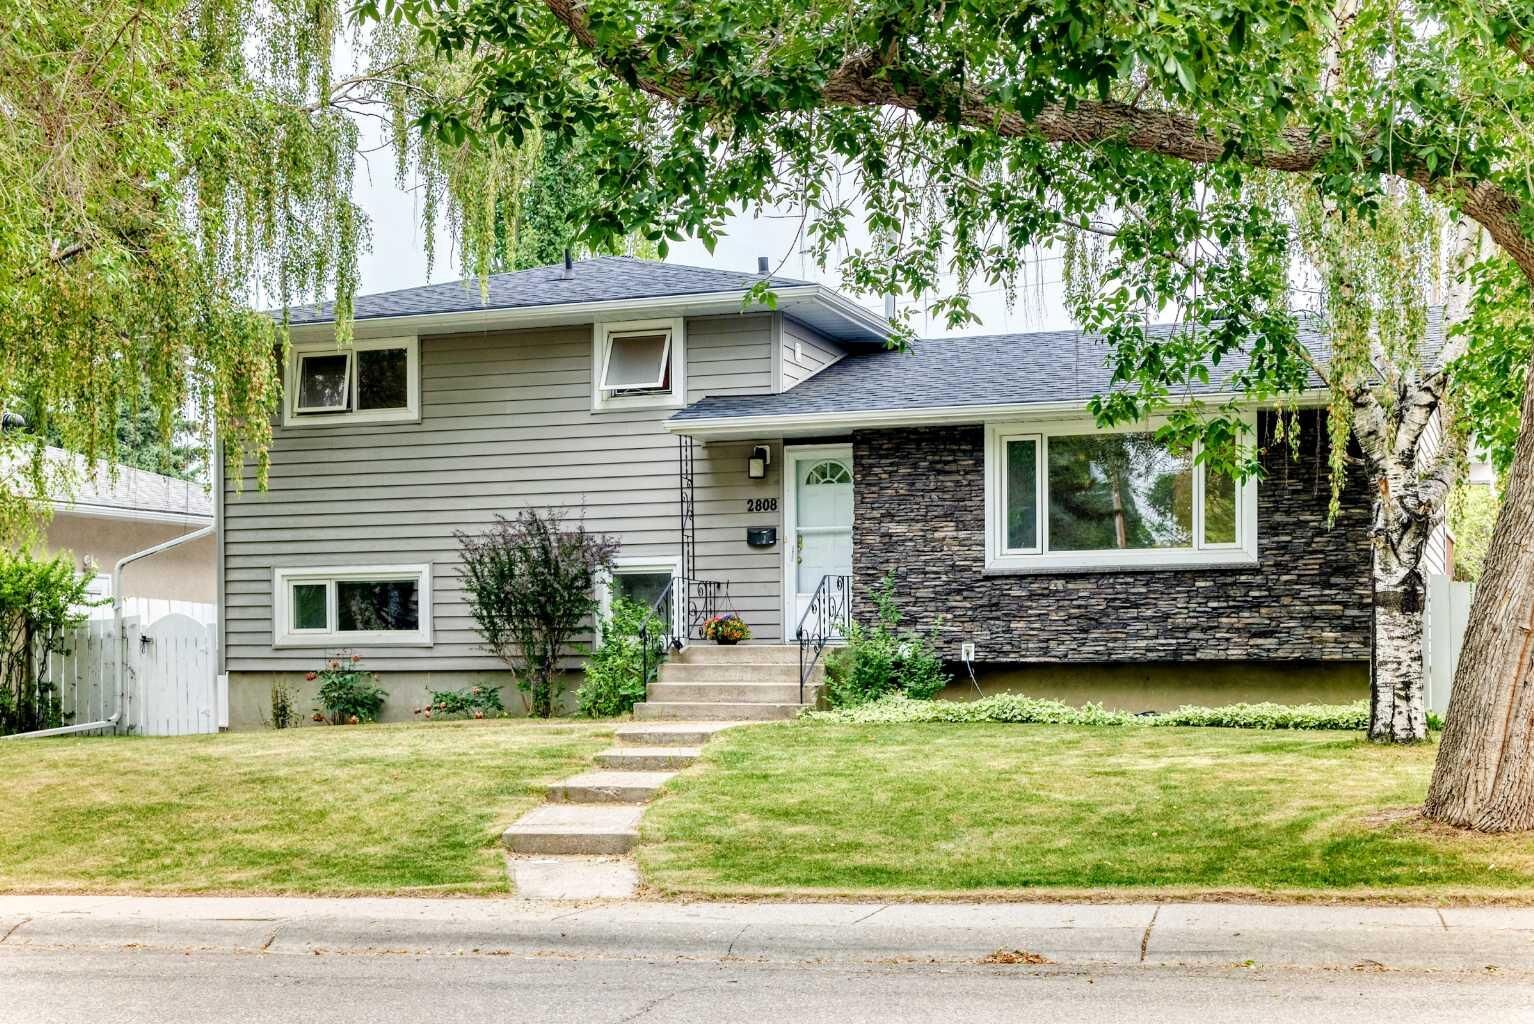
2808 Brecken Road NW Calgary, AB T2L 1H6
Active (27 Days)
$800,000 (CAD)
Description
MLS®:
A2333965
A2333965
Lot Size
5,618 SQFT
5,618 SQFT
Type
Single-Family Home
Single-Family Home
Year Built
1961
1961
Style
4 Level Split
4 Level Split
Listed By
Jinhan Zhong, Homecare Realty Ltd.
Source
PILLAR 9 - IDX
Last checked Aug 28 2026 at 4:23 AM EDT
PILLAR 9 - IDX
Last checked Aug 28 2026 at 4:23 AM EDT
Bathroom Details
- Full Bathrooms: 2
- Half Bathroom: 1
Interior Features
- Appliances : Refrigerator
- Appliances : Dishwasher
- Appliances : Dryer
- Appliances : Garage Control(s)
- Appliances : Range Hood
- Laundry/Utility Room : In Basement
- Appliances : Washer
- Appliances : Electric Range
- No Animal Home
- Vinyl Windows
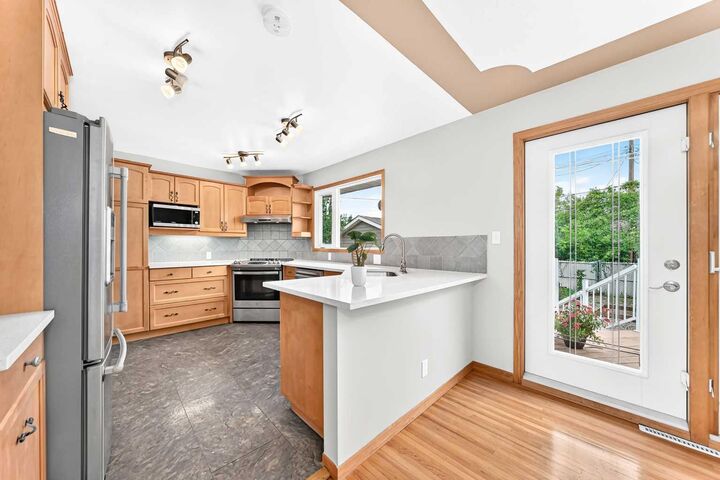
- Quartz Counters
Subdivision
- Brentwood
Lot Information
- Back Lane
- Reverse Pie Shaped Lot
Property Features
- Fireplace: Total Fireplace(s) : 0
- Foundation: Poured Concrete
Heating and Cooling
- Natural Gas
- None
Basement Information
- Full
Flooring
- Carpet
- Laminate
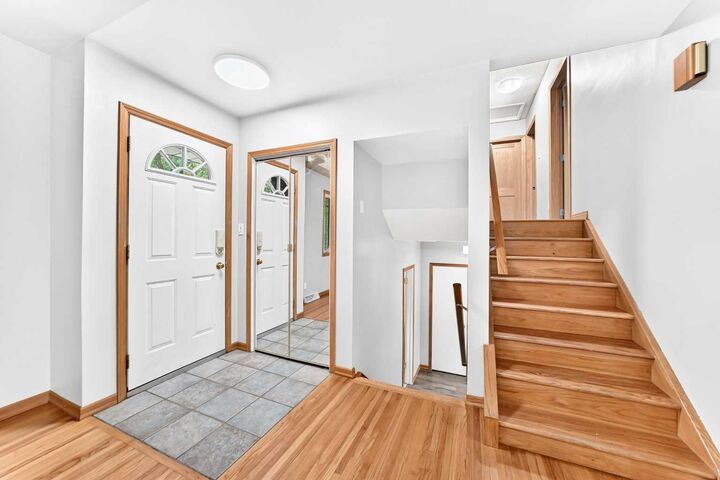
- Hardwood
Exterior Features
- Roof: Asphalt Shingle
Garage
- Double Garage Detached
Parking
- Oversized
- Parking Space(s) : 2
Stories
- 4
Living Area
- 1,059 sqft
Listing Price History
Date
Event
Price
% Change
$ (+/-)
Aug 16, 2026
Price Changed
$800,000
-2%
-$15,000
Disclaimer: Data is supplied by Pillar 9™ MLS® System. Pillar 9™ is the owner of the copyright in its MLS® System. Data is deemed reliable but is not guaranteed accurate by Pillar 9™. The trademarks MLS®, Multiple Listing Service® and the associated logos are owned by The Canadian Real Estate Association (CREA) and identify the quality of services provided by real estate professionals who are members of CREA. Used under license.
Data is supplied by Pillar 9™ MLS® System. Pillar 9™ is the owner of the copyright in its MLS® System. Data is deemed reliable but is not guaranteed accurate by Pillar 9™. The trademarks MLS®, Multiple Listing Service® and the associated logos are owned by The Canadian Real Estate Association (CREA) and identify the quality of services provided by real estate professionals who are members of CREA. Used under license.
Data is supplied by Pillar 9™ MLS® System. Pillar 9™ is the owner of the copyright in its MLS® System. Data is deemed reliable but is not guaranteed accurate by Pillar 9™. The trademarks MLS®, Multiple Listing Service® and the associated logos are owned by The Canadian Real Estate Association (CREA) and identify the quality of services provided by real estate professionals who are members of CREA. Used under license.


Excellent School & University Proximity: Steps from the University of Calgary, major hospitals, and top-rated K-12 schools.
Exceptional Space & Functionality: Generous 5-bedroom, 3-bathroom layout perfect for growing families.
Modernized Kitchen: Features brand-new countertops, classic oak cabinetry, and newer stainless steel appliances.
Multiple Living Areas: Includes an open-concept main floor and a spacious lower-level family room.
Seamless Indoor-Outdoor Flow: Offers direct access to a sunny upper deck and a walk-out lower level.
Extensive Parking & Storage: Boasts an oversized detached double garage, separate RV parking pad, and ample utility storage.