
Listing Courtesy of: PILLAR 9 - IDX / Listed By: First Place Realty
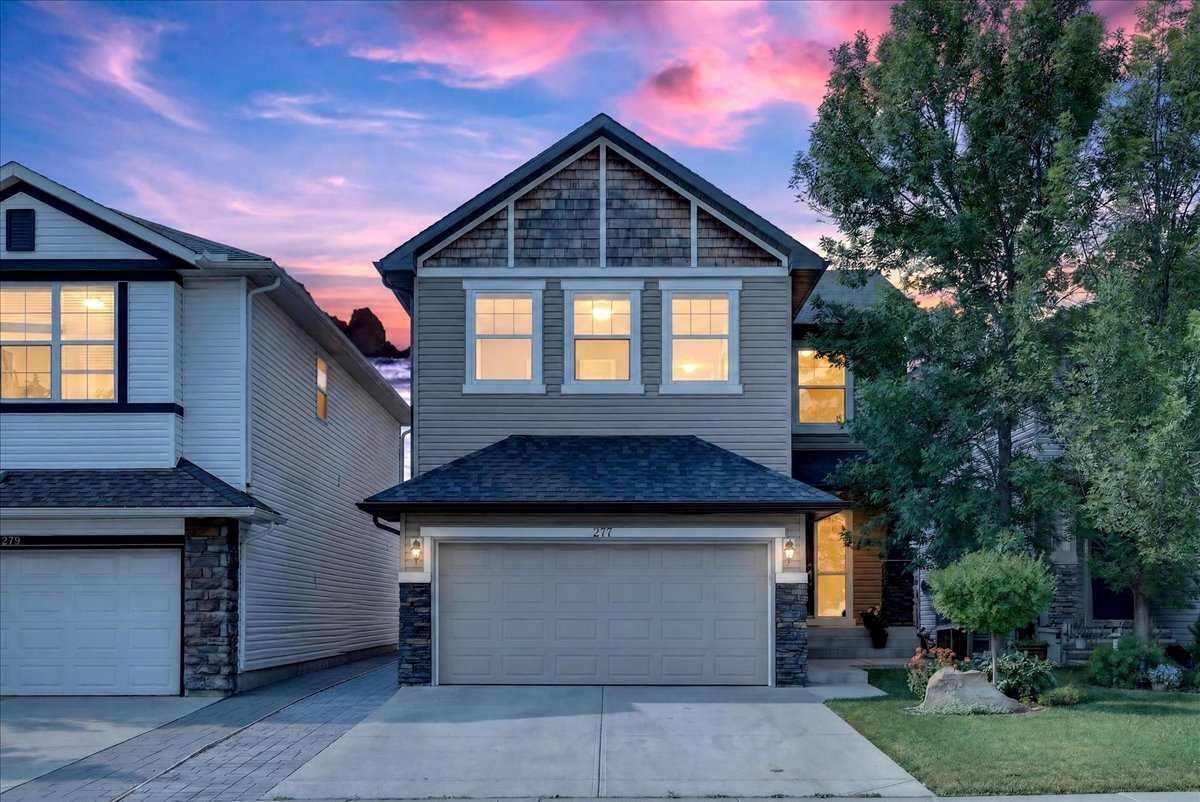
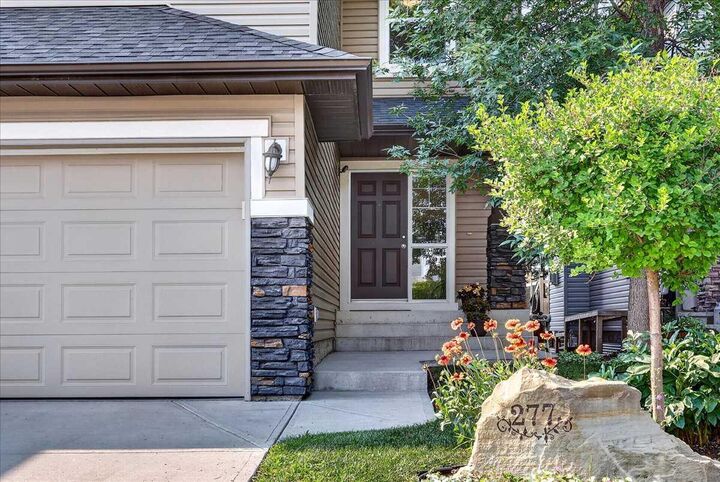
277 Evermeadow Avenue SW Calgary, AB T2Y 0C5
Active (26 Days)
$849,900 (CAD)
Description
MLS®:
A2334031
A2334031
Lot Size
3,958 SQFT
3,958 SQFT
Type
Single-Family Home
Single-Family Home
Year Built
2008
2008
Style
2 Storey
2 Storey
Listed By
Steven Xu, First Place Realty
Source
PILLAR 9 - IDX
Last checked Aug 28 2026 at 5:08 AM EDT
PILLAR 9 - IDX
Last checked Aug 28 2026 at 5:08 AM EDT
Bathroom Details
- Full Bathrooms: 3
- Half Bathroom: 1
Interior Features
- Appliances : Refrigerator
- Appliances : Garage Control(s)
- Appliances : Range Hood
- Appliances : Washer/Dryer
- Appliances : Window Coverings
- Laundry/Utility Room : Laundry Room
- Appliances : Electric Range
- Appliances : Garburator
- Appliances : Water Softener
- High Ceilings
- Kitchen Island
- No Smoking Home
- Open Floorplan
- Pantry
- Walk-In Closet(s)
- Wired for Sound
- Quartz Counters
Subdivision
- Evergreen
Lot Information
- Back Lane
- Back Yard
Property Features
- Fireplace: Living Room
- Fireplace: Total Fireplace(s) : 1 Gas
- Foundation: Poured Concrete
Heating and Cooling
- Natural Gas
- None
Basement Information
- Full
Flooring
- Carpet
- Hardwood
- Vinyl
Exterior Features
- Roof: Asphalt Shingle
Garage
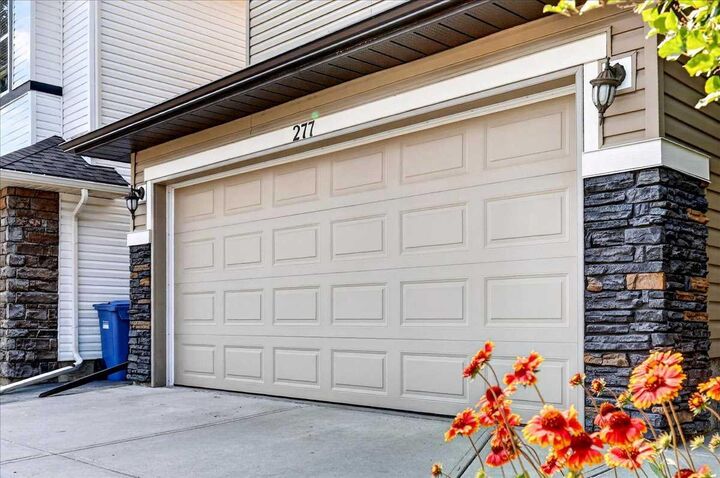
- Double Garage Attached
Parking
- Garage Faces Front
- Parking Space(s) : 5
Stories
- 2
Living Area
- 2,332 sqft
Listing Price History
Date
Event
Price
% Change
$ (+/-)
Aug 26, 2026
Price Changed
$849,900
-3%
-$30,099
Aug 09, 2026
Price Changed
$879,999
-2%
-$20,000
Disclaimer: Data is supplied by Pillar 9™ MLS® System. Pillar 9™ is the owner of the copyright in its MLS® System. Data is deemed reliable but is not guaranteed accurate by Pillar 9™. The trademarks MLS®, Multiple Listing Service® and the associated logos are owned by The Canadian Real Estate Association (CREA) and identify the quality of services provided by real estate professionals who are members of CREA. Used under license.
Data is supplied by Pillar 9™ MLS® System. Pillar 9™ is the owner of the copyright in its MLS® System. Data is deemed reliable but is not guaranteed accurate by Pillar 9™. The trademarks MLS®, Multiple Listing Service® and the associated logos are owned by The Canadian Real Estate Association (CREA) and identify the quality of services provided by real estate professionals who are members of CREA. Used under license.
Data is supplied by Pillar 9™ MLS® System. Pillar 9™ is the owner of the copyright in its MLS® System. Data is deemed reliable but is not guaranteed accurate by Pillar 9™. The trademarks MLS®, Multiple Listing Service® and the associated logos are owned by The Canadian Real Estate Association (CREA) and identify the quality of services provided by real estate professionals who are members of CREA. Used under license.


The main floor offers an open concept living room complete with a modern fireplace, right next to an updated kitchen with custom 9' ceilings and exquisite updated espresso hardwood floors throughout. Custom built quartz countertops and matching backsplash highlight the gourmet kitchen equipped with updated full set stainless steel appliances. A unique walk through style pantry connects the kitchen to the laundry room with the garage for easy grocery hauls. There is plenty of seating available at the newly updated quartz countertop breakfast island as well as the adjacent bright dining room with wrap around windows. The wrap around windows in the south facing dining area ensure optimal sunlight all year round, and is complete with custom measured Hunter Douglas shades. An office area just off the living room will be perfect for hobby room or home office. Upstairs, you'll find a spacious bonus room with vaulted ceiling, beautifully renovated 4-piece bathroom, and 3 generously sized bedrooms. Two bedrooms including the primary suite feature spacious walk in closets. The oversized primary suite is complete with a luxurious ensuite bath featuring a soaker tub, separate glass shower and dual sinks with an extra large vanity space. Integrated ceiling speakers throughout the home. The fully developed basement with carpet on the subfloor offers a large open area with extra large cut windows, a fully renovated modern bathroom complete with a glass shower and also a bedroom.
This home is well thought out, updated and move in ready.