
Listing Courtesy of: PILLAR 9 - IDX / Listed By: eXp Realty
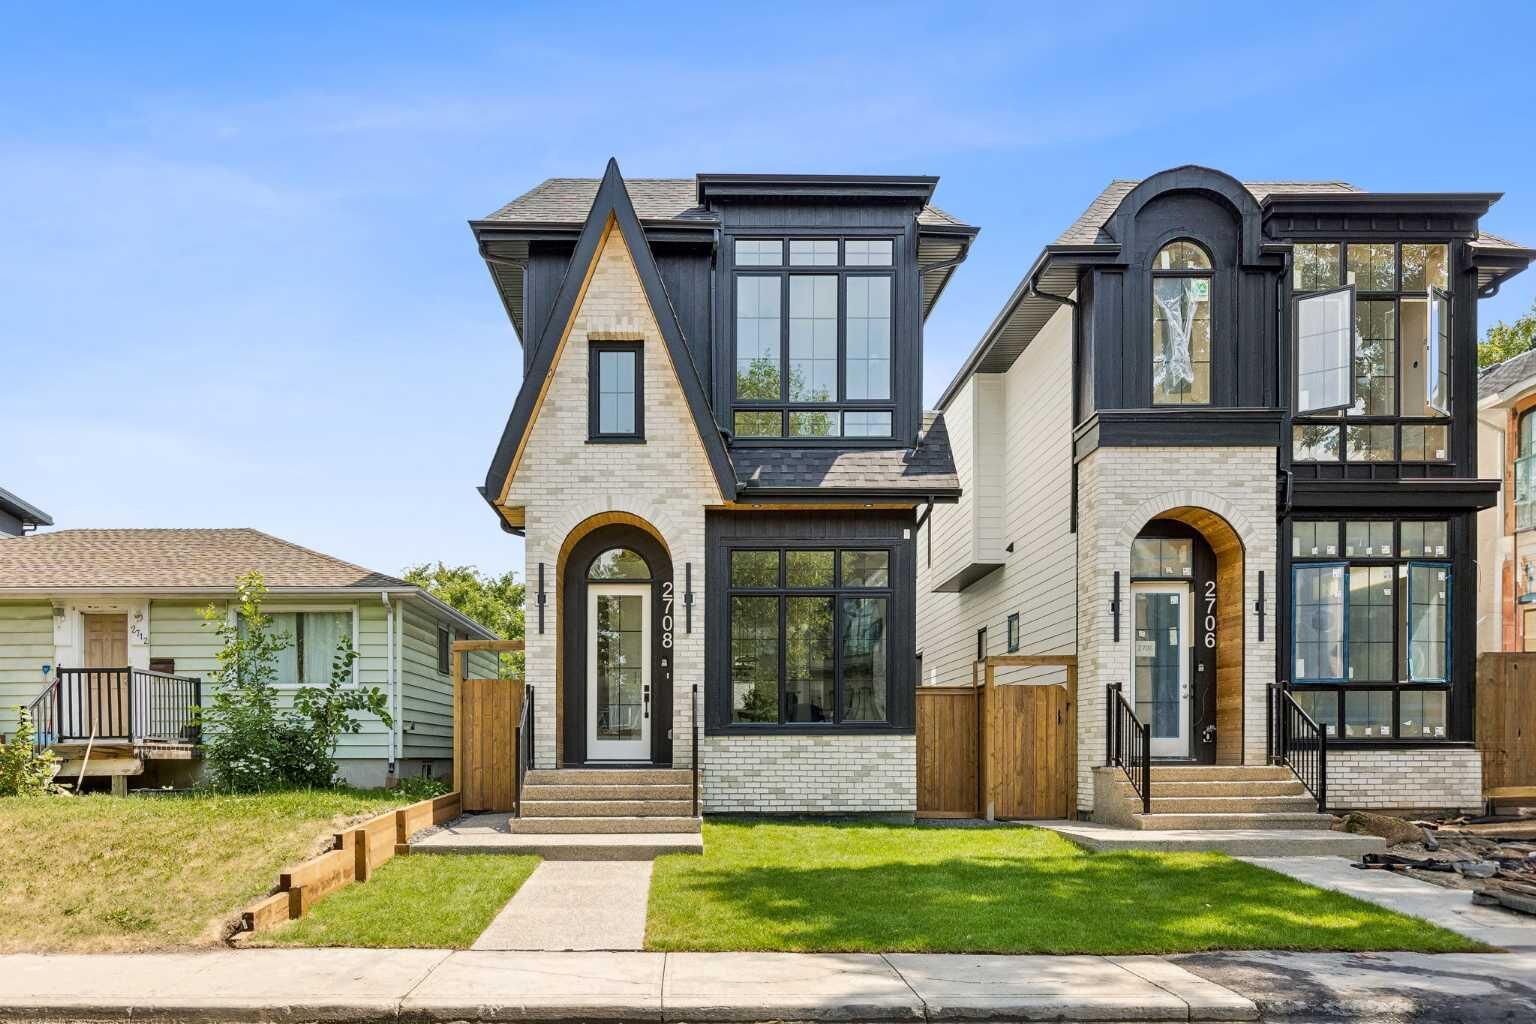
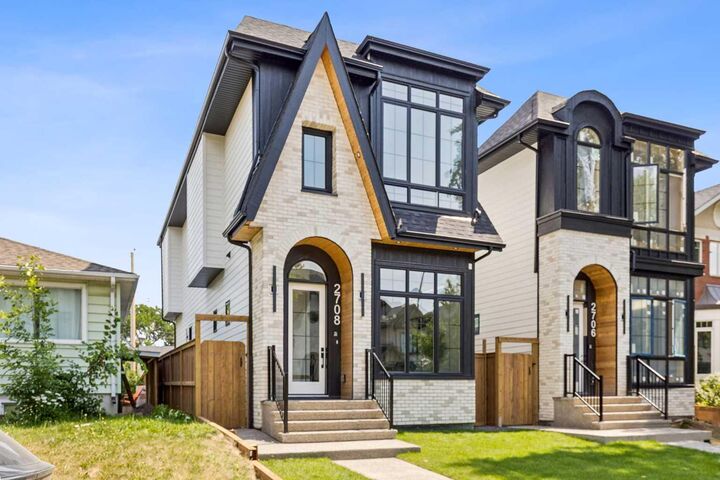
2708 18 Street NW Calgary, AB T2M 3T8
Active (27 Days)
$1,225,000 (CAD)
Description
MLS®:
A2333836
A2333836
Lot Size
2,938 SQFT
2,938 SQFT
Type
Single-Family Home
Single-Family Home
Year Built
2026
2026
Style
2 Storey
2 Storey
Listed By
Davinder Brar, eXp Realty
Source
PILLAR 9 - IDX
Last checked Aug 28 2026 at 5:08 AM EDT
PILLAR 9 - IDX
Last checked Aug 28 2026 at 5:08 AM EDT
Bathroom Details
- Full Bathrooms: 3
- Half Bathroom: 1
Interior Features
- Appliances : Dishwasher
- Appliances : Built-In Gas Range
- Appliances : Built-In Refrigerator
- Appliances : Microwave
- Appliances : Range Hood
- Appliances : Washer/Dryer
- Laundry/Utility Room : Upper Level
- Appliances : Bar Fridge
- Appliances : Built-In Freezer
- Bookcases
- Built-In Features
- Central Vacuum
- Chandelier
- Closet Organizers
- Double Vanity
- High Ceilings
- Kitchen Island
- Open Floorplan
- Pantry
- Separate Entrance
- Walk-In Closet(s)
- Vaulted Ceiling(s)
- Wet Bar
- Wired for Sound
- Recessed Lighting
- Low Flow Plumbing Fixtures
- Crown Molding
- Sump Pump(s)
- Track Lighting
- Natural Woodwork
- Vinyl Windows
- Quartz Counters
Subdivision
- Capitol Hill
Lot Information
- Landscaped
- Street Lighting
- Rectangular Lot
- Back Lane
- Front Yard
- City Lot
Property Features
- Fireplace: Total Fireplace(s) : 1 Gas
- Foundation: Poured Concrete
Heating and Cooling
- Forced Air
- Full
Basement Information
- Full
Flooring
- Carpet
- Ceramic Tile
- Hardwood
Exterior Features
- Roof: Asphalt Shingle
Garage
- Double Garage Detached
Parking
- Parking Space(s) : 2
Stories
- 2
Living Area
- 1,939 sqft
Disclaimer: Data is supplied by Pillar 9™ MLS® System. Pillar 9™ is the owner of the copyright in its MLS® System. Data is deemed reliable but is not guaranteed accurate by Pillar 9™. The trademarks MLS®, Multiple Listing Service® and the associated logos are owned by The Canadian Real Estate Association (CREA) and identify the quality of services provided by real estate professionals who are members of CREA. Used under license.
Data is supplied by Pillar 9™ MLS® System. Pillar 9™ is the owner of the copyright in its MLS® System. Data is deemed reliable but is not guaranteed accurate by Pillar 9™. The trademarks MLS®, Multiple Listing Service® and the associated logos are owned by The Canadian Real Estate Association (CREA) and identify the quality of services provided by real estate professionals who are members of CREA. Used under license.
Data is supplied by Pillar 9™ MLS® System. Pillar 9™ is the owner of the copyright in its MLS® System. Data is deemed reliable but is not guaranteed accurate by Pillar 9™. The trademarks MLS®, Multiple Listing Service® and the associated logos are owned by The Canadian Real Estate Association (CREA) and identify the quality of services provided by real estate professionals who are members of CREA. Used under license.


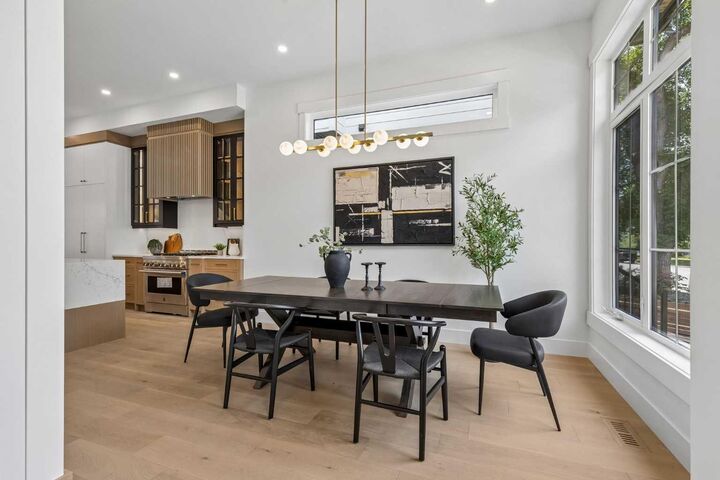
Designed with modern luxury and functionality in mind, the main level showcases a seamless open-concept layout. The elegant living room flows effortlessly into a designer kitchen outfitted with premium built-in JennAir appliances, including a commercial-grade range and a panel-ready 48-inch refrigerator for a sleek, integrated look. A spacious dining area is ideal for entertaining, while a thoughtfully designed mudroom and stylish powder room complete the level.
Upstairs, the home continues to impress with a stunning primary retreat featuring soaring vaulted ceilings, a generous walk-in closet, and a spa-inspired ensuite. Unwind in the steam shower and enjoy the refined finishes that elevate this private sanctuary. Two additional well-appointed bedrooms, a full bathroom, and a convenient upper-floor laundry room provide comfort and practicality for family living.
The fully developed basement offers even more space to relax and entertain, with a large open recreation area, a sophisticated wet bar, an additional bedroom, and a full bathroom—perfect for guests or extended family.
Blending luxury, location, and thoughtful design, this Capitol Hill gem delivers an unparalleled living experience just moments from one of Calgary’s most beloved green spaces.