
Listing Courtesy of: PILLAR 9 - IDX / Listed By: Re/Max Realty Professionals
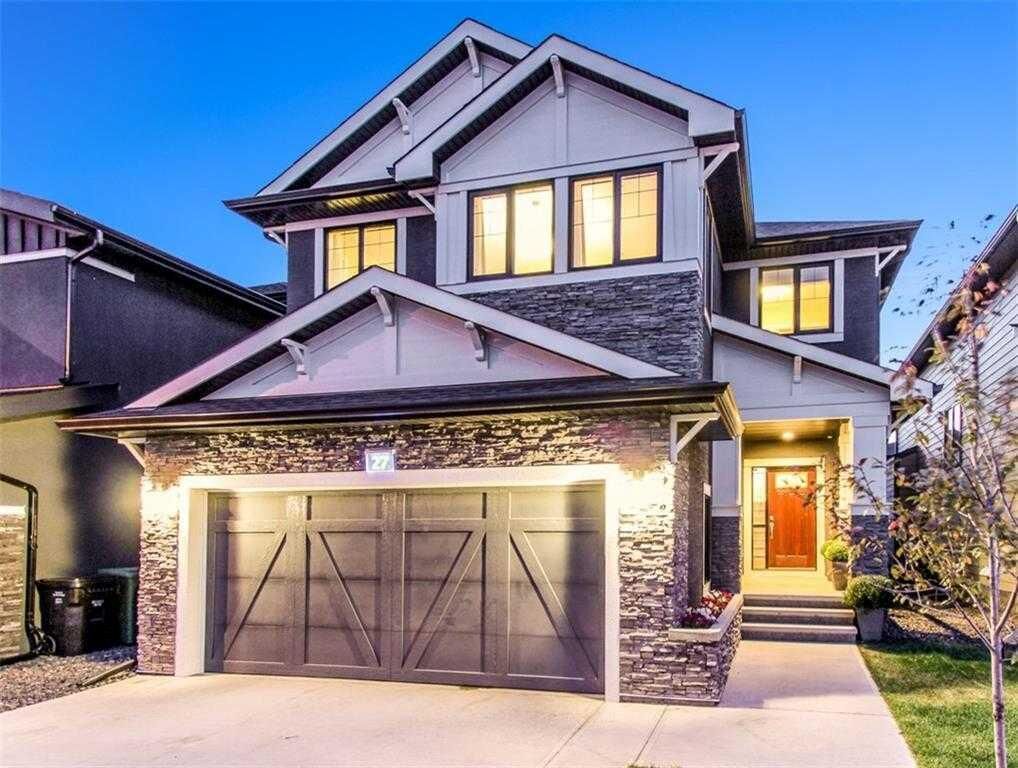
27 Aspen Summit Mount SW Calgary, AB T3H 0V8
Active (3 Days)
$1,179,900 (CAD)
Description
MLS®:
A2330518
A2330518
Lot Size
4,133 SQFT
4,133 SQFT
Type
Single-Family Home
Single-Family Home
Year Built
2013
2013
Style
2 Storey
2 Storey
Listed By
Mary-Lou McCormick, Re/Max Realty Professionals
Source
PILLAR 9 - IDX
Last checked Sep 1 2026 at 4:13 PM EDT
PILLAR 9 - IDX
Last checked Sep 1 2026 at 4:13 PM EDT
Bathroom Details
- Full Bathrooms: 3
- Half Bathroom: 1
Interior Features
- Appliances : Refrigerator
- Appliances : Dishwasher
- Laundry/Utility Room : Main Level
- Appliances : Dryer
- Appliances : Garage Control(s)
- Appliances : Microwave
- Appliances : Window Coverings
- Appliances : Gas Cooktop
- Appliances : Oven-Built-In
- Appliances : Washer
- Appliances : Microwave Hood Fan
- Breakfast Bar
- Granite Counters
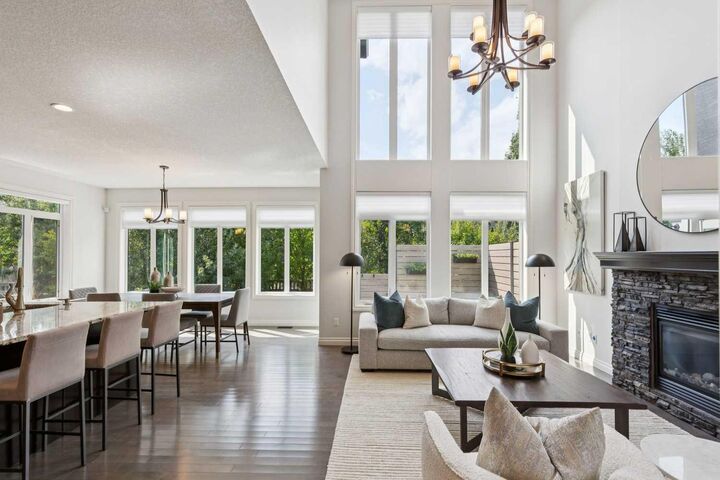
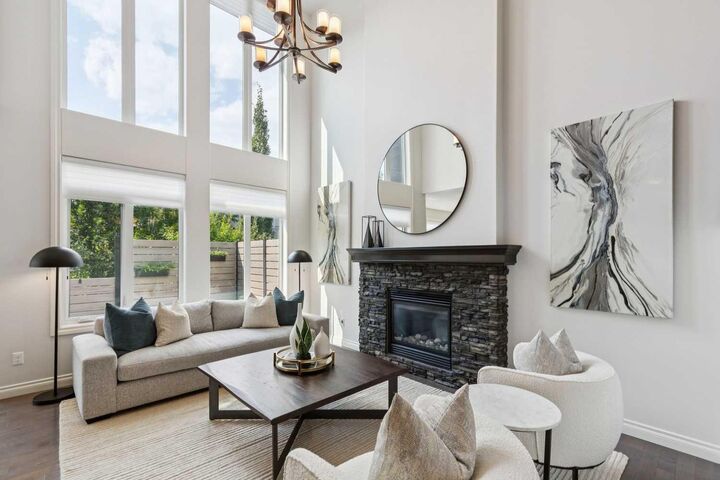
- High Ceilings
- Kitchen Island
- No Smoking Home
- Open Floorplan
- Pantry
- No Animal Home
- Recessed Lighting
Subdivision
- Aspen Woods
Lot Information
- Lawn
- Rectangular Lot
- Level
- No Back Lane
Property Features
- Fireplace: Total Fireplace(s) : 1 Gas
- Foundation: Poured Concrete
Heating and Cooling
- Natural Gas
- Partial
Basement Information
- Full
Flooring
- Carpet
- Hardwood
Exterior Features
- Roof: Asphalt
Garage
- Double Garage Attached
Parking
- Insulated
- Parking Space(s) : 4
Stories
- 2
Living Area
- 2,393 sqft
Disclaimer: Data is supplied by Pillar 9™ MLS® System. Pillar 9™ is the owner of the copyright in its MLS® System. Data is deemed reliable but is not guaranteed accurate by Pillar 9™. The trademarks MLS®, Multiple Listing Service® and the associated logos are owned by The Canadian Real Estate Association (CREA) and identify the quality of services provided by real estate professionals who are members of CREA. Used under license.
Data is supplied by Pillar 9™ MLS® System. Pillar 9™ is the owner of the copyright in its MLS® System. Data is deemed reliable but is not guaranteed accurate by Pillar 9™. The trademarks MLS®, Multiple Listing Service® and the associated logos are owned by The Canadian Real Estate Association (CREA) and identify the quality of services provided by real estate professionals who are members of CREA. Used under license.
Data is supplied by Pillar 9™ MLS® System. Pillar 9™ is the owner of the copyright in its MLS® System. Data is deemed reliable but is not guaranteed accurate by Pillar 9™. The trademarks MLS®, Multiple Listing Service® and the associated logos are owned by The Canadian Real Estate Association (CREA) and identify the quality of services provided by real estate professionals who are members of CREA. Used under license.


with Soaker Tub, Separate Shower, Dual Sink + Private Water Closet. Two additional Bedrooms provide comfortable accommodations for family or guests. Fabulous Bright Bonus Room is the perfect space for movie nights, games or simply relaxing. FULLY DEVELOPED lower delivers loads more living with an awesome Rec Room, Guest Bedroom, Full Bath + Storage. WEST backyard is complete with Private Deck + mature landscaping—an ideal setting for afternoon and evening gatherings + outdoor play. This location with in Aspen Woods is highly-sought after for its proximity to numerous Schools, Tot Park, Pathways, West Side Rec Center, Shopping + numerous other Amenities. Quick access to downtown via Bow Trail., 17th Ave + West LRT make commuting easy. This home truly delivers the lifestyle families are looking for—come see it for yourself!