
Listing Courtesy of: PILLAR 9 - IDX / Listed By: Diamond Realty & Associates Ltd
263 Coral Keys Drive NE Calgary, AB T3J 3K4
Active (84 Days)
$669,000 (CAD)
Description
MLS®:
A2316834
A2316834
Lot Size
5,166 SQFT
5,166 SQFT
Type
Single-Family Home
Single-Family Home
Year Built
1996
1996
Style
2 Storey
2 Storey
Listed By
Elaine Pippi, Diamond Realty & Associates Ltd
Source
PILLAR 9 - IDX
Last checked Aug 28 2026 at 5:08 AM EDT
PILLAR 9 - IDX
Last checked Aug 28 2026 at 5:08 AM EDT
Bathroom Details
- Full Bathrooms: 3
- Half Bathroom: 1
Interior Features
- Appliances : Refrigerator
- Appliances : Dishwasher
- Laundry/Utility Room : Main Level
- Appliances : Garage Control(s)
- Appliances : Window Coverings
- Laundry/Utility Room : Laundry Room
- Appliances : Microwave Hood Fan
- Appliances : Oven
- Bar
- Ceiling Fan(s)
- Granite Counters
- Kitchen Island
- Open Floorplan
- Pantry
- Vaulted Ceiling(s)
- Jetted Tub
- Appliances : Central Air Conditioner
Subdivision
- Coral Springs
Lot Information
- Landscaped
- Back Yard
- Front Yard
Property Features
- Fireplace: Total Fireplace(s) : 1 Gas
- Foundation: Poured Concrete
Heating and Cooling
- Forced Air
- Central Air
Basement Information
- Full
Flooring
- Carpet
- Hardwood
- Tile
Exterior Features
- Roof: Asphalt Shingle
Garage
- Double Garage Attached
Parking
- Garage Faces Front
- Parking Space(s) : 4
Stories
- 2
Living Area
- 1,930 sqft
Listing Price History
Date
Event
Price
% Change
$ (+/-)
Aug 11, 2026
Price Changed
$669,000
-3%
-$20,999
Jul 15, 2026
Price Changed
$689,999
-1%
-$10,000
Disclaimer: Data is supplied by Pillar 9™ MLS® System. Pillar 9™ is the owner of the copyright in its MLS® System. Data is deemed reliable but is not guaranteed accurate by Pillar 9™. The trademarks MLS®, Multiple Listing Service® and the associated logos are owned by The Canadian Real Estate Association (CREA) and identify the quality of services provided by real estate professionals who are members of CREA. Used under license.
Data is supplied by Pillar 9™ MLS® System. Pillar 9™ is the owner of the copyright in its MLS® System. Data is deemed reliable but is not guaranteed accurate by Pillar 9™. The trademarks MLS®, Multiple Listing Service® and the associated logos are owned by The Canadian Real Estate Association (CREA) and identify the quality of services provided by real estate professionals who are members of CREA. Used under license.
Data is supplied by Pillar 9™ MLS® System. Pillar 9™ is the owner of the copyright in its MLS® System. Data is deemed reliable but is not guaranteed accurate by Pillar 9™. The trademarks MLS®, Multiple Listing Service® and the associated logos are owned by The Canadian Real Estate Association (CREA) and identify the quality of services provided by real estate professionals who are members of CREA. Used under license.


As a resident of Coral Springs, you'll enjoy exclusive access to the private lake, offering year-round recreation including swimming, fishing, skating, boating, and more.
This custom-built home showcases exceptional value, quality, and pride of ownership. The main floor features beautiful solid cherry wood flooring, a spacious foyer, and a convenient main-floor laundry room with additional storage. A large flex room offers versatility and can be used as a home office, guest room, or fourth bedroom. The spacious gourmet kitchen features custom cabinetry, granite countertops, stainless steel appliances, a corner pantry, a large island with an eating bar, and a custom-built granite-topped table with four chairs, which are included.
A French door leads to a large west-facing deck and backyard. The deck is fully wired for a hot tub and includes a raised platform ready for installation. The backyard is beautifully landscaped and fully fenced.
The kitchen opens to the inviting great room, which features a cozy gas fireplace as its focal point, while also connecting to the formal living and dining areas in an open-concept design. The upper level offers an open-to-below design overlooking the living and dining rooms, creating a bright and spacious feel throughout.
The impressive primary bedroom easily accommodates a king-sized bedroom set and features double closets, a walk-in closet, and a private 4-piece ensuite. Two additional good-sized bedrooms and another 4-piece bathroom complete the upper level.
The fully developed basement features a custom-built bar, a spacious recreation area with room for a pool table (negotiable), a comfortable sitting area, a large fourth bedroom, and a 3-piece bathroom.
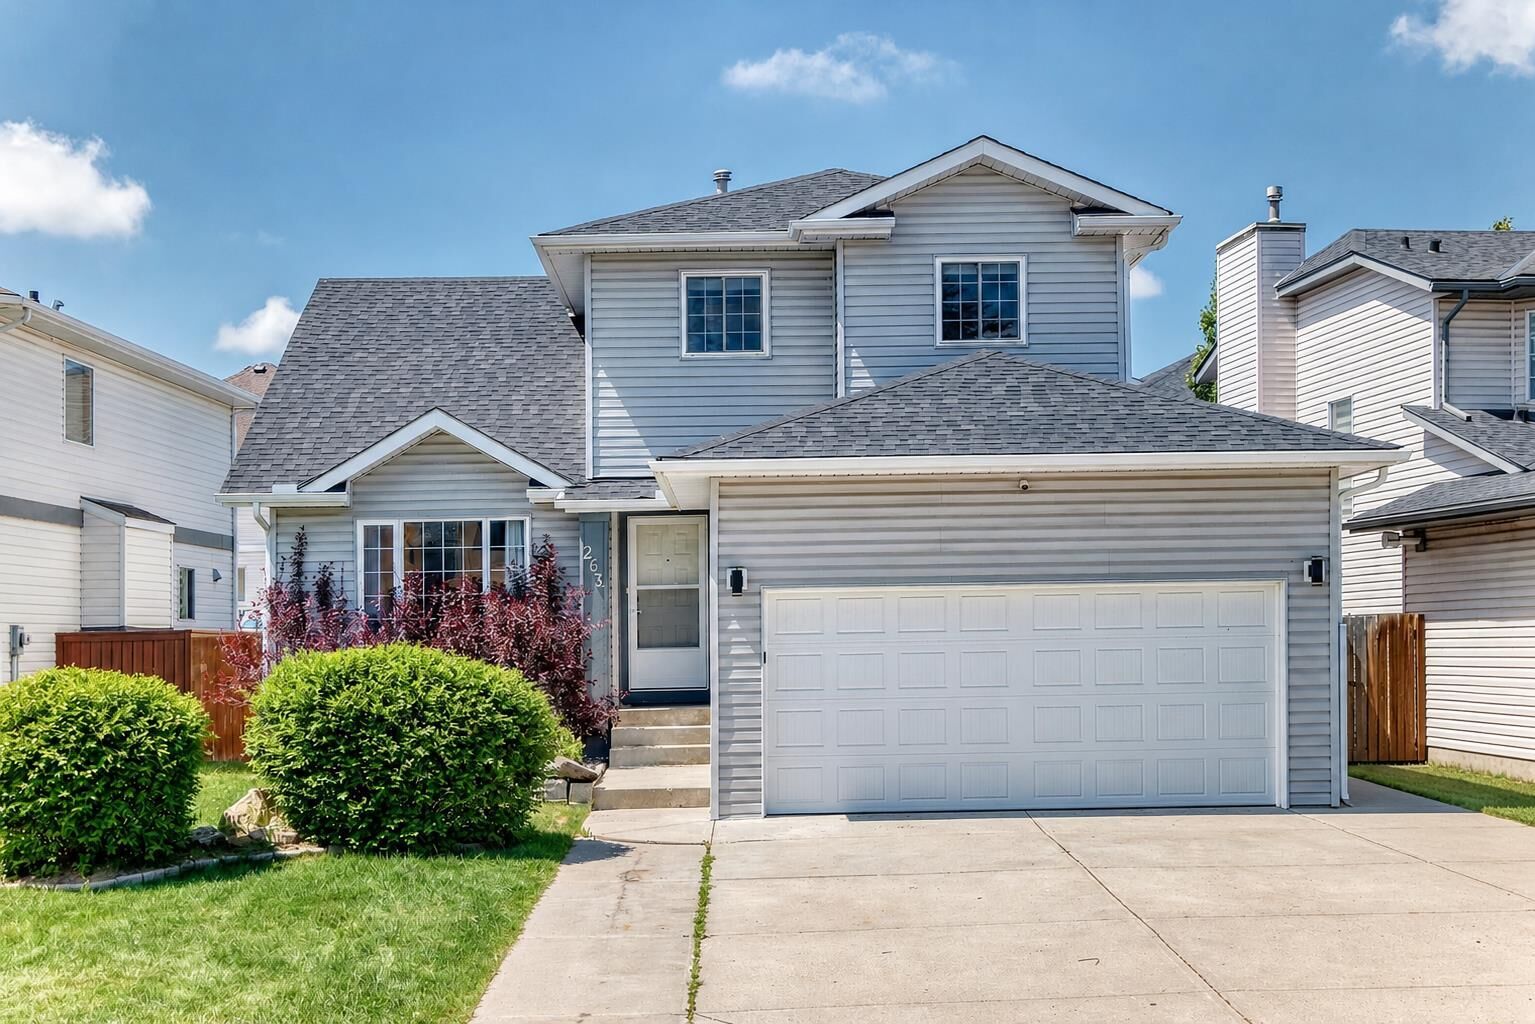
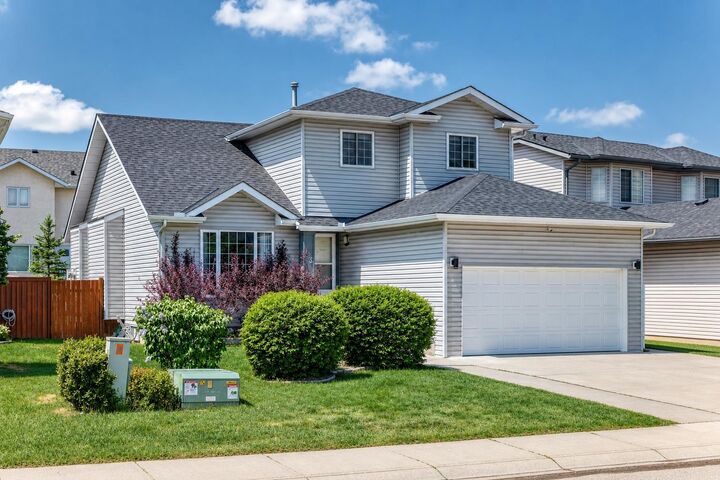
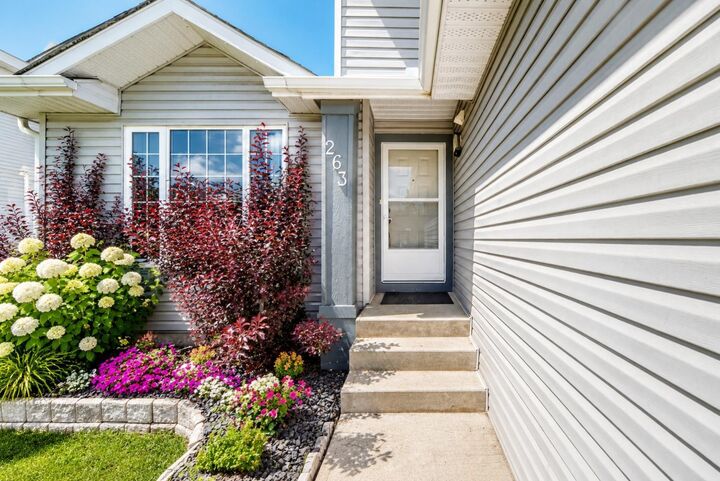
This immaculate home offers tremendous curb appeal with a double attached garage. Added value includes shingles and siding that were replaced approximately four years ago, as well as central air conditioning.
Offering over 2,800 square feet of developed living space, this move-in-ready home combines elegance, functionality, and an unbeatable location. A truly exceptional opportunity for you and your family.