
Listing Courtesy of: PILLAR 9 - IDX / Listed By: eXp Realty
2625 29 Street SW Calgary, AB T3E 2K6
Active (8 Days)
$1,348,000 (CAD)
Description
MLS®:
A2338620
A2338620
Lot Size
4,036 SQFT
4,036 SQFT
Type
Single-Family Home
Single-Family Home
Year Built
2021
2021
Style
2 Storey
2 Storey
Listed By
Neil Lauzon, eXp Realty
Source
PILLAR 9 - IDX
Last checked Aug 28 2026 at 6:24 AM EDT
PILLAR 9 - IDX
Last checked Aug 28 2026 at 6:24 AM EDT
Bathroom Details
- Full Bathrooms: 4
- Half Bathroom: 1
Interior Features
- Appliances : Refrigerator
- Appliances : Dishwasher
- Appliances : Built-In Oven
- Appliances : Dryer
- Appliances : Garage Control(s)
- Appliances : Microwave
- Laundry/Utility Room : Laundry Room
- Appliances : Washer
- Appliances : Electric Cooktop
- Laundry/Utility Room : Upper Level
- Appliances : Bar Fridge
- Built-In Features
- Closet Organizers
- Double Vanity
- High Ceilings
- Kitchen Island
- No Smoking Home
- Open Floorplan
- Pantry
- Walk-In Closet(s)
- No Animal Home
- Wet Bar
- Appliances : Central Air Conditioner
- Quartz Counters
Subdivision
- Killarney/Glengarry
Lot Information
- Lawn
- Rectangular Lot
- Back Lane
- Back Yard
Property Features
- Fireplace: Living Room
- Fireplace: Total Fireplace(s) : 1 Gas
- Foundation: Poured Concrete
Heating and Cooling
- Natural Gas
- Central Air
Basement Information
- Full
Flooring
- Carpet
- Ceramic Tile
- Hardwood
Exterior Features
- Roof: Asphalt Shingle
Garage
- Triple Garage Detached
Parking
- Parking Space(s) : 3
- Alley Access
Stories
- 2
Living Area
- 2,330 sqft
Disclaimer: Data is supplied by Pillar 9™ MLS® System. Pillar 9™ is the owner of the copyright in its MLS® System. Data is deemed reliable but is not guaranteed accurate by Pillar 9™. The trademarks MLS®, Multiple Listing Service® and the associated logos are owned by The Canadian Real Estate Association (CREA) and identify the quality of services provided by real estate professionals who are members of CREA. Used under license.
Data is supplied by Pillar 9™ MLS® System. Pillar 9™ is the owner of the copyright in its MLS® System. Data is deemed reliable but is not guaranteed accurate by Pillar 9™. The trademarks MLS®, Multiple Listing Service® and the associated logos are owned by The Canadian Real Estate Association (CREA) and identify the quality of services provided by real estate professionals who are members of CREA. Used under license.
Data is supplied by Pillar 9™ MLS® System. Pillar 9™ is the owner of the copyright in its MLS® System. Data is deemed reliable but is not guaranteed accurate by Pillar 9™. The trademarks MLS®, Multiple Listing Service® and the associated logos are owned by The Canadian Real Estate Association (CREA) and identify the quality of services provided by real estate professionals who are members of CREA. Used under license.


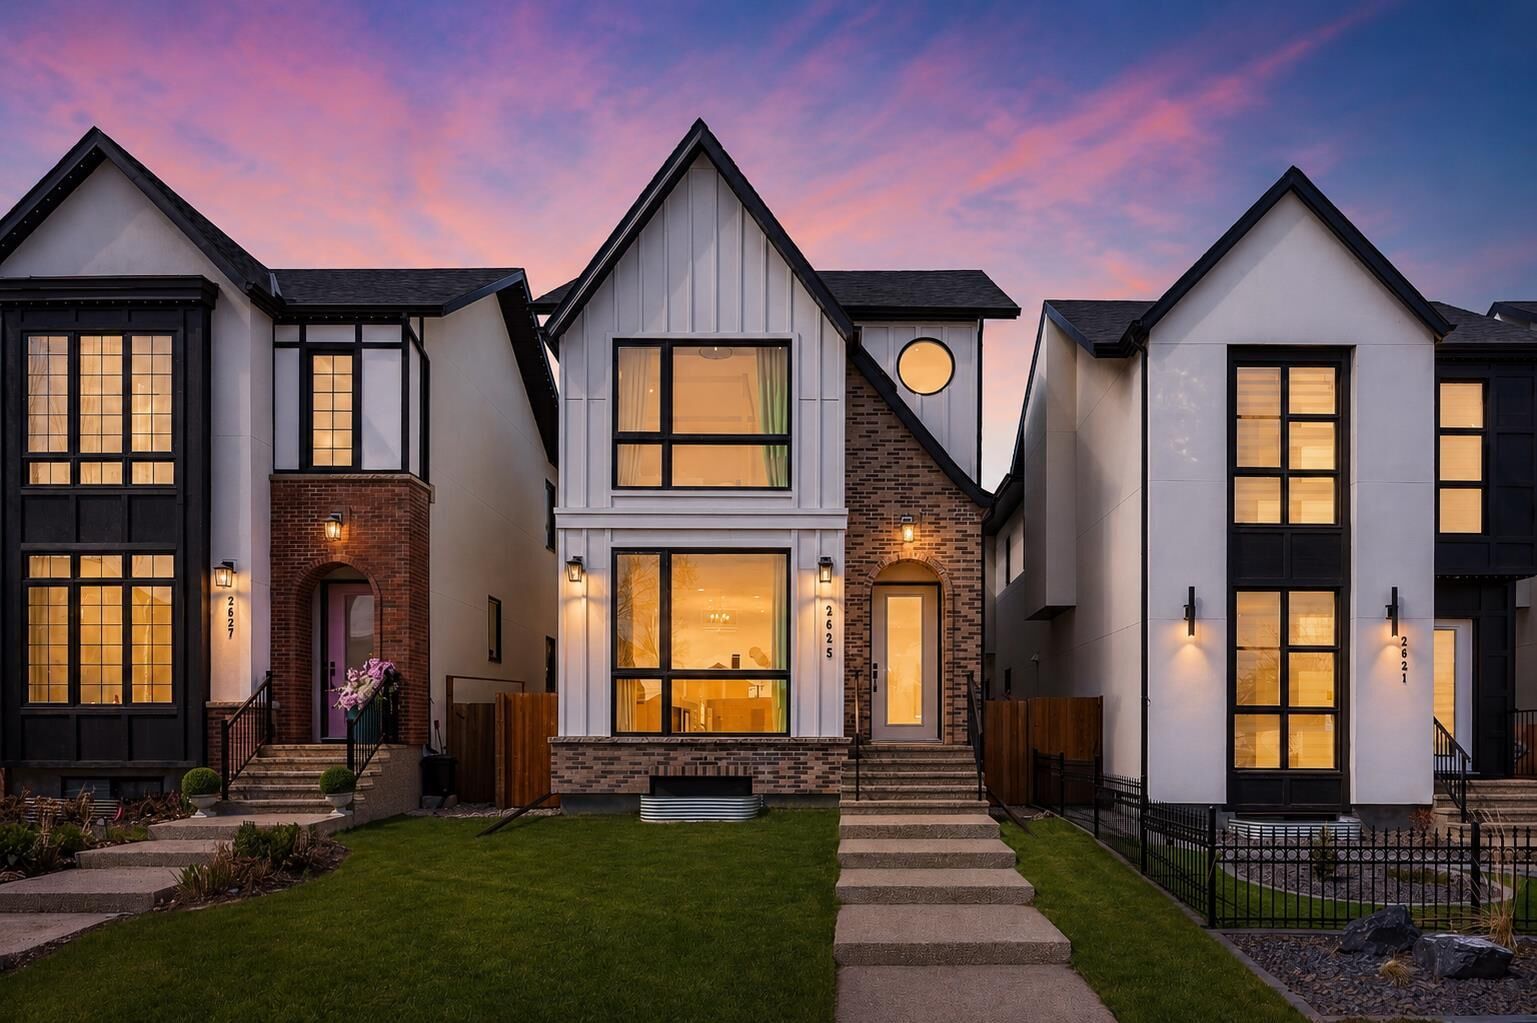
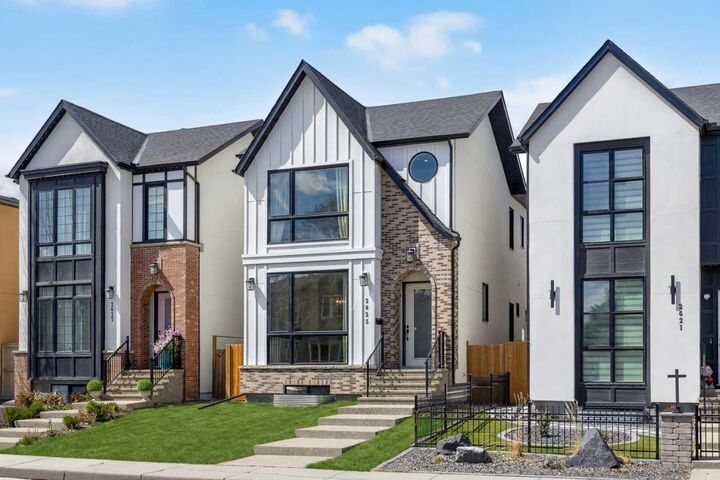
The main floor showcases impressive 10’ ceilings and rich engineered hardwood flooring, creating a bright and inviting atmosphere. The chef-inspired kitchen is the heart of the home, complete with quartz countertops, high-end stainless steel appliances, custom cabinetry, and a massive island with waterfall edges—perfect for entertaining or everyday living. Ample storage ensures a clean and organized space.
Upstairs, you’ll find three spacious bedrooms, each offering its own private ensuite and walk-in closet—a rare and highly desirable feature. The primary suite is a true retreat, featuring vaulted ceilings and a luxurious 5-piece ensuite with dual sinks, a soaker tub, and a glass-enclosed steam shower with heated floors for ultimate comfort.
The fully finished basement adds even more versatility, featuring a large family/recreation room, a fourth bedroom, and a full bathroom—ideal for guests or extended family. This home is loaded with upgrades, including central A/C, a new high-end water filtration system, and a wired speaker system throughout the home, ensuring comfort, convenience, and quality throughout.
Located in the highly sought-after community of Killarney/Glengarry, this home offers the perfect balance of inner-city convenience and residential charm. Enjoy quick access to downtown via Bow Trail, 17th Avenue, and the West LRT line. Close to top-rated schools, parks, the Killarney Aquatic & Recreation Centre, and Shaganappi Point Golf Course, with shopping, restaurants, and amenities just minutes away.