
Listing Courtesy of: PILLAR 9 - IDX / Listed By: Real Estate Professionals Inc.
2616 28 Street SW Calgary, AB T3E 2J1
Active (65 Days)
$1,349,000 (CAD)
Description
MLS®:
A2323899
A2323899
Lot Size
3,125 SQFT
3,125 SQFT
Type
Single-Family Home
Single-Family Home
Year Built
2026
2026
Style
2 Storey
2 Storey
Listed By
Karan Liddar, Real Estate Professionals Inc.
Source
PILLAR 9 - IDX
Last checked Aug 28 2026 at 6:24 AM EDT
PILLAR 9 - IDX
Last checked Aug 28 2026 at 6:24 AM EDT
Bathroom Details
- Full Bathrooms: 4
- Half Bathroom: 1
Interior Features
- Appliances : Dishwasher
- Appliances : Built-In Oven
- Appliances : Built-In Refrigerator
- Appliances : Microwave
- Appliances : Range Hood
- Appliances : Washer/Dryer
- Laundry/Utility Room : Laundry Room
- Appliances : Gas Cooktop
- Laundry/Utility Room : Upper Level
- Appliances : Bar Fridge
- Built-In Features
- Closet Organizers
- Double Vanity
- High Ceilings
- Kitchen Island
- Open Floorplan
- Pantry
- Separate Entrance
- Soaking Tub
- Walk-In Closet(s)
- Recessed Lighting
- Natural Woodwork
- Quartz Counters
Subdivision
- Killarney/Glengarry
Lot Information
- Back Lane
Property Features
- Fireplace: Living Room
- Fireplace: Total Fireplace(s) : 1 Gas
- Foundation: Poured Concrete
Heating and Cooling
- Forced Air
- Rough-In
Basement Information
- Full
Flooring
- Carpet
- Hardwood
- Tile
Exterior Features
- Roof: Asphalt Shingle
Garage
- Double Garage Detached
Parking
- Parking Space(s) : 2
Stories
- 2
Living Area
- 2,115 sqft
Disclaimer: Data is supplied by Pillar 9™ MLS® System. Pillar 9™ is the owner of the copyright in its MLS® System. Data is deemed reliable but is not guaranteed accurate by Pillar 9™. The trademarks MLS®, Multiple Listing Service® and the associated logos are owned by The Canadian Real Estate Association (CREA) and identify the quality of services provided by real estate professionals who are members of CREA. Used under license.
Data is supplied by Pillar 9™ MLS® System. Pillar 9™ is the owner of the copyright in its MLS® System. Data is deemed reliable but is not guaranteed accurate by Pillar 9™. The trademarks MLS®, Multiple Listing Service® and the associated logos are owned by The Canadian Real Estate Association (CREA) and identify the quality of services provided by real estate professionals who are members of CREA. Used under license.
Data is supplied by Pillar 9™ MLS® System. Pillar 9™ is the owner of the copyright in its MLS® System. Data is deemed reliable but is not guaranteed accurate by Pillar 9™. The trademarks MLS®, Multiple Listing Service® and the associated logos are owned by The Canadian Real Estate Association (CREA) and identify the quality of services provided by real estate professionals who are members of CREA. Used under license.


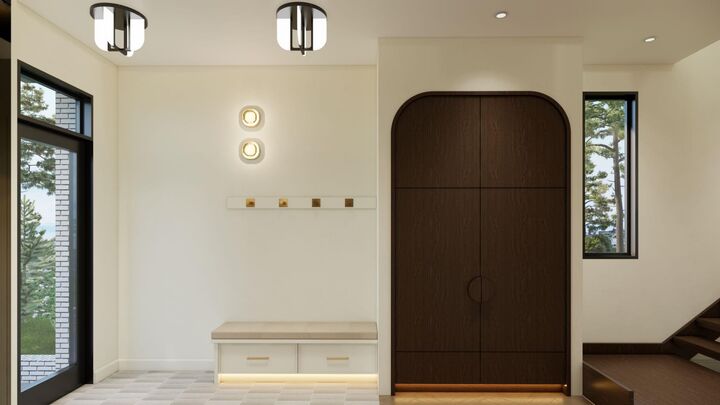
A welcoming front foyer sets the tone with custom built-in cabinetry and clean architectural lines. Adjacent to the entry is a dedicated home office, while a designer powder room with boutique hotel-inspired finishes creates an impressive statement for guests.
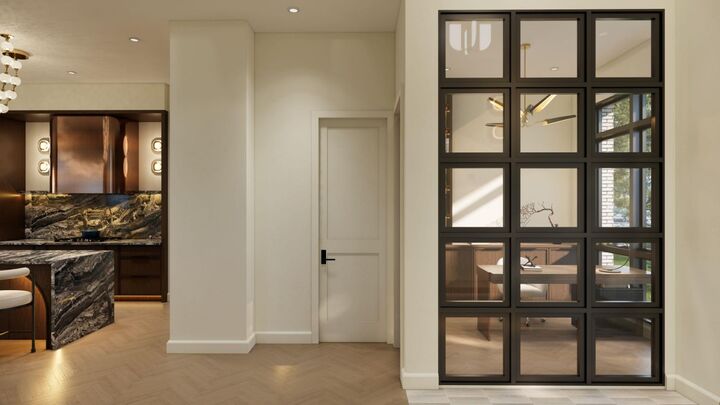
The main floor is bright and open, with expansive windows flooding the space with natural light. At the centre of the home, the kitchen seamlessly blends form and function with full-height cabinetry, quartz countertops, a generous island, walk-in pantry, and premium built-in JennAir appliance package anchored by a gas cooktop. Open sightlines connect the kitchen to the dining area and rear living room, creating an ideal layout for entertaining and everyday living.
The rear living room serves as a comfortable gathering space centred around a contemporary fireplace feature wall. Oversized bi-parting patio doors open to the backyard, creating a seamless indoor-outdoor connection. A functional side-entry mudroom with built-in storage keeps daily life organized and clutter-free.
Upstairs, the primary retreat is positioned at the front of the home and features a vaulted ceiling, spacious walk-in closet, and a luxurious spa-inspired ensuite complete with a steam shower. Two additional bedrooms each include their own private ensuite and walk-in closet, offering exceptional comfort for family members or guests. A well-appointed upper laundry room completes the level.
The lower level is designed for flexibility and lifestyle, featuring a spacious family room, glass-enclosed fitness studio, fourth bedroom with built-in shelving, full bathroom, and ample storage space.
Located in one of Calgary's most sought-after inner-city communities, this home offers convenient access to 17 Avenue SW, Westbrook LRT Station, neighbourhood parks, the Killarney Aquatic & Recreation Centre, and Shaganappi Golf Course.
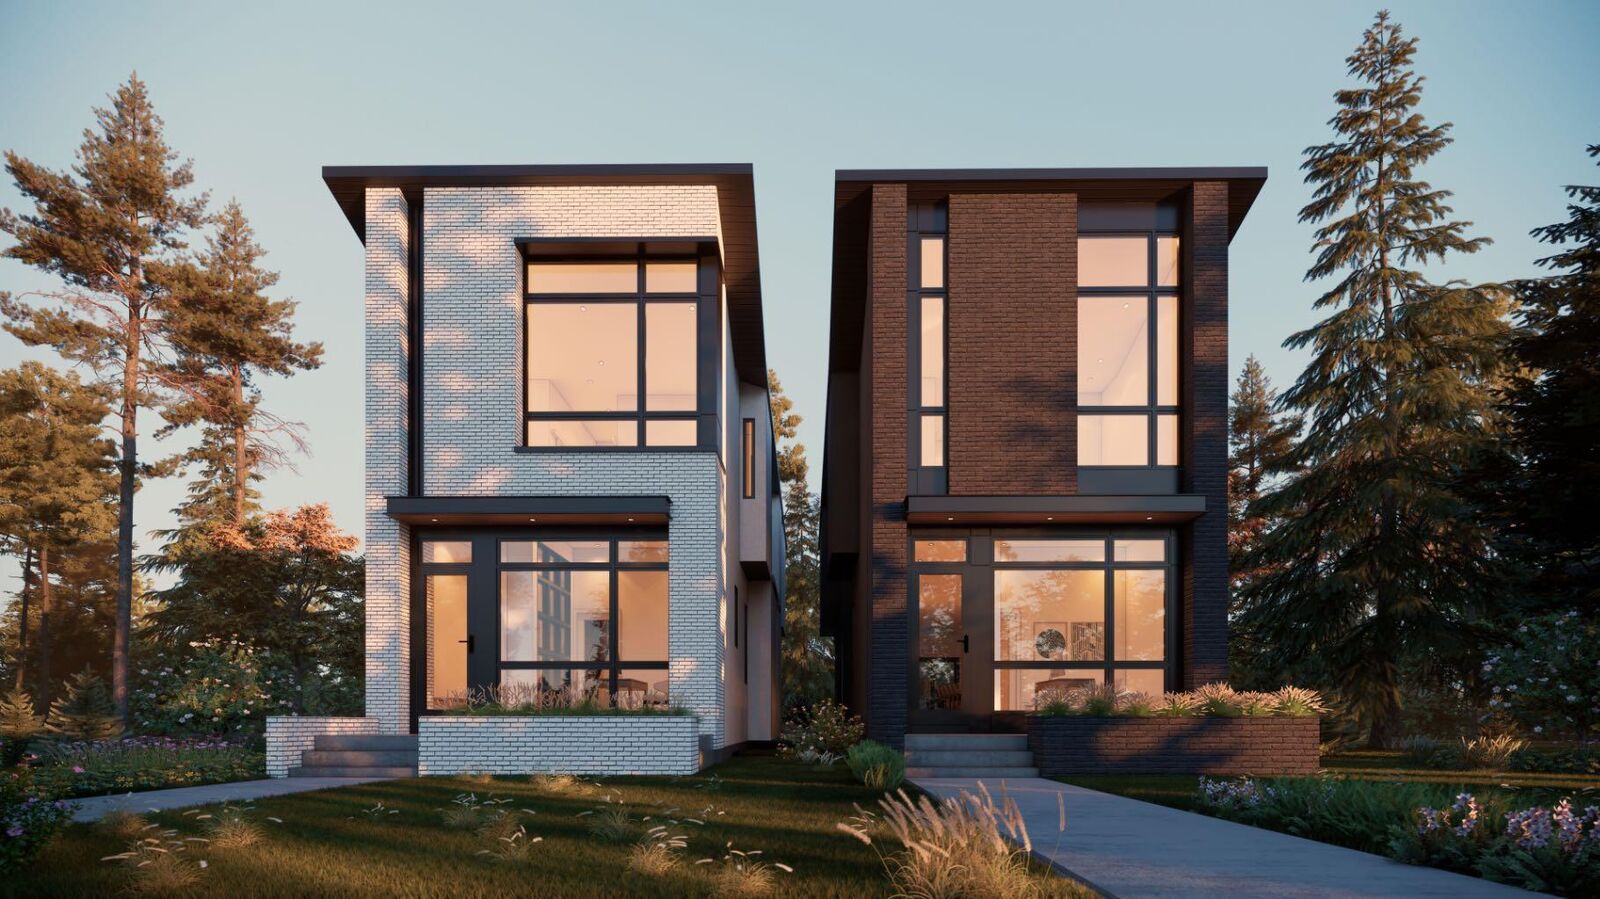
Please note: All images shown are architectural renderings for illustrative purposes only.