
Listing Courtesy of: PILLAR 9 - IDX / Listed By: Charles
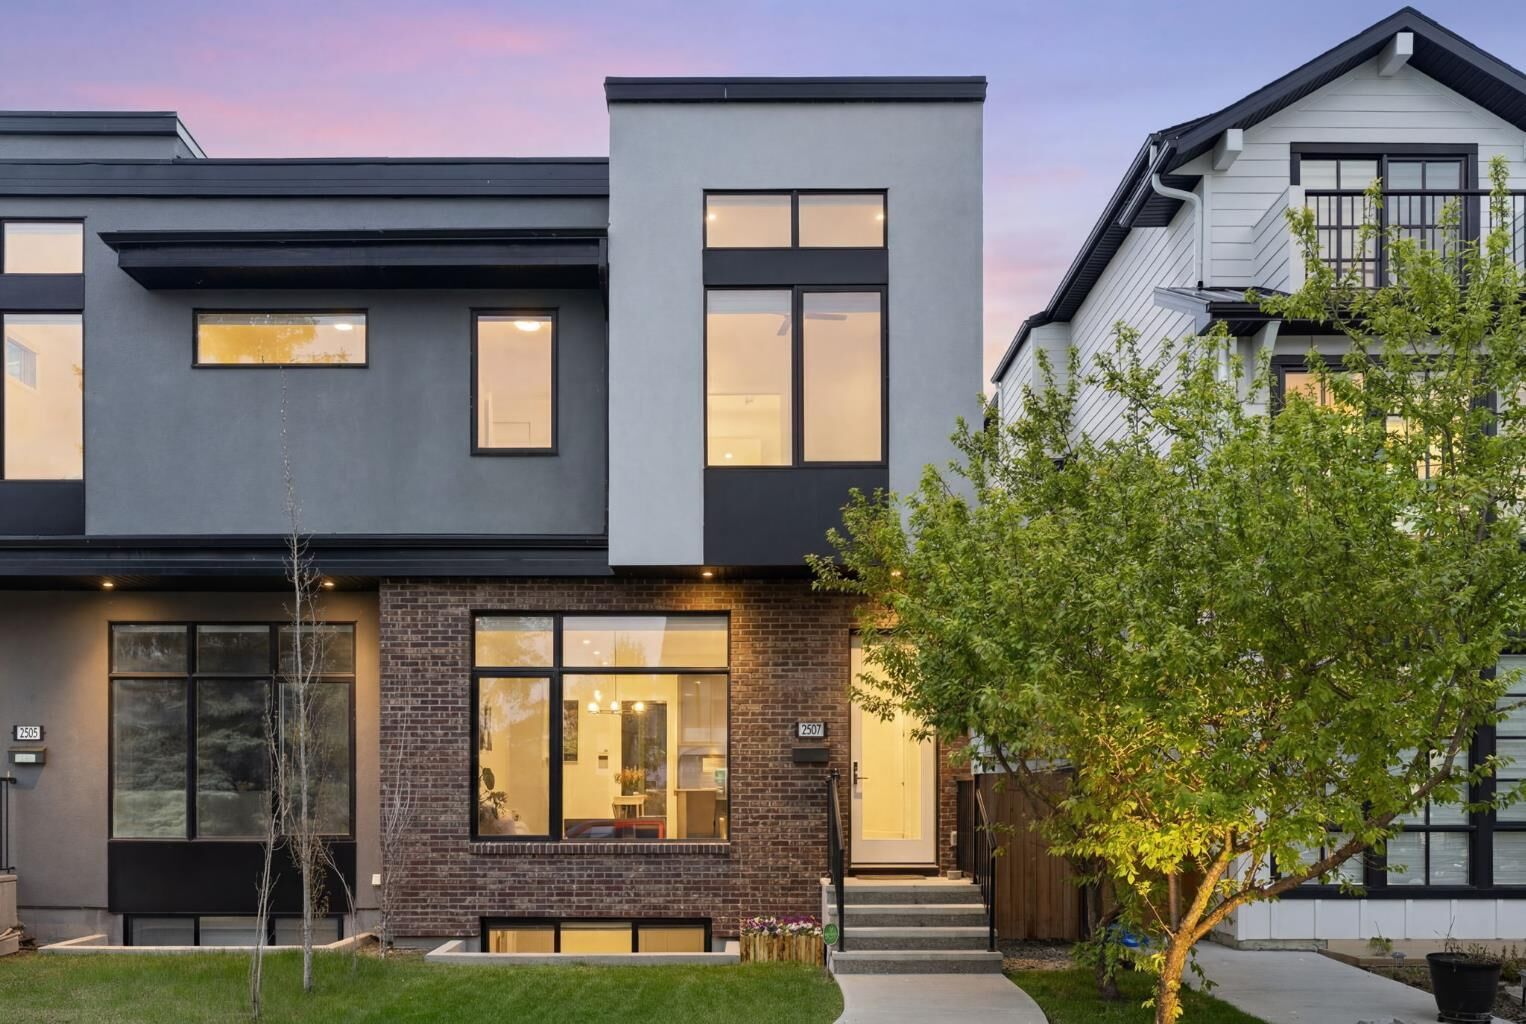
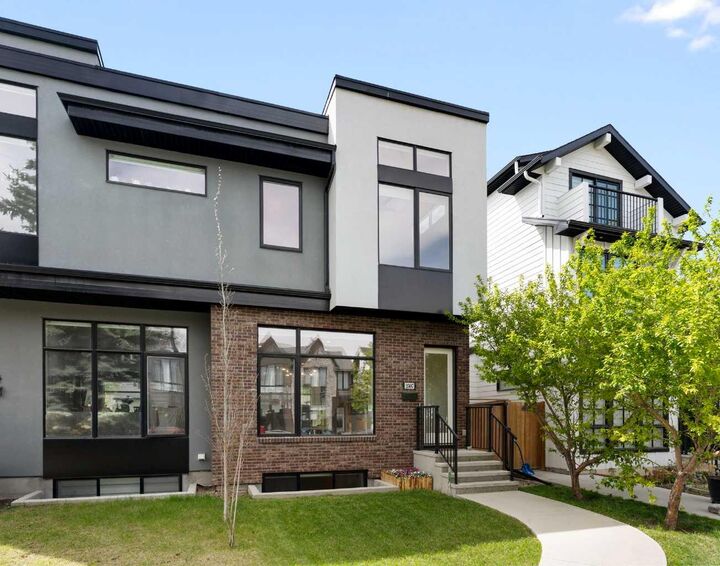
2507 17 Street NW Calgary, AB T2M 3S3
Active (22 Days)
$949,900 (CAD)
Description
MLS®:
A2334255
A2334255
Lot Size
2,841 SQFT
2,841 SQFT
Type
Single-Family Home
Single-Family Home
Year Built
2018
2018
Style
2 Storey, Attached-Side by Side
2 Storey, Attached-Side by Side
Listed By
Cameron Colquhoun, Charles
Source
PILLAR 9 - IDX
Last checked Aug 28 2026 at 6:24 AM EDT
PILLAR 9 - IDX
Last checked Aug 28 2026 at 6:24 AM EDT
Bathroom Details
- Full Bathrooms: 3
- Half Bathroom: 1
Interior Features
- Appliances : Refrigerator
- Appliances : Dishwasher
- Appliances : Garage Control(s)
- Appliances : Microwave
- Appliances : Range Hood
- Appliances : Washer/Dryer
- Appliances : Window Coverings
- Laundry/Utility Room : Upper Level
- Appliances : Gas Range
- Built-In Features
- Ceiling Fan(s)
- Double Vanity
- High Ceilings
- Kitchen Island
- No Smoking Home
- Open Floorplan
- Soaking Tub
- Storage
- Walk-In Closet(s)
- No Animal Home
- Jetted Tub
- Recessed Lighting
- Sump Pump(s)
- Dry Bar
- Appliances : Central Air Conditioner
- Quartz Counters
Subdivision
- Capitol Hill
Lot Information
- Private
- Lawn
- Low Maintenance Landscape
- Street Lighting
- Rectangular Lot
- Back Lane
- Back Yard
- Level
- City Lot
Property Features
- Fireplace: Living Room
- Fireplace: Total Fireplace(s) : 1 Gas
- Foundation: Poured Concrete
Heating and Cooling
- Natural Gas
- Central Air
Basement Information
- Full
Flooring
- Carpet
- Hardwood
- Tile
Exterior Features
- Roof: Asphalt Shingle
- Roof: Flat Torch Membrane
Garage
- Double Garage Detached
Parking
- Parking Space(s) : 2
- Alley Access
Stories
- 2
Living Area
- 1,875 sqft
Listing Price History
Date
Event
Price
% Change
$ (+/-)
Aug 23, 2026
Price Changed
$949,900
-2%
-$15,100
Aug 19, 2026
Price Changed
$965,000
-1%
-$10,000
Disclaimer: Data is supplied by Pillar 9™ MLS® System. Pillar 9™ is the owner of the copyright in its MLS® System. Data is deemed reliable but is not guaranteed accurate by Pillar 9™. The trademarks MLS®, Multiple Listing Service® and the associated logos are owned by The Canadian Real Estate Association (CREA) and identify the quality of services provided by real estate professionals who are members of CREA. Used under license.
Data is supplied by Pillar 9™ MLS® System. Pillar 9™ is the owner of the copyright in its MLS® System. Data is deemed reliable but is not guaranteed accurate by Pillar 9™. The trademarks MLS®, Multiple Listing Service® and the associated logos are owned by The Canadian Real Estate Association (CREA) and identify the quality of services provided by real estate professionals who are members of CREA. Used under license.
Data is supplied by Pillar 9™ MLS® System. Pillar 9™ is the owner of the copyright in its MLS® System. Data is deemed reliable but is not guaranteed accurate by Pillar 9™. The trademarks MLS®, Multiple Listing Service® and the associated logos are owned by The Canadian Real Estate Association (CREA) and identify the quality of services provided by real estate professionals who are members of CREA. Used under license.


The bright and open main floor is designed for both everyday living and entertaining, featuring wide-plank flooring, large windows, a spacious living area, and a chef-inspired kitchen complete with premium finishes, ample cabinetry, and a generous island. A convenient powder room completes the main level.
Upstairs, you'll find three spacious bedrooms including a luxurious primary retreat with a spa-inspired ensuite and walk-in closet. Two additional bedrooms, a full bathroom, and upper-level laundry provide excellent functionality for families and professionals alike.
The fully developed basement offers a large recreation space, a fourth bedroom, and an additional full bathroom, perfect for guests, a home office, or growing families.
Additional features include central air conditioning, a private outdoor living space, and a double garage. Enjoy one of Calgary's most desirable inner-city locations with quick access to downtown, SAIT, the University of Calgary, Confederation Park, schools, pathways, transit, and countless local amenities.
This is a rare opportunity to own a stylish, move-in-ready home in one of Calgary's premier northwest communities.