
Listing Courtesy of: PILLAR 9 - IDX / Listed By: eXp Realty
25 Aspen Hills Terrace SW Calgary, AB T3H 0P3
Active (104 Days)
$543,000 (CAD)
Description
MLS®:
A2310430
A2310430
Type
Single-Family Home
Single-Family Home
Year Built
2009
2009
Style
2 Storey
2 Storey
Listed By
Mark Calvelo, eXp Realty
Source
PILLAR 9 - IDX
Last checked Aug 28 2026 at 7:40 AM EDT
PILLAR 9 - IDX
Last checked Aug 28 2026 at 7:40 AM EDT
Bathroom Details
- Full Bathrooms: 2
- Half Bathroom: 1
Interior Features
- Appliances : Refrigerator
- Appliances : Dishwasher
- Appliances : Electric Stove
- Appliances : Garage Control(s)
- Appliances : Washer/Dryer
- Appliances : Window Coverings
- Laundry/Utility Room : Laundry Room
- Appliances : Microwave Hood Fan
- Laundry/Utility Room : Upper Level
- Bookcases
- Built-In Features
- No Smoking Home
- Open Floorplan
- Storage
- See Remarks

- Appliances : Central Air Conditioner
Subdivision
- Aspen Woods
Lot Information
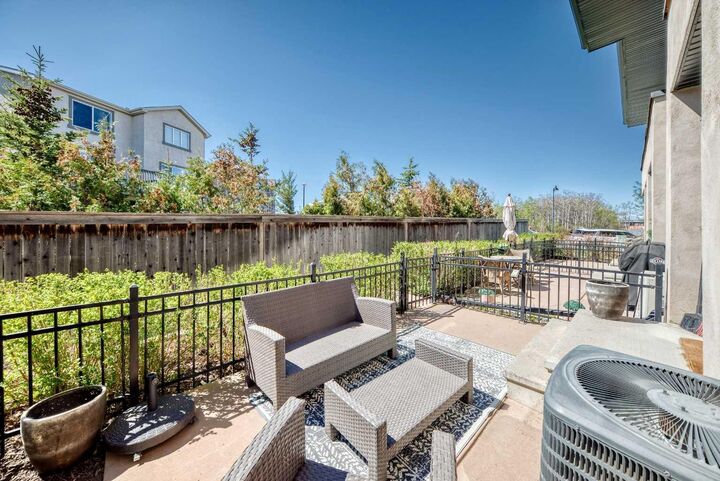
- Low Maintenance Landscape
- See Remarks
Property Features
- Fireplace: Total Fireplace(s) : 0
- Foundation: Poured Concrete
Heating and Cooling
- Natural Gas
- Central Air
Basement Information
- Full
Condo Information
- Fees: $323/Monthly
Flooring
- Carpet
- Ceramic Tile
- Hardwood
Exterior Features
- Roof: Asphalt Shingle
Garage
- Double Garage Attached
Parking
- Off Street
- Parking Space(s) : 2
Stories
- 2
Living Area
- 1,220 sqft
Disclaimer: Data is supplied by Pillar 9™ MLS® System. Pillar 9™ is the owner of the copyright in its MLS® System. Data is deemed reliable but is not guaranteed accurate by Pillar 9™. The trademarks MLS®, Multiple Listing Service® and the associated logos are owned by The Canadian Real Estate Association (CREA) and identify the quality of services provided by real estate professionals who are members of CREA. Used under license.
Data is supplied by Pillar 9™ MLS® System. Pillar 9™ is the owner of the copyright in its MLS® System. Data is deemed reliable but is not guaranteed accurate by Pillar 9™. The trademarks MLS®, Multiple Listing Service® and the associated logos are owned by The Canadian Real Estate Association (CREA) and identify the quality of services provided by real estate professionals who are members of CREA. Used under license.
Data is supplied by Pillar 9™ MLS® System. Pillar 9™ is the owner of the copyright in its MLS® System. Data is deemed reliable but is not guaranteed accurate by Pillar 9™. The trademarks MLS®, Multiple Listing Service® and the associated logos are owned by The Canadian Real Estate Association (CREA) and identify the quality of services provided by real estate professionals who are members of CREA. Used under license.


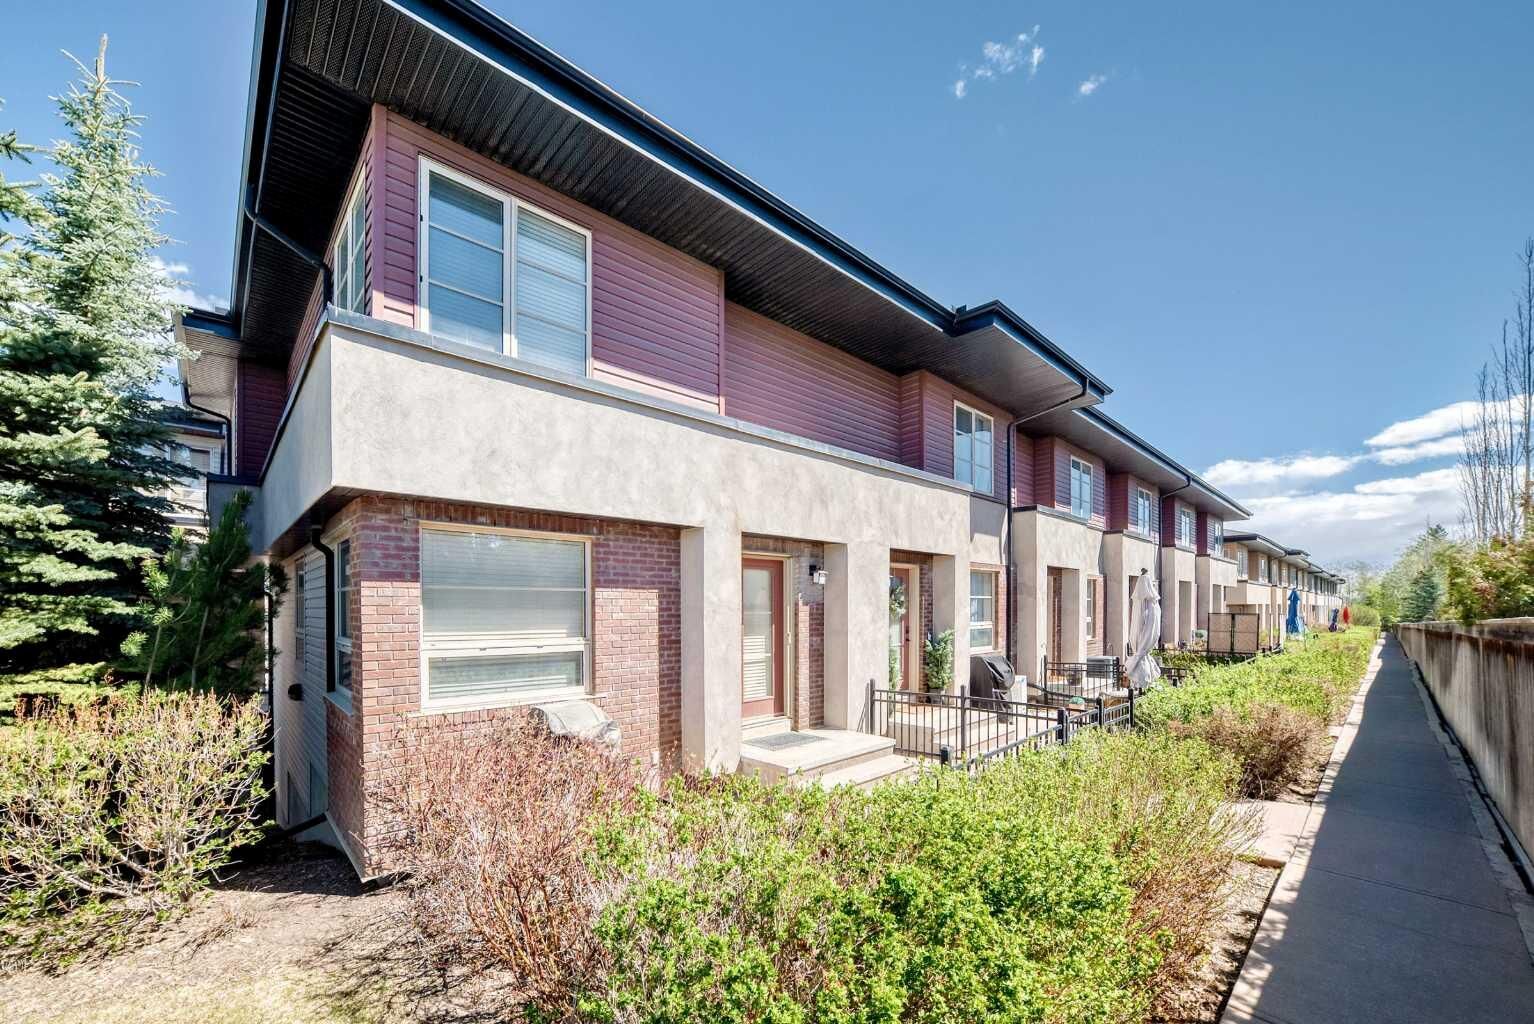
Well maintained 2 bedroom townhome in Aspen Woods with over 1200 square feet of living space and a highly functional dual primary layout. Each bedroom features its own full ensuite and walk in closet, plus a main floor half bath for guests.
Open concept main level with hardwood flooring and a practical layout that makes sense for everyday living. The kitchen is built for use, not show, with a large granite island, stainless steel appliances, and ample cabinet space. Bright living and dining areas with good natural light throughout.
Key upgrades include central air conditioning, new hot water tank, central vacuum, granite countertops, and Hunter Douglas window coverings.
Double attached garage with additional street parking available.
Strong location with real long term upside. Walking distance to Calgary Academy and Webber Academy, two of Calgary’s top tier private schools. A new Catholic high school currently under construction directly across the street will further strengthen the area and support future resale.
Easy access to parks, pathways, and a short drive to Aspen Landing and west side amenities.
Ideal for first time buyers, investors, professionals, or young families looking for a low maintenance property in a proven southwest location with solid fundamentals.