
Listing Courtesy of: PILLAR 9 - IDX / Listed By: Dennis Plintz, Century 21 Masters; Kirandeep Sandhu, Century 21 Masters
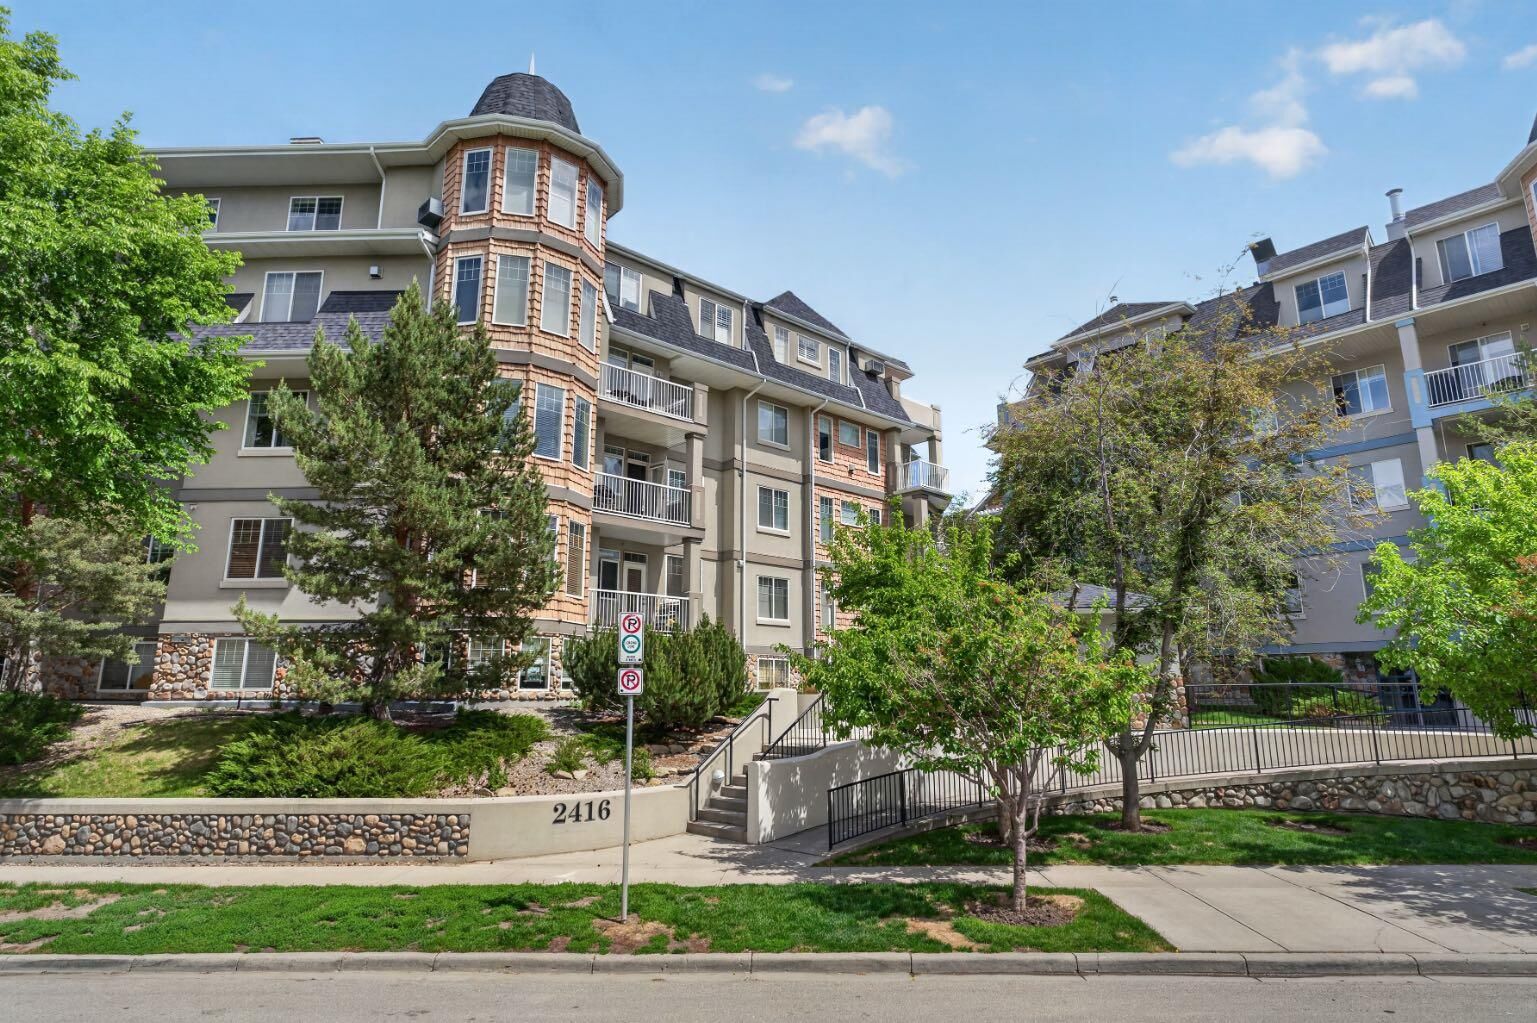
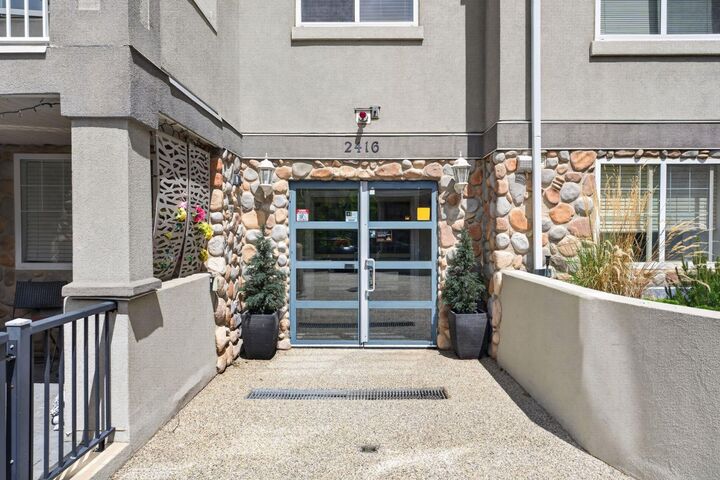
2416 Erlton Street SW 504 Calgary, AB T2S 3B7
Active (70 Days)
$575,000 (CAD)
Description
MLS®:
A2321829
A2321829
Type
Single-Family Home
Single-Family Home
Year Built
2004
2004
Style
Apartment-Penthouse
Apartment-Penthouse
Listed By
Dennis Plintz, Century 21 Masters
Kirandeep Sandhu, Century 21 Masters
Kirandeep Sandhu, Century 21 Masters
Source
PILLAR 9 - IDX
Last checked Aug 28 2026 at 9:41 AM EDT
PILLAR 9 - IDX
Last checked Aug 28 2026 at 9:41 AM EDT
Bathroom Details
- Full Bathrooms: 2
Interior Features
- Appliances : Refrigerator
- Appliances : Dishwasher
- Appliances : Electric Stove
- Appliances : Dryer
- Appliances : Garage Control(s)
- Appliances : Microwave
- Appliances : Range Hood
- Appliances : Washer
- Laundry/Utility Room : In Unit
- Breakfast Bar
- Built-In Features
- Granite Counters
- High Ceilings
- Open Floorplan
Subdivision
- Erlton
Property Features
- Fireplace: Total Fireplace(s) : 1 Gas
Heating and Cooling
- Hot Water
- None
Condo Information
- Fees: $1105/Monthly
Flooring
- Carpet
- Ceramic Tile
Parking
- Underground
- Parking Space(s) : 2
Stories
- 1
Living Area
- 1,557 sqft
Listing Price History
Date
Event
Price
% Change
$ (+/-)
Jul 15, 2026
Price Changed
$575,000
-4%
-$25,000
Disclaimer: Data is supplied by Pillar 9™ MLS® System. Pillar 9™ is the owner of the copyright in its MLS® System. Data is deemed reliable but is not guaranteed accurate by Pillar 9™. The trademarks MLS®, Multiple Listing Service® and the associated logos are owned by The Canadian Real Estate Association (CREA) and identify the quality of services provided by real estate professionals who are members of CREA. Used under license.
Data is supplied by Pillar 9™ MLS® System. Pillar 9™ is the owner of the copyright in its MLS® System. Data is deemed reliable but is not guaranteed accurate by Pillar 9™. The trademarks MLS®, Multiple Listing Service® and the associated logos are owned by The Canadian Real Estate Association (CREA) and identify the quality of services provided by real estate professionals who are members of CREA. Used under license.
Data is supplied by Pillar 9™ MLS® System. Pillar 9™ is the owner of the copyright in its MLS® System. Data is deemed reliable but is not guaranteed accurate by Pillar 9™. The trademarks MLS®, Multiple Listing Service® and the associated logos are owned by The Canadian Real Estate Association (CREA) and identify the quality of services provided by real estate professionals who are members of CREA. Used under license.


The generous primary retreat includes a walk-in closet and a well-appointed ensuite complete with an oversized soaker tub and separate shower. A large second bedroom, additional full bathroom, and in-suite laundry provide comfort and convenience for guests, family, or a home office setup. Two heated underground parking stalls and access to a car wash bay add further practicality.
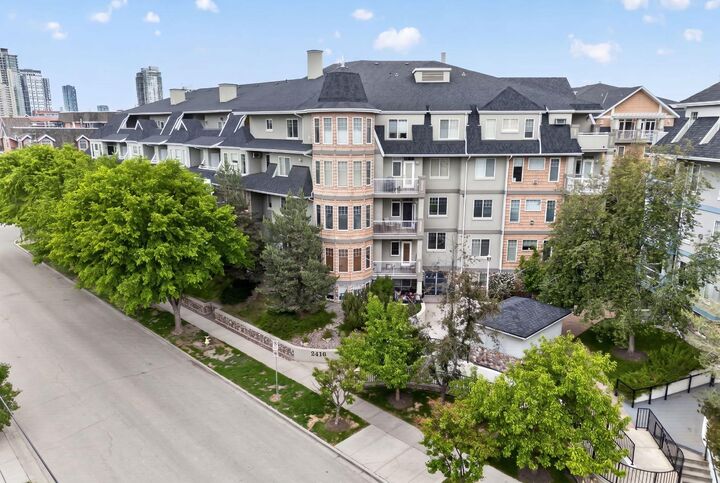
Residents enjoy access to a private social lounge with space for games, gatherings, and community events, all within a secure, well-maintained building surrounded by beautifully landscaped grounds.
Ideally located in one of Calgary's most desirable inner-city communities, you're just steps from the Elbow River pathway system, parks, recreation facilities, shopping, restaurants, and transit. Enjoy an active lifestyle with easy access to downtown, the vibrant Mission district, and the countless amenities that make this neighbourhood such a sought-after place to call home.