
Listing Courtesy of: PILLAR 9 - IDX / Listed By: Re/Max Realty Professionals
2403 54 Avenue SW Calgary, AB T3E 1M2
Active (121 Days)
$1,150,000 (CAD)
Description
MLS®:
A2306377
A2306377
Lot Size
5,434 SQFT
5,434 SQFT
Type
Single-Family Home
Single-Family Home
Year Built
2026
2026
Style
2 Storey
2 Storey
Listed By
Anna Taranova, Re/Max Realty Professionals
Source
PILLAR 9 - IDX
Last checked Aug 28 2026 at 7:24 AM EDT
PILLAR 9 - IDX
Last checked Aug 28 2026 at 7:24 AM EDT
Bathroom Details
- Full Bathrooms: 3
- Half Bathroom: 1
Interior Features
- Appliances : Refrigerator
- Appliances : Stove(s)
- Appliances : Dishwasher
- Appliances : Microwave
- Appliances : Range Hood
- Appliances : Washer/Dryer Stacked
- Appliances : Electric Range
- Laundry/Utility Room : Upper Level
- Laundry/Utility Room : Lower Level
- No Smoking Home
- Open Floorplan
- No Animal Home
- See Remarks
- Vinyl Windows
Subdivision
- North Glenmore Park
Lot Information
- Corner Lot
Property Features
- Fireplace: Living Room
- Fireplace: Other
- Fireplace: Total Fireplace(s) : 1 Electric
- Foundation: Poured Concrete
Heating and Cooling
- Forced Air
- None
Basement Information
- Full
Flooring
- Vinyl
Exterior Features
- Roof: Asphalt Shingle
Garage
- Single Garage Detached
Parking
- Oversized
- Parking Space(s) : 1
Stories
- 2
Living Area
- 1,403 sqft
Disclaimer: Data is supplied by Pillar 9™ MLS® System. Pillar 9™ is the owner of the copyright in its MLS® System. Data is deemed reliable but is not guaranteed accurate by Pillar 9™. The trademarks MLS®, Multiple Listing Service® and the associated logos are owned by The Canadian Real Estate Association (CREA) and identify the quality of services provided by real estate professionals who are members of CREA. Used under license.
Data is supplied by Pillar 9™ MLS® System. Pillar 9™ is the owner of the copyright in its MLS® System. Data is deemed reliable but is not guaranteed accurate by Pillar 9™. The trademarks MLS®, Multiple Listing Service® and the associated logos are owned by The Canadian Real Estate Association (CREA) and identify the quality of services provided by real estate professionals who are members of CREA. Used under license.
Data is supplied by Pillar 9™ MLS® System. Pillar 9™ is the owner of the copyright in its MLS® System. Data is deemed reliable but is not guaranteed accurate by Pillar 9™. The trademarks MLS®, Multiple Listing Service® and the associated logos are owned by The Canadian Real Estate Association (CREA) and identify the quality of services provided by real estate professionals who are members of CREA. Used under license.


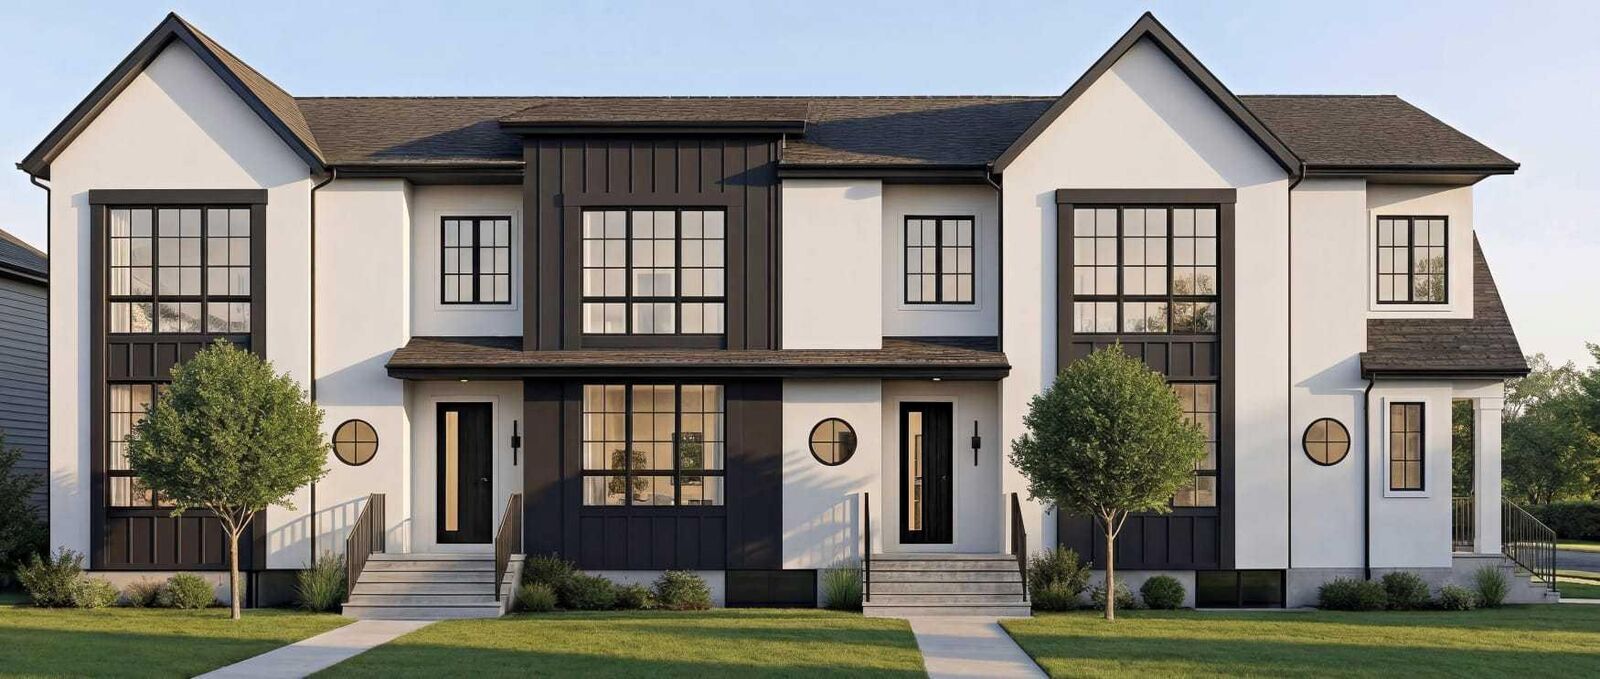
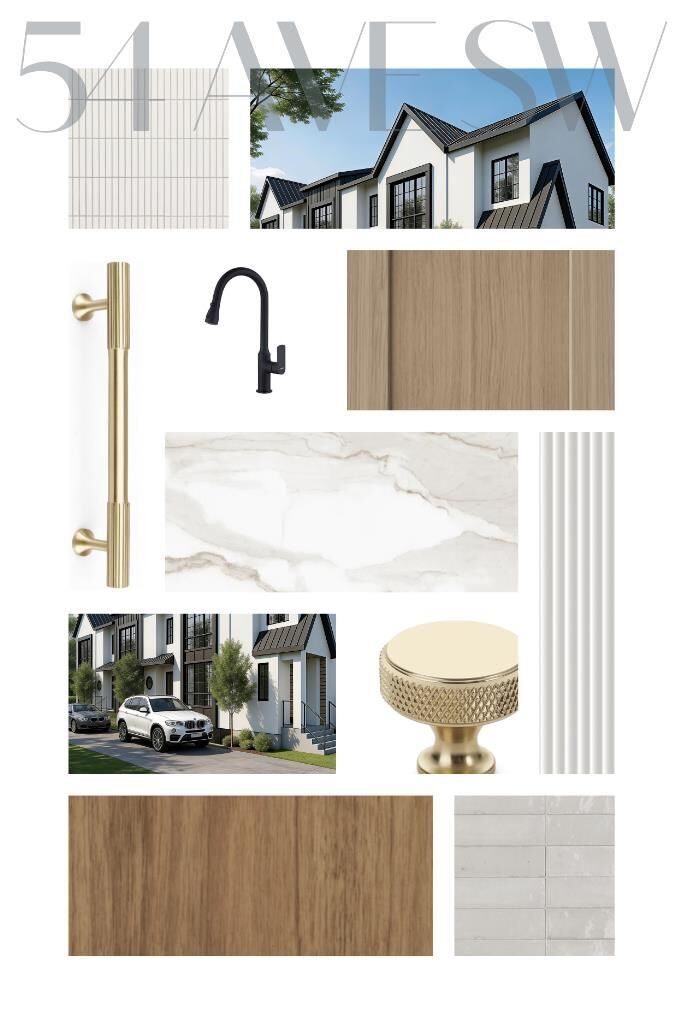
Designed to stand out, each unit features 9-foot ceilings on every floor, a bright open-concept layout, and a stunning chef-inspired kitchen with white oak cabinetry, an 8-foot quartz waterfall island, stainless steel appliances, and a custom pantry. The main floor flows effortlessly for both everyday living and entertaining, while upstairs offers 3 spacious bedrooms and 2 baths finished with elevated, modern touches.
The 688 sq. ft. basement legal suite isn’t an afterthought—it’s a complete, beautifully finished space with its own full kitchen, living area, 2 bedrooms, and bathroom. In today’s rental market, that’s a major advantage.
Located right on the border of North Glenmore Park and Altadore, you’re steps from parks, top schools, shopping, and amenities—exactly the kind of location that continues to trend across real estate platforms for long-term value and demand.
Add an oversized single garage (EV charging station rough-in) and the trusted craftsmanship of Urban Image Fine Homes (over 20 years of experience), and you have a property that checks every box.
Pre-sale means first access and best pricing—but only for a limited time.
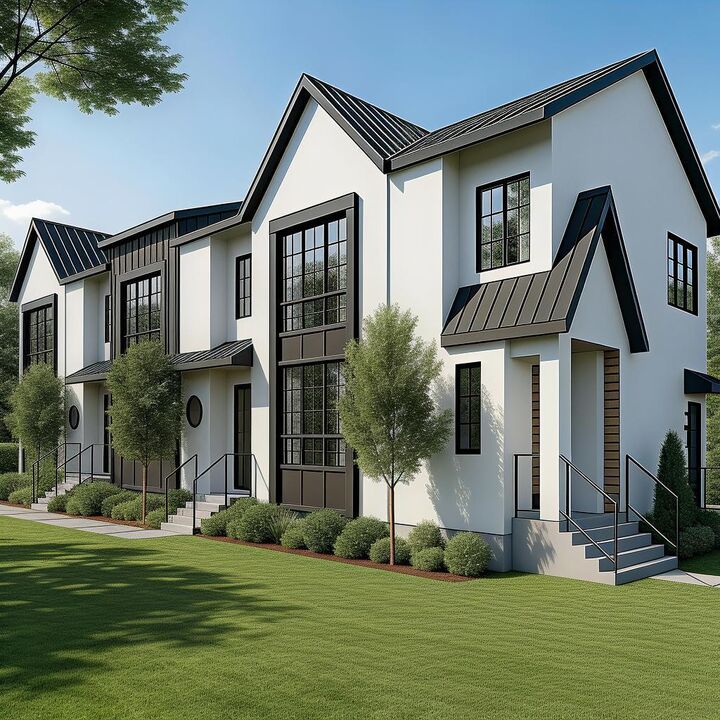
Secure your unit now before this opportunity is gone, reach out for more information. All three units are available for sale #145 is a middle unit and # 143 is an end unit on the left.