
Listing Courtesy of: PILLAR 9 - IDX / Listed By: Fair Realty
231 Heritage Drive SE 75D Calgary, AB T2H 1N1
Active (62 Days)
$264,900 (CAD)
Description
MLS®:
A2322079
A2322079
Type
Single-Family Home
Single-Family Home
Year Built
1970
1970
Style
Apartment-Single Level Unit
Apartment-Single Level Unit
Listed By
Jackson Kennedy, Fair Realty
Source
PILLAR 9 - IDX
Last checked Aug 28 2026 at 5:38 AM EDT
PILLAR 9 - IDX
Last checked Aug 28 2026 at 5:38 AM EDT
Bathroom Details
- Full Bathroom: 1
- Half Bathroom: 1
Interior Features
- Appliances : Refrigerator
- Appliances : Dishwasher
- Appliances : Electric Stove
- Appliances : Window Coverings
- Appliances : Washer
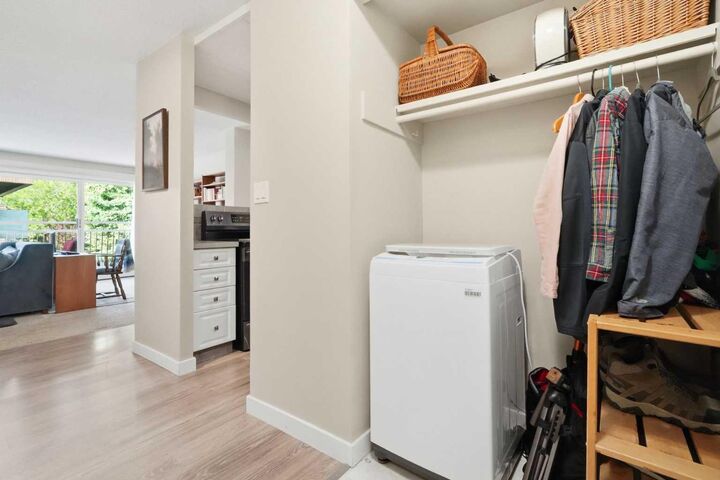
- Laundry/Utility Room : In Unit
- Appliances : Electric Oven
- Laundry/Utility Room : Common Area
- Laundry/Utility Room : Multiple Locations
- No Smoking Home
- No Animal Home
- Laminate Counters
Subdivision
- Acadia
Property Features
- Fireplace: Total Fireplace(s) : 0
- Foundation: Poured Concrete
Heating and Cooling
- Natural Gas
- None
Condo Information
- Fees: $659/Monthly
Flooring
- Carpet
- Laminate
- Ceramic Tile
Exterior Features
- Roof: Membrane
Parking
- Stall
- Parking Space(s) : 1
Stories
- 1
Living Area
- 1,126 sqft
Disclaimer: Data is supplied by Pillar 9™ MLS® System. Pillar 9™ is the owner of the copyright in its MLS® System. Data is deemed reliable but is not guaranteed accurate by Pillar 9™. The trademarks MLS®, Multiple Listing Service® and the associated logos are owned by The Canadian Real Estate Association (CREA) and identify the quality of services provided by real estate professionals who are members of CREA. Used under license.
Data is supplied by Pillar 9™ MLS® System. Pillar 9™ is the owner of the copyright in its MLS® System. Data is deemed reliable but is not guaranteed accurate by Pillar 9™. The trademarks MLS®, Multiple Listing Service® and the associated logos are owned by The Canadian Real Estate Association (CREA) and identify the quality of services provided by real estate professionals who are members of CREA. Used under license.
Data is supplied by Pillar 9™ MLS® System. Pillar 9™ is the owner of the copyright in its MLS® System. Data is deemed reliable but is not guaranteed accurate by Pillar 9™. The trademarks MLS®, Multiple Listing Service® and the associated logos are owned by The Canadian Real Estate Association (CREA) and identify the quality of services provided by real estate professionals who are members of CREA. Used under license.


The spacious primary bedroom includes a private 2-piece ensuite, while large windows on two sides flood the home with natural light. No neighbours above means added peace and quiet.
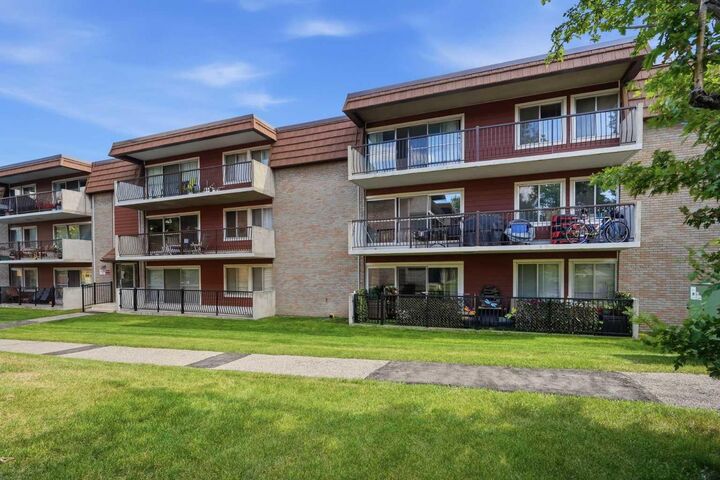
Enjoy your oversized private balcony overlooking the beautifully landscaped grounds—perfect for morning coffee or evening relaxation.
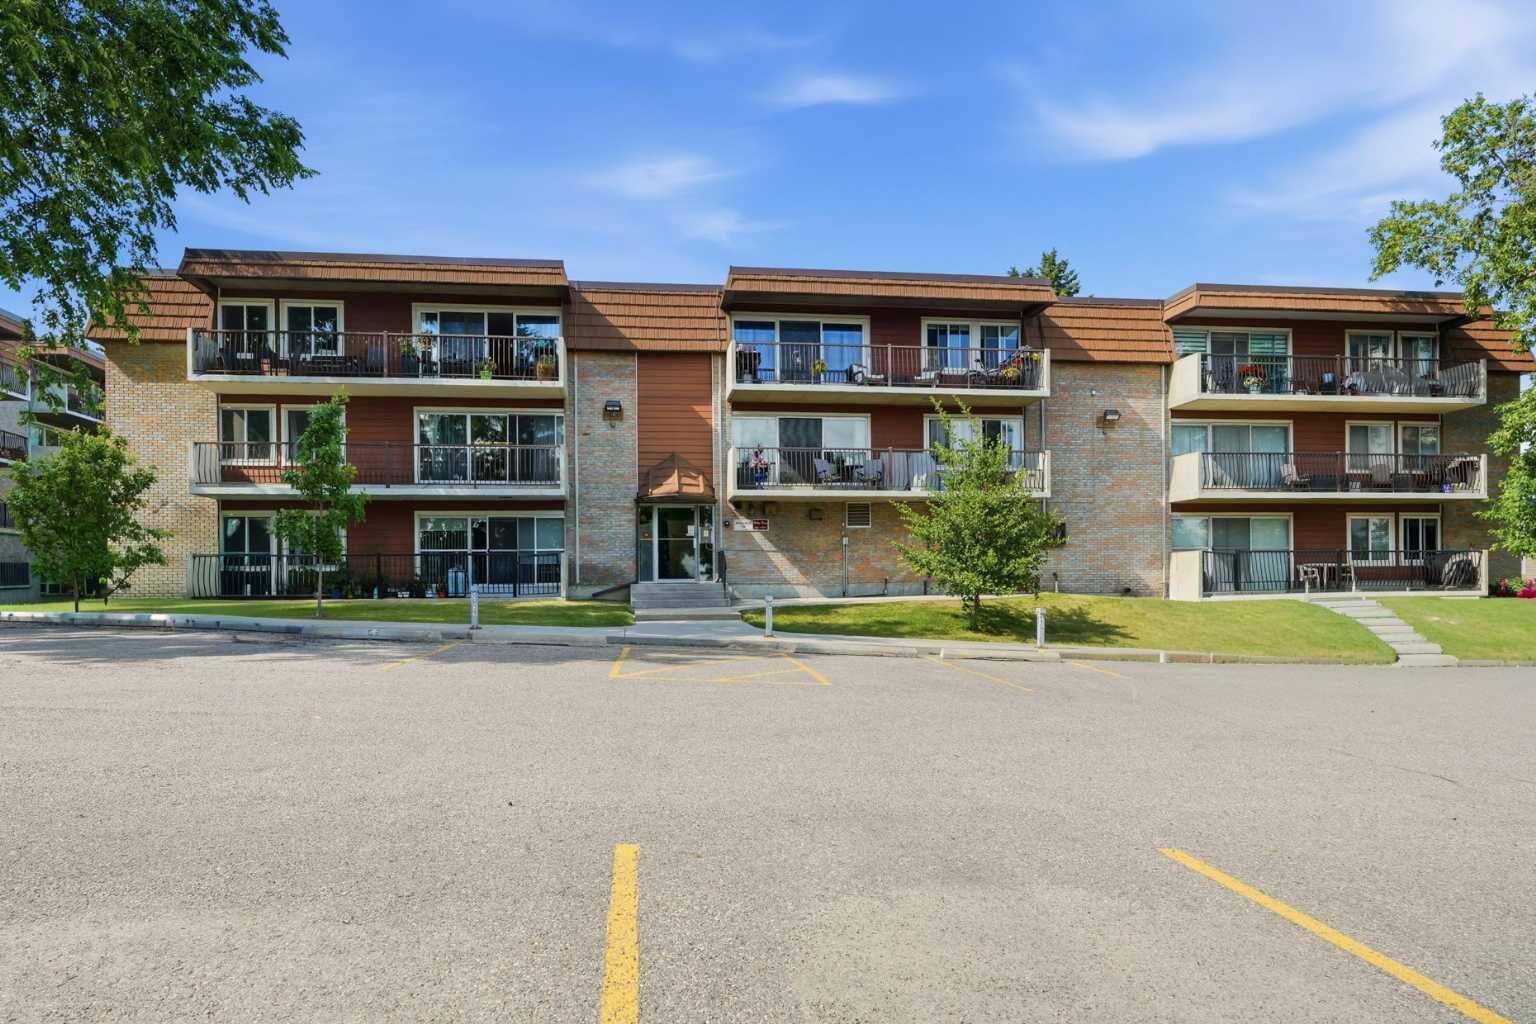
Hilltop House is a well-managed, financially sound complex with exceptional pride of ownership. Includes an assigned parking stall and is ideally located minutes to Macleod Trail, Heritage Drive, transit, shopping, restaurants and every amenity.
Top-floor corner units rarely become available. If you're looking for a move-in-ready home in an established adult community, this is one you won't want to miss.