
Listing Courtesy of: PILLAR 9 - IDX / Listed By: Sixty6 Real Estate
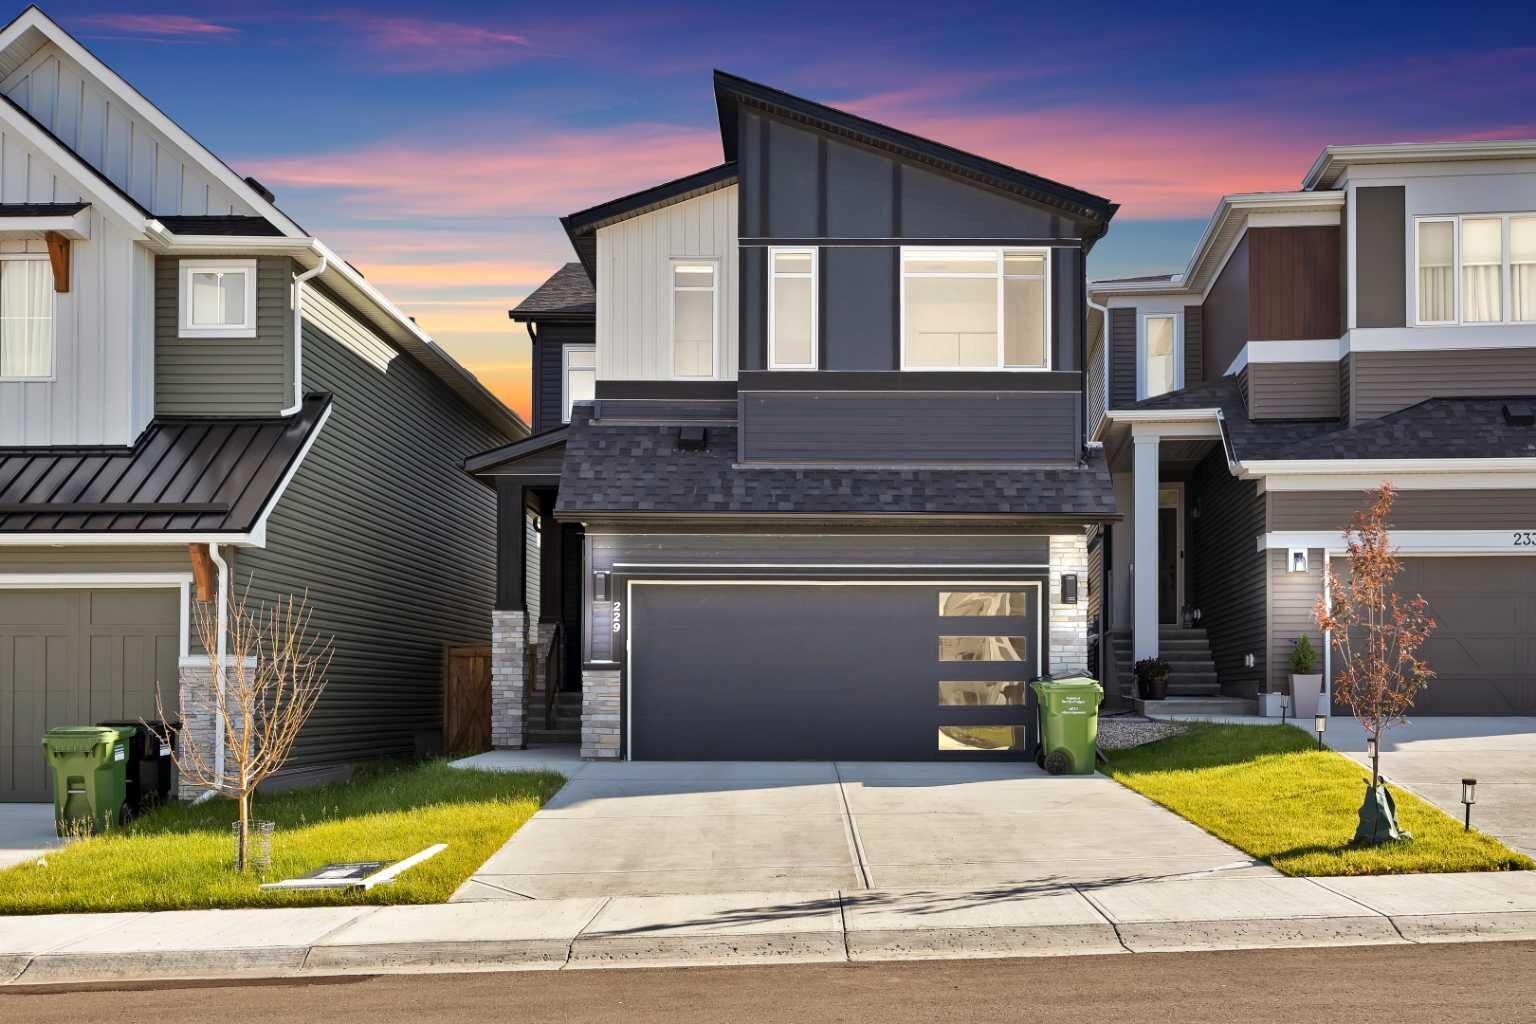
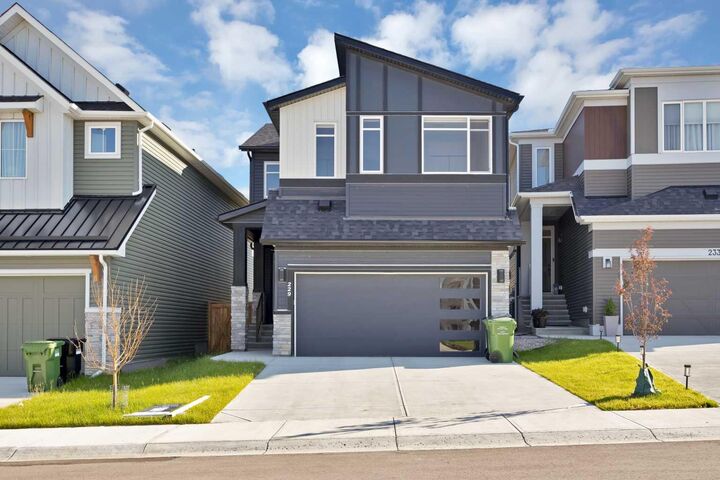
229 Calhoun Crescent NE Calgary, AB T3P 2G1
Active (54 Days)
$710,000 (CAD)
Description
MLS®:
A2326732
A2326732
Lot Size
3,433 SQFT
3,433 SQFT
Type
Single-Family Home
Single-Family Home
Year Built
2023
2023
Style
2 Storey
2 Storey
Listed By
Gaurav Nagpal, Sixty6 Real Estate
Source
PILLAR 9 - IDX
Last checked Aug 28 2026 at 4:08 AM EDT
PILLAR 9 - IDX
Last checked Aug 28 2026 at 4:08 AM EDT
Bathroom Details
- Full Bathrooms: 2
- Half Bathroom: 1
Interior Features
- Appliances : Refrigerator
- Appliances : Dishwasher
- Appliances : Dryer
- Appliances : Microwave
- Laundry/Utility Room : Laundry Room
- Appliances : Washer
- Appliances : Gas Stove
- Laundry/Utility Room : Upper Level
- Kitchen Island
- Open Floorplan
- Quartz Counters
Subdivision
- Livingston
Lot Information
- Back Yard
Property Features
- Fireplace: Living Room
- Fireplace: Total Fireplace(s) : 1 Electric
- Foundation: Poured Concrete
Heating and Cooling
- Central
- None
Basement Information
- Full
Flooring
- Carpet
- Ceramic Tile
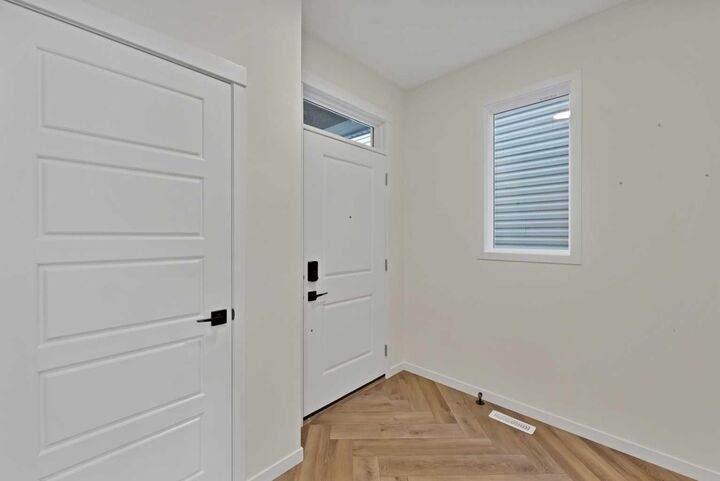
- Vinyl Plank
Exterior Features
- Roof: Asphalt Shingle
Garage
- Double Garage Attached
Parking
- Parking Space(s) : 4
Stories
- 2
Living Area
- 1,891 sqft
Listing Price History
Date
Event
Price
% Change
$ (+/-)
Aug 07, 2026
Price Changed
$710,000
-2%
-$15,000
Disclaimer: Data is supplied by Pillar 9™ MLS® System. Pillar 9™ is the owner of the copyright in its MLS® System. Data is deemed reliable but is not guaranteed accurate by Pillar 9™. The trademarks MLS®, Multiple Listing Service® and the associated logos are owned by The Canadian Real Estate Association (CREA) and identify the quality of services provided by real estate professionals who are members of CREA. Used under license.
Data is supplied by Pillar 9™ MLS® System. Pillar 9™ is the owner of the copyright in its MLS® System. Data is deemed reliable but is not guaranteed accurate by Pillar 9™. The trademarks MLS®, Multiple Listing Service® and the associated logos are owned by The Canadian Real Estate Association (CREA) and identify the quality of services provided by real estate professionals who are members of CREA. Used under license.
Data is supplied by Pillar 9™ MLS® System. Pillar 9™ is the owner of the copyright in its MLS® System. Data is deemed reliable but is not guaranteed accurate by Pillar 9™. The trademarks MLS®, Multiple Listing Service® and the associated logos are owned by The Canadian Real Estate Association (CREA) and identify the quality of services provided by real estate professionals who are members of CREA. Used under license.


Step inside to discover upgraded flooring throughout the main level and a modern kitchen designed to impress, featuring stainless steel appliances, quartz countertops, a large kitchen island, a gas stove, and a built-in microwave — perfect for both everyday living and entertaining guests.
Upstairs, you’ll find a generously sized bonus room ideal for family gatherings, movie nights, or additional living space. The spacious primary bedroom retreat features a luxurious 5-piece ensuite, while two additional well-sized bedrooms and a full common bathroom complete the upper level.
The unfinished basement offers endless possibilities and is ready for your creative ideas and future development. Outside, enjoy a deck and backyard space perfect for relaxing, entertaining, or family activities, along with the convenience of a double attached garage.
Located in the vibrant community of Livingston, residents enjoy access to a fantastic community centre, parks, playgrounds, and nearby shopping amenities, making this an ideal place to call home for families and professionals alike.
Don’t miss this opportunity to own a beautiful home in one of Calgary’s growing and desirable communities!
*virtual photos used for presentation*