
Listing Courtesy of: PILLAR 9 - IDX / Listed By: Real Broker
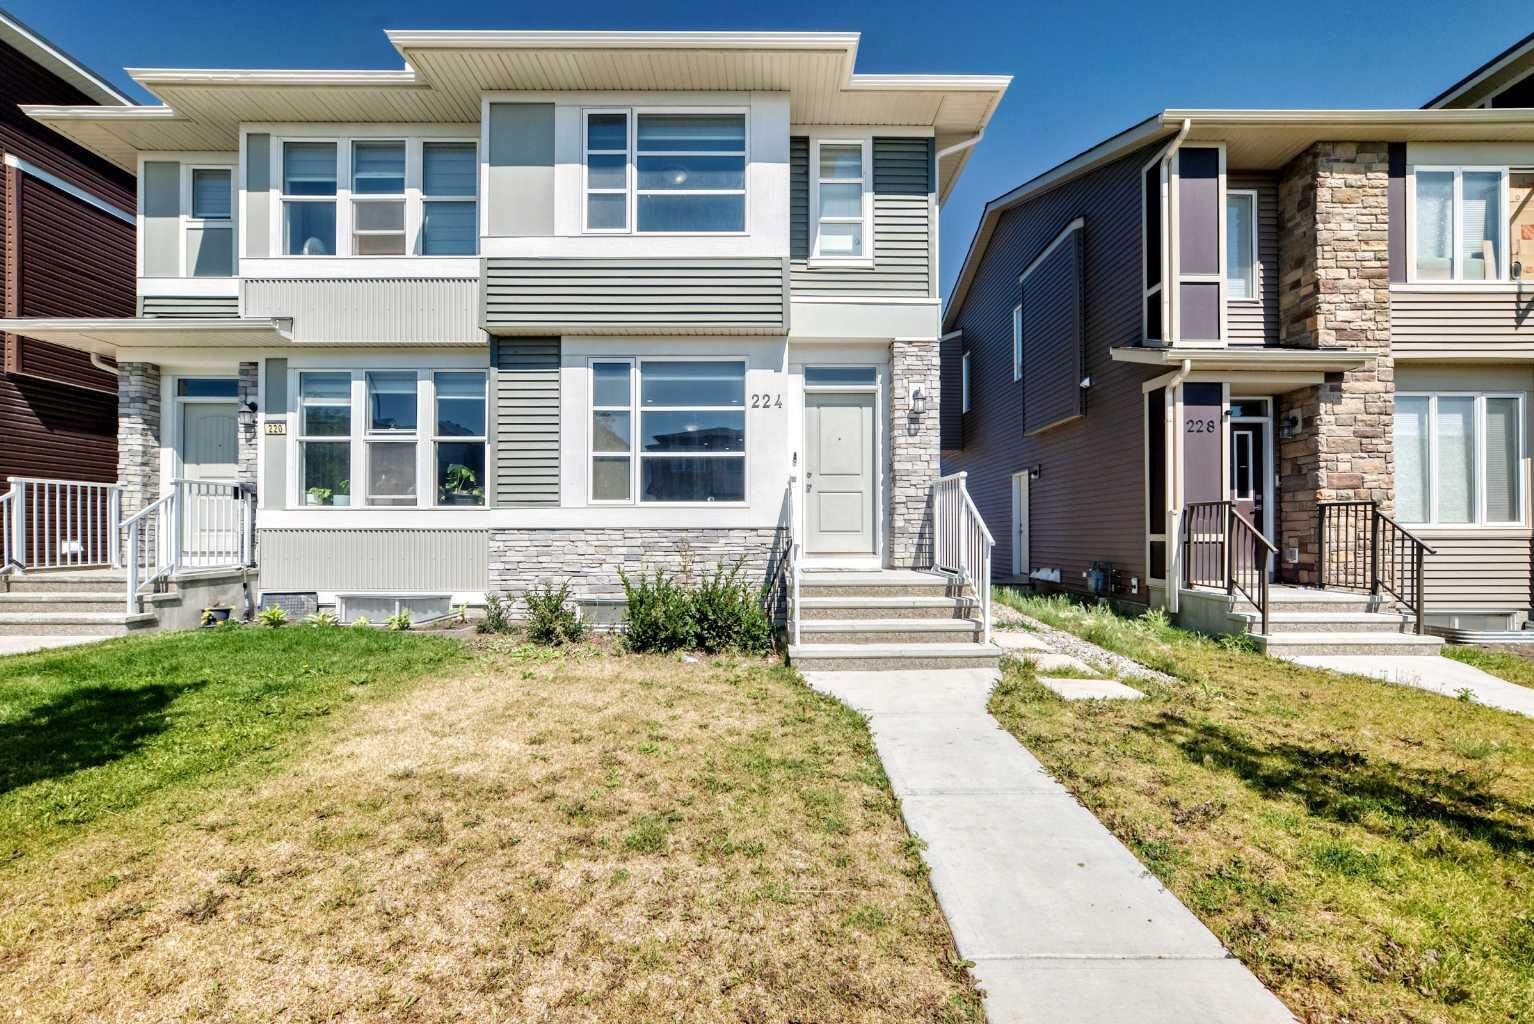
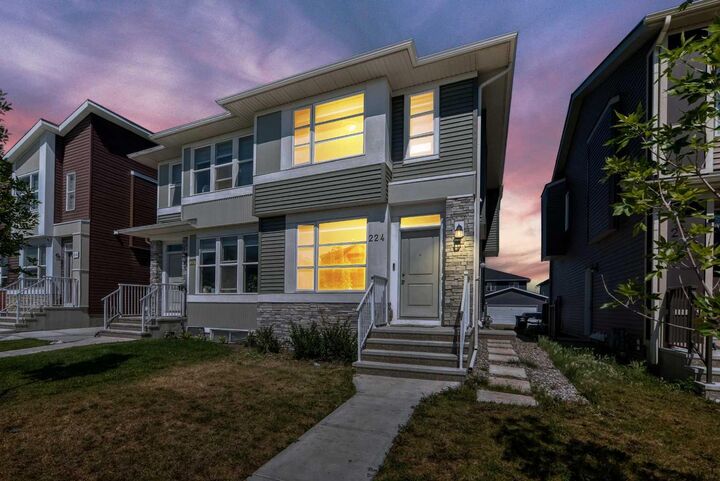
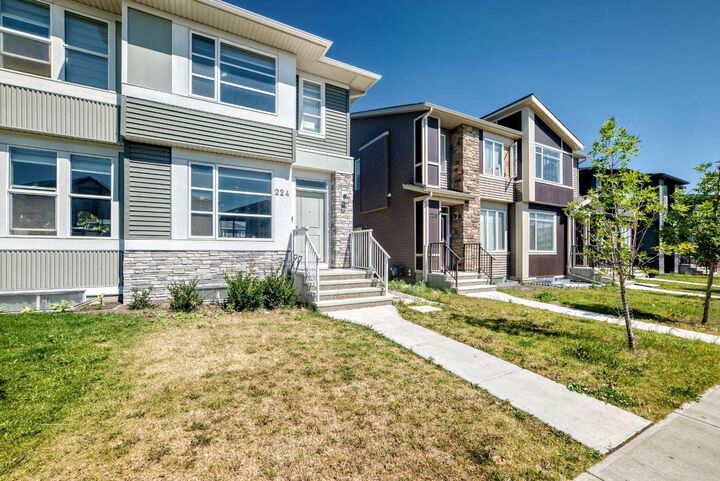
224 Corner Meadows Way Calgary, AB T3N 1Y4
Active (9 Days)
$560,000 (CAD)
Description
MLS®:
A2332929
A2332929
Lot Size
2,454 SQFT
2,454 SQFT
Type
Single-Family Home
Single-Family Home
Year Built
2021
2021
Style
2 Storey, Attached-Side by Side
2 Storey, Attached-Side by Side
Listed By
Amaka Ugwunne, Real Broker
Source
PILLAR 9 - IDX
Last checked Aug 28 2026 at 9:41 AM EDT
PILLAR 9 - IDX
Last checked Aug 28 2026 at 9:41 AM EDT
Bathroom Details
- Full Bathrooms: 3
- Half Bathroom: 1
Interior Features
- Appliances : Refrigerator
- Appliances : Dishwasher
- Appliances : Built-In Refrigerator
- Appliances : Dryer
- Appliances : Microwave
- Appliances : Washer/Dryer
- Appliances : Window Coverings
- Laundry/Utility Room : In Basement
- Appliances : Oven-Built-In
- Appliances : Electric Range
- Appliances : Gas Stove
- Appliances : Microwave Hood Fan
- Appliances : Oven
- Appliances : Built-In Electric Range
- Appliances : Gas Water Heater
- Kitchen Island
- Walk-In Closet(s)
Subdivision
- Cornerstone
Lot Information
- Back Yard
Property Features
- Fireplace: Total Fireplace(s) : 0
- Foundation: Poured Concrete
Heating and Cooling
- Standard
- Other
Basement Information
- Full
Flooring
- Carpet
- Tile
- Vinyl
Exterior Features
- Roof: Asphalt Shingle
Parking
- Parking Pad
- Parking Space(s) : 2
Stories
- 2
Living Area
- 1,413 sqft
Disclaimer: Data is supplied by Pillar 9™ MLS® System. Pillar 9™ is the owner of the copyright in its MLS® System. Data is deemed reliable but is not guaranteed accurate by Pillar 9™. The trademarks MLS®, Multiple Listing Service® and the associated logos are owned by The Canadian Real Estate Association (CREA) and identify the quality of services provided by real estate professionals who are members of CREA. Used under license.
Data is supplied by Pillar 9™ MLS® System. Pillar 9™ is the owner of the copyright in its MLS® System. Data is deemed reliable but is not guaranteed accurate by Pillar 9™. The trademarks MLS®, Multiple Listing Service® and the associated logos are owned by The Canadian Real Estate Association (CREA) and identify the quality of services provided by real estate professionals who are members of CREA. Used under license.
Data is supplied by Pillar 9™ MLS® System. Pillar 9™ is the owner of the copyright in its MLS® System. Data is deemed reliable but is not guaranteed accurate by Pillar 9™. The trademarks MLS®, Multiple Listing Service® and the associated logos are owned by The Canadian Real Estate Association (CREA) and identify the quality of services provided by real estate professionals who are members of CREA. Used under license.


Welcome to **224 Corner Meadows Way NE** — a home that offers the space, flexibility and value that can be hard to find at this price point.
Beautifully designed with functionality in mind, this **4-bedroom, 3.5-bathroom home** offers **1,413.3 sq. ft. of RMS above-grade living space**, plus a **628.3 sq. ft. finished basement**, for approximately **2,041.6 sq. ft. of total finished living space**.
The main floor features an inviting open-concept layout with a spacious living room, dining area and kitchen with eating area. A pantry, mudroom, convenient 2-piece bathroom and **separate side entrance** add to the home's practicality.
Upstairs, you’ll find **three bedrooms**, including a comfortable primary suite with a **walk-in closet and private 4-piece ensuite**. Another full bathroom and convenient upper-level laundry complete the floor.
The **fully finished basement** adds even more possibilities, featuring its own **kitchen, family/living area, dining area, bedroom, 4-piece bathroom and laundry area**. Combined with the separate entrance, it’s an excellent setup for extended family, adult children, guests or buyers looking for additional flexibility under one roof.
Located in the growing community of **Cornerstone**, this home puts parks, shopping, everyday amenities and major roadways within easy reach, with convenient access to **Stoney Trail, northeast Calgary and the airport**.
Whether you’re a **first-time buyer, growing family, multi-generational household or investor**, this is a property that deserves a closer look.
**4 Bedrooms | 3.5 Bathrooms | 1,413.3 Sq. Ft. Above Grade | 628.3 Sq. Ft. Finished Basement | Approx. 2,041.6 Sq. Ft. Total Finished Living Space**
**A rare find. A great price. And more possibilities than you might expect.**
?? **224 Corner Meadows Way NE, Calgary, Alberta**