
Listing Courtesy of: PILLAR 9 - IDX / Listed By: Cir Realty
2236 81st Street SW Calgary, AB T3H 6M4
Active (48 Days)
$699,000 (CAD)
Description
MLS®:
A2327730
A2327730
Lot Size
1,886 SQFT
1,886 SQFT
Type
Single-Family Home
Single-Family Home
Year Built
2026
2026
Style
2 Storey, Attached-Side by Side
2 Storey, Attached-Side by Side
Listed By
Mi Jin Graham, Cir Realty
Source
PILLAR 9 - IDX
Last checked Aug 28 2026 at 4:23 AM EDT
PILLAR 9 - IDX
Last checked Aug 28 2026 at 4:23 AM EDT
Bathroom Details
- Full Bathrooms: 3
- Half Bathroom: 1
Interior Features
- Appliances : Refrigerator
- Appliances : Dishwasher
- Appliances : Electric Stove
- Appliances : Garage Control(s)
- Appliances : Washer/Dryer Stacked
- Laundry/Utility Room : In Unit
- Appliances : Microwave Hood Fan
- Appliances : Humidifier
- Closet Organizers
- Kitchen Island
- Open Floorplan
- Soaking Tub
- Storage
- Recessed Lighting
- Quartz Counters
Subdivision
- Springbank Hill
Lot Information
- Landscaped
- Low Maintenance Landscape
- Street Lighting
- Many Trees
Property Features
- Fireplace: Total Fireplace(s) : 0
- Foundation: Poured Concrete
Heating and Cooling
- Natural Gas
- None
Basement Information
- Full
Condo Information
- Fees: $196/Monthly
Flooring
- Carpet
- Ceramic Tile
- Vinyl Plank
Exterior Features
- Roof: Asphalt Shingle
Garage
- Single Garage Attached
Parking
- Garage Door Opener
- Parking Space(s) : 2
Stories
- 2
Living Area
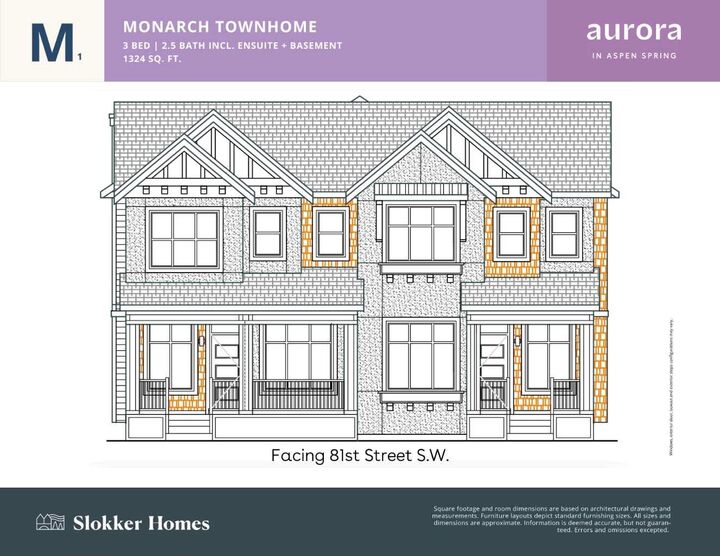
- 1,324 sqft
Disclaimer: Data is supplied by Pillar 9™ MLS® System. Pillar 9™ is the owner of the copyright in its MLS® System. Data is deemed reliable but is not guaranteed accurate by Pillar 9™. The trademarks MLS®, Multiple Listing Service® and the associated logos are owned by The Canadian Real Estate Association (CREA) and identify the quality of services provided by real estate professionals who are members of CREA. Used under license.
Data is supplied by Pillar 9™ MLS® System. Pillar 9™ is the owner of the copyright in its MLS® System. Data is deemed reliable but is not guaranteed accurate by Pillar 9™. The trademarks MLS®, Multiple Listing Service® and the associated logos are owned by The Canadian Real Estate Association (CREA) and identify the quality of services provided by real estate professionals who are members of CREA. Used under license.
Data is supplied by Pillar 9™ MLS® System. Pillar 9™ is the owner of the copyright in its MLS® System. Data is deemed reliable but is not guaranteed accurate by Pillar 9™. The trademarks MLS®, Multiple Listing Service® and the associated logos are owned by The Canadian Real Estate Association (CREA) and identify the quality of services provided by real estate professionals who are members of CREA. Used under license.


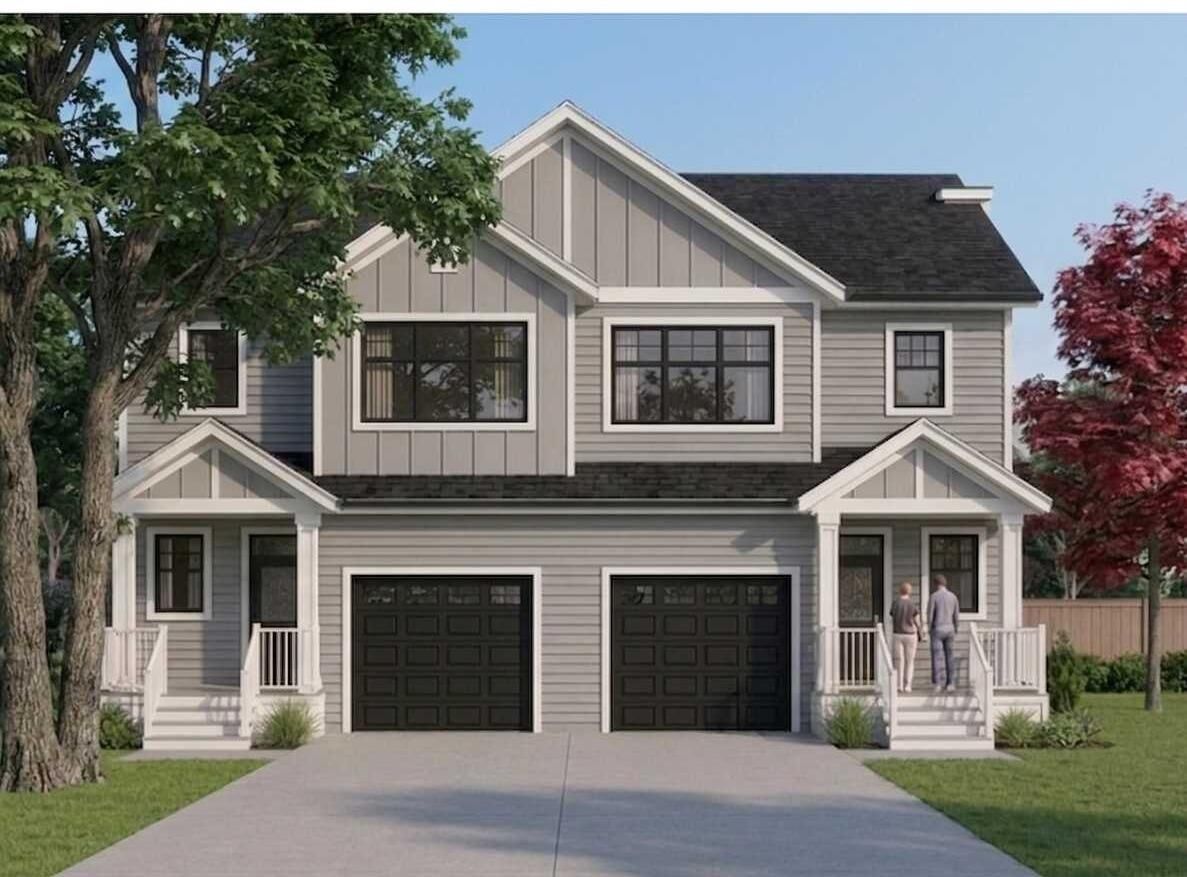
It is under construction and completed by the middle of September, 2026.
The bright, open concept main floor boasts 9'ceilings, a spacious living room with double-glazed large windows filled with natural lights. **A modern kitchen with quartz countertops, a large island with breakfast bar, pantry, cabinets, recessed lighting fixtures, and all kitchen-aid stainless appliances. A dedicated living & dining area that opens onto a rear porch, luxury vinyl plank flooring throughout the main floor including powder room, closet, and entry foyer.
Upstairs, you will find three spacious bedrooms; the primary suite with a walk-in closet, a private 4-piece ensuite, luxury free standing tub, stand-up shower with a sliding glass door. A second full bathroom, two additional bedrooms, linen closet, washer / dryer in laundry room.
The fully finished lower level provides exceptional flexibility with a large recreation room, a fourth bedroom, and an additional full bathroom.
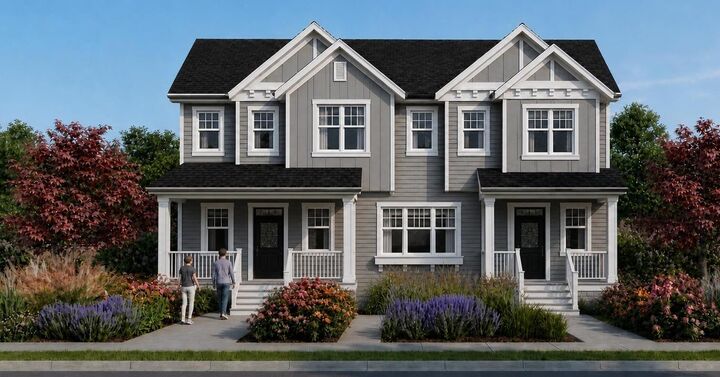
Enjoy a professionally landscaped front porch, a single attached garage, and additional driveway parking. This home combines contemporary design, quality finishes by Porada Design, and outstanding functionality in a desirable location.
This home is located in vibrant Springbank Hill and offers easy access to Aspen Landing Shopping Center, Rundle College, Griffith Woods, Ambrose University, senior care facilities,
& quick access to the 69th Street LRT station for an effortless commute. **Crafted by Slokker Homes, a family-owned builder with deep roots dating back to 1935. Every detail reflects our multi-generational commitment to "long quality"—ensuring your home is built beautifully and engineered to last for decades to come. Experience the peace of mind that comes with nearly a century of building excellence. *First Time Buyers save 5% off listing price*