
Listing Courtesy of: PILLAR 9 - IDX / Listed By: Cir Realty
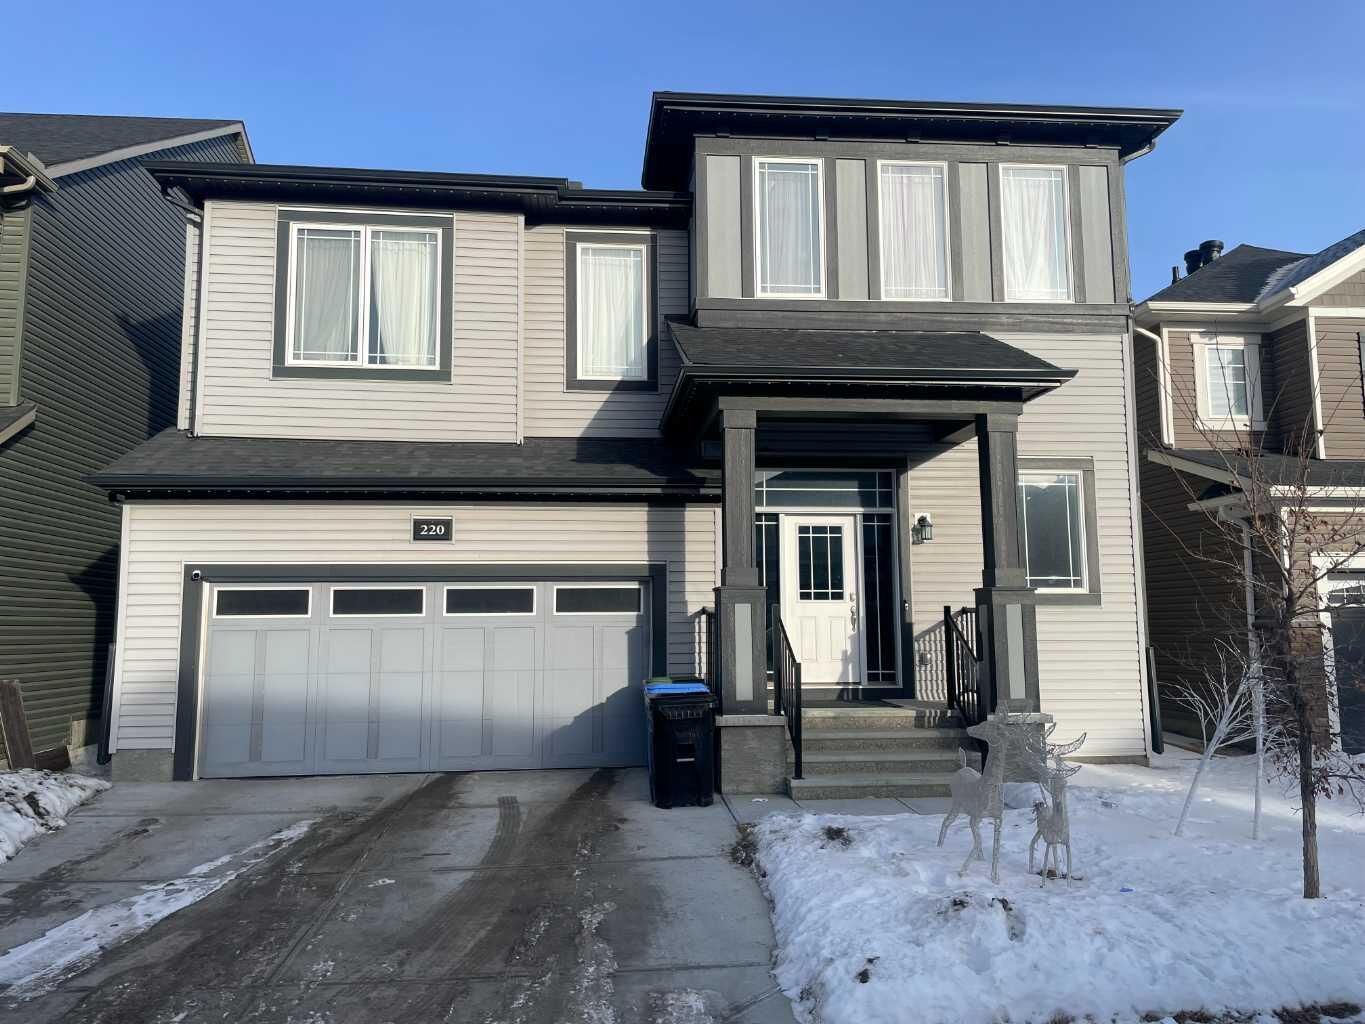
220 Carringham Road NW Calgary, AB T3P 1V4
Active (66 Days)
$845,000 (CAD)
Description
MLS®:
A2323648
A2323648
Lot Size
3,509 SQFT
3,509 SQFT
Type
Single-Family Home
Single-Family Home
Year Built
2021
2021
Style
2 Storey
2 Storey
Listed By
Andrew Jones, Cir Realty
Source
PILLAR 9 - IDX
Last checked Aug 28 2026 at 8:41 AM EDT
PILLAR 9 - IDX
Last checked Aug 28 2026 at 8:41 AM EDT
Bathroom Details
- Full Bathrooms: 2
- Half Bathroom: 1
Interior Features
- Appliances : See Remarks
- Laundry/Utility Room : Laundry Room
- Laundry/Utility Room : Upper Level
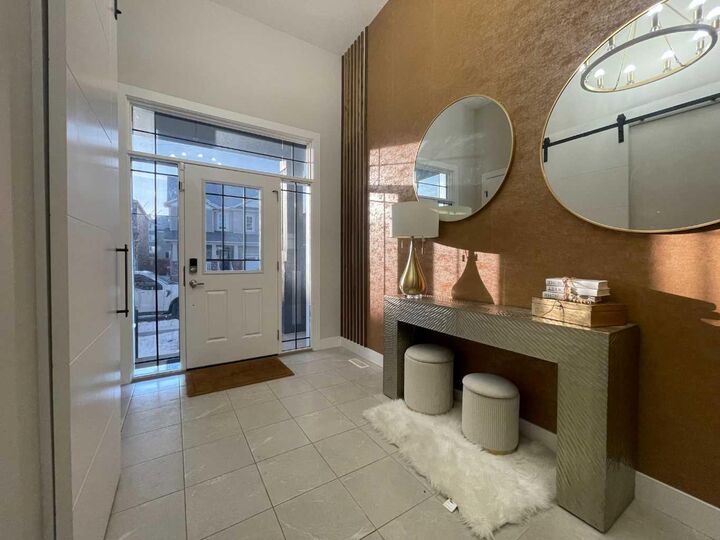
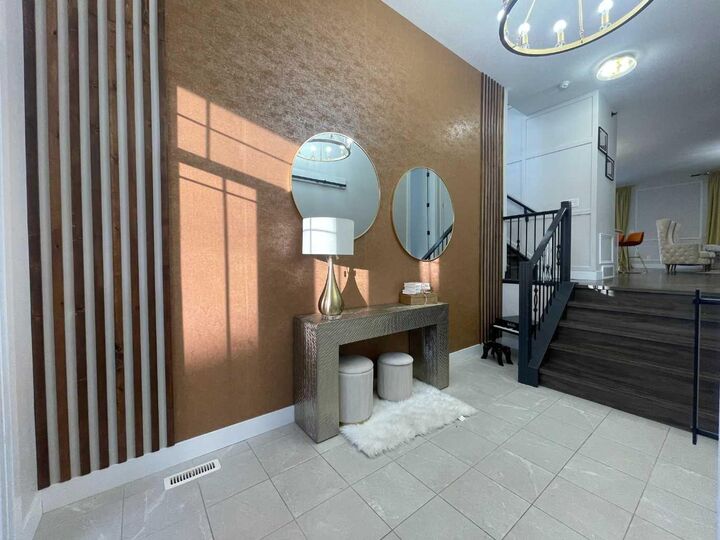
- High Ceilings
- Kitchen Island
- Pantry
- Vinyl Windows
Subdivision
- Carrington
Lot Information
- Rectangular Lot
- Interior Lot
Property Features
- Fireplace: Total Fireplace(s) : 2 Electric
- Foundation: Poured Concrete
Heating and Cooling
- Natural Gas
- None
Basement Information
- Full
Flooring
- Laminate
- Ceramic Tile
Exterior Features
- Roof: Asphalt Shingle
Garage
- Double Garage Attached
Parking
- Garage Faces Front
- Parking Space(s) : 4
Stories
- 2
Living Area
- 2,909 sqft
Disclaimer: Data is supplied by Pillar 9™ MLS® System. Pillar 9™ is the owner of the copyright in its MLS® System. Data is deemed reliable but is not guaranteed accurate by Pillar 9™. The trademarks MLS®, Multiple Listing Service® and the associated logos are owned by The Canadian Real Estate Association (CREA) and identify the quality of services provided by real estate professionals who are members of CREA. Used under license.
Data is supplied by Pillar 9™ MLS® System. Pillar 9™ is the owner of the copyright in its MLS® System. Data is deemed reliable but is not guaranteed accurate by Pillar 9™. The trademarks MLS®, Multiple Listing Service® and the associated logos are owned by The Canadian Real Estate Association (CREA) and identify the quality of services provided by real estate professionals who are members of CREA. Used under license.
Data is supplied by Pillar 9™ MLS® System. Pillar 9™ is the owner of the copyright in its MLS® System. Data is deemed reliable but is not guaranteed accurate by Pillar 9™. The trademarks MLS®, Multiple Listing Service® and the associated logos are owned by The Canadian Real Estate Association (CREA) and identify the quality of services provided by real estate professionals who are members of CREA. Used under license.


The kitchen is well-appointed with a large quartz island, under-cabinet lighting, tile backsplash, ceiling-height cabinetry, brass hardware, bespoke lighting, and a full stainless steel appliance package including double-door fridge, glass cook top, hood fan, built-in microwave & oven, and dishwasher. Thoughtfully designed built-ins and open shelving and walk in pantry, provide practical storage with clean presentation. The main floor is completed by a half bath and a mudroom with added storage connecting you to the double attached garage.
Upstairs, the bonus room stands out with vaulted ceilings, large windows, and continued wood accent detailing. The upper level includes four bedrooms, laundry, and two full bathrooms. The primary bedroom offers a walk-in closet and a spa-inspired ensuite with double quartz vanity, tiled walk-in shower, freestanding tub, and private toilet room. The secondary full bath also features a double vanity.
The basement offers flexibility for extended family, guests, or rental income once renovations are completed. Currently framed out to include 2 bedrooms, kitchen/living space, laundry closet and bathroom.
Located in Carrington, close to ponds, green spaces, schools, transit, and major roadways. A well-designed home with strong functionality and long-term value.