
Listing Courtesy of: PILLAR 9 - IDX / Listed By: Real Broker
218 Sherwood Square NW 904 Calgary, AB T3R 0Y2
Active (25 Days)
$379,900 (CAD)
Description
MLS®:
A2334264
A2334264
Type
Single-Family Home
Single-Family Home
Year Built
2016
2016
Style
3 (or More) Storey
3 (or More) Storey
Listed By
Gurpreet Ghuttora, Real Broker
Source
PILLAR 9 - IDX
Last checked Aug 28 2026 at 12:41 PM EDT
PILLAR 9 - IDX
Last checked Aug 28 2026 at 12:41 PM EDT
Bathroom Details
- Full Bathrooms: 2
- Half Bathroom: 1
Interior Features
- Appliances : Refrigerator
- Appliances : Dishwasher
- Appliances : Electric Stove
- Appliances : Washer/Dryer
- Appliances : Microwave Hood Fan
- Laundry/Utility Room : Upper Level
- Quartz Counters
Subdivision
- Sherwood
Lot Information
- Landscaped
- Lawn
- Rectangular Lot
Property Features
- Fireplace: Total Fireplace(s) : 0
- Foundation: Poured Concrete
Heating and Cooling
- Forced Air
- None
Condo Information
- Fees: $482/Monthly
Flooring
- Carpet
- Laminate
- Ceramic Tile
Exterior Features
- Roof: Asphalt Shingle
Garage
- Double Garage Attached
Parking
- Tandem
- Parking Space(s) : 2
Stories
- 3
Living Area
- 1,276 sqft
Disclaimer: Data is supplied by Pillar 9™ MLS® System. Pillar 9™ is the owner of the copyright in its MLS® System. Data is deemed reliable but is not guaranteed accurate by Pillar 9™. The trademarks MLS®, Multiple Listing Service® and the associated logos are owned by The Canadian Real Estate Association (CREA) and identify the quality of services provided by real estate professionals who are members of CREA. Used under license.
Data is supplied by Pillar 9™ MLS® System. Pillar 9™ is the owner of the copyright in its MLS® System. Data is deemed reliable but is not guaranteed accurate by Pillar 9™. The trademarks MLS®, Multiple Listing Service® and the associated logos are owned by The Canadian Real Estate Association (CREA) and identify the quality of services provided by real estate professionals who are members of CREA. Used under license.
Data is supplied by Pillar 9™ MLS® System. Pillar 9™ is the owner of the copyright in its MLS® System. Data is deemed reliable but is not guaranteed accurate by Pillar 9™. The trademarks MLS®, Multiple Listing Service® and the associated logos are owned by The Canadian Real Estate Association (CREA) and identify the quality of services provided by real estate professionals who are members of CREA. Used under license.


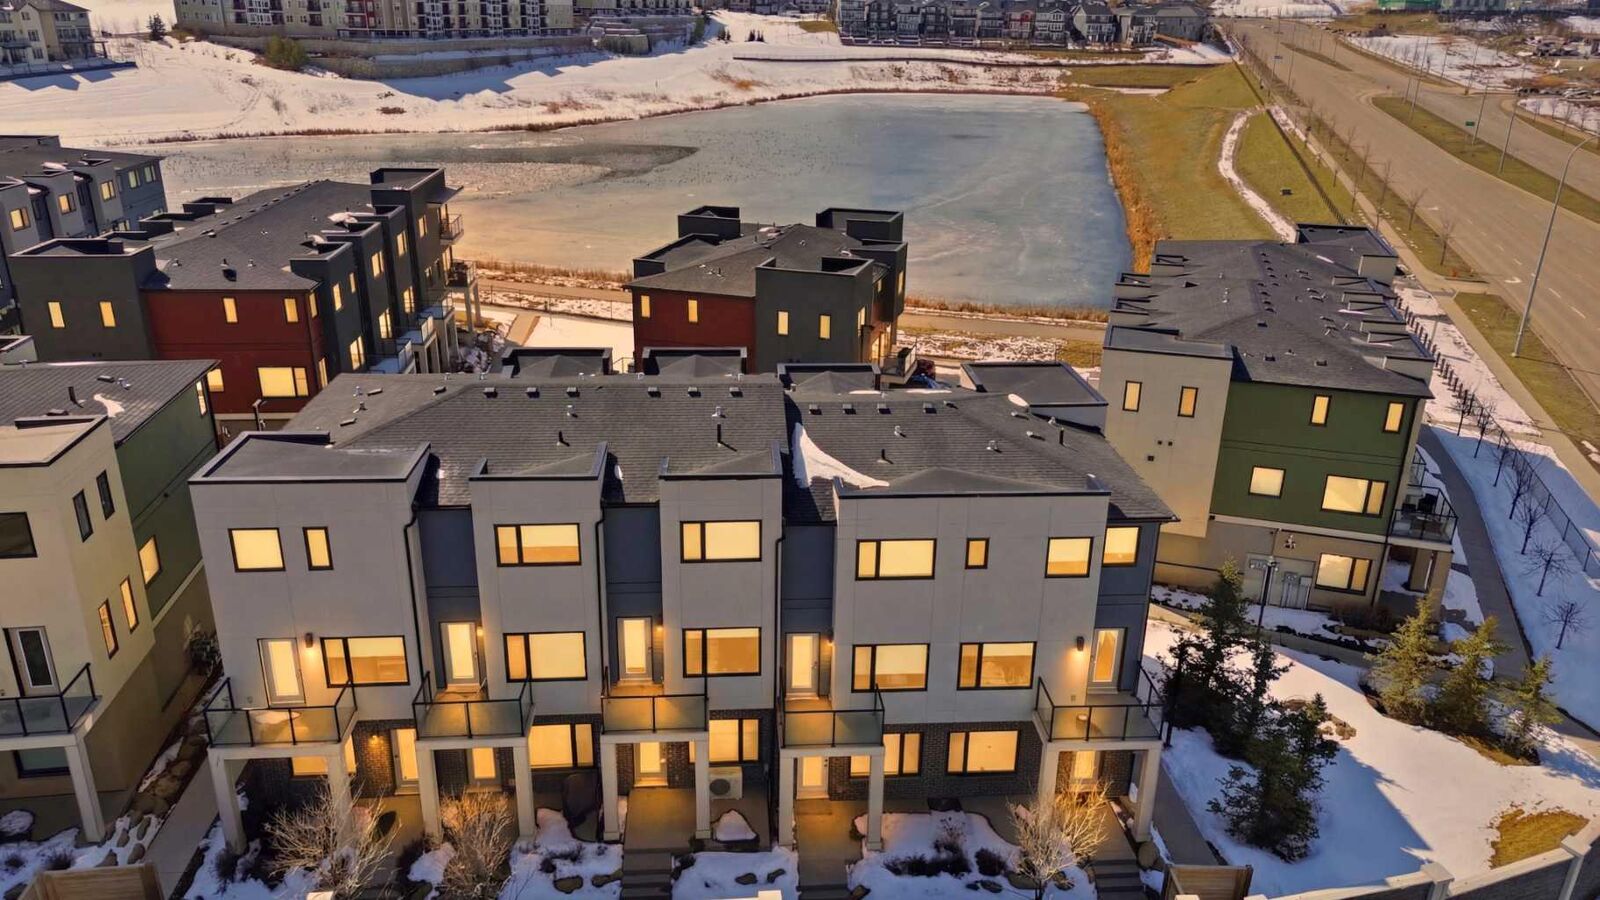
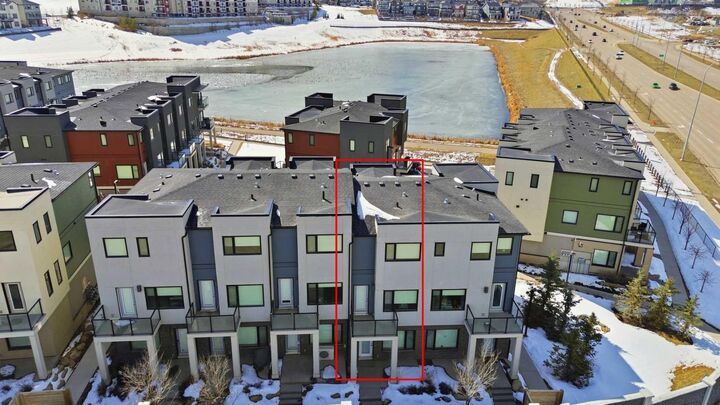
Step inside to discover a bright and functional open-concept main floor featuring soaring ceilings, large windows, and abundant natural light thanks to the desirable east-facing front and west-facing rear exposure ??. The contemporary rear kitchen is equipped with stainless steel appliances, quartz countertops, ample cabinetry, and generous prep space, making it ideal for both everyday living and entertaining. The flexible layout allows for multiple configurations of your dining and living areas to suit your lifestyle perfectly.
Upstairs, you’ll find two spacious bedrooms, each with large windows that create an airy and inviting atmosphere. The primary suite includes its own private 3-piece ensuite, while an additional full bathroom provides convenience for family members or guests. A main-floor powder room adds extra practicality for everyday use.
The double attached tandem garage offers secure parking for two vehicles plus additional storage space—perfect for bikes, seasonal items, or hobby equipment ??.
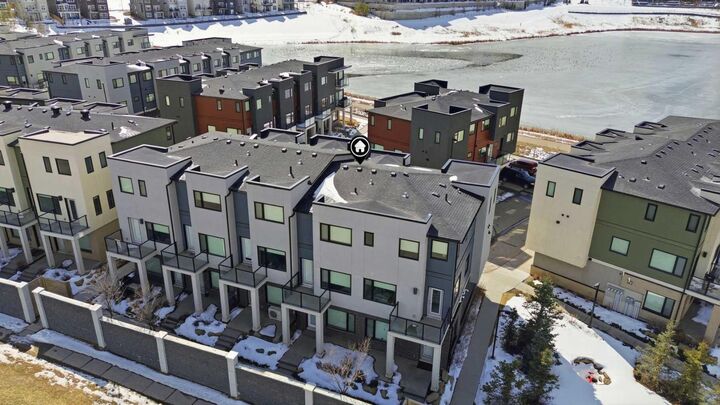
Ideally located just steps from parks, scenic walking paths, and a nearby pond, this home also provides quick access to City of Calgary transit routes and walkable shopping amenities, making daily commuting and errands effortless. Families will especially appreciate that the property falls within the Churchill School boundary, adding further long-term value and appeal ??.
Whether you're a first-time buyer, downsizer, or investor, this stylish and well-located townhome offers the perfect combination of comfort, functionality, and modern design in one of NW Calgary’s most desirable communities.
Book your private showing today and experience everything this exceptional Sherwood home has to offer!