
Listing Courtesy of: PILLAR 9 - IDX / Listed By: Sotheby's International Realty Canada
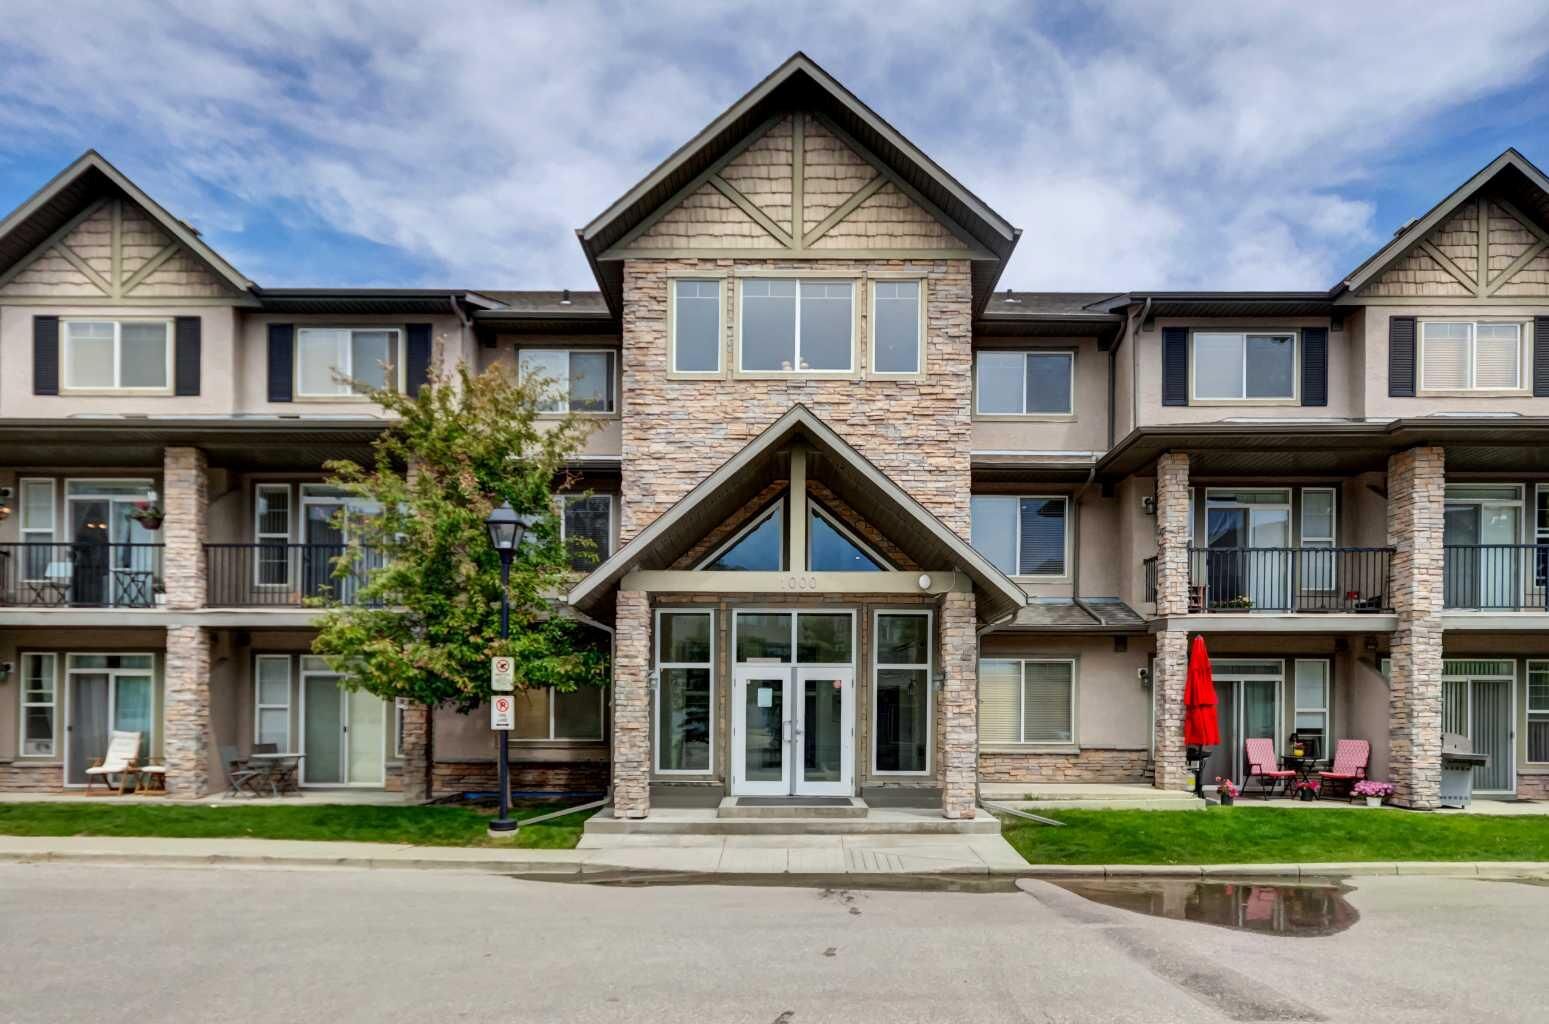
211 Aspen Stone Boulevard SW 1222 Calgary, AB T3H 0K1
Active (62 Days)
$355,000 (CAD)
Description
MLS®:
A2324654
A2324654
Type
Single-Family Home
Single-Family Home
Year Built
2008
2008
Style
Apartment-Multi Level Unit
Apartment-Multi Level Unit
Listed By
Thomas Yeung, Sotheby's International Realty Canada
Source
PILLAR 9 - IDX
Last checked Aug 28 2026 at 5:08 AM EDT
PILLAR 9 - IDX
Last checked Aug 28 2026 at 5:08 AM EDT
Bathroom Details
- Full Bathrooms: 2
- Half Bathroom: 1
Interior Features
- Appliances : Refrigerator
- Appliances : Stove(s)
- Appliances : Dishwasher
- Appliances : Dryer
- Appliances : Range Hood
- Appliances : Washer
- Laundry/Utility Room : In Bathroom
- Kitchen Island
- No Smoking Home
- Open Floorplan
- Walk-In Closet(s)
Subdivision
- Aspen Woods
Property Features
- Fireplace: Total Fireplace(s) : 0
Heating and Cooling
- Baseboard
- None
Condo Information
- Fees: $885/Monthly
Flooring
- Carpet
- Ceramic Tile
- Vinyl Plank
Parking
- Underground
- Parking Space(s) : 2
Living Area
- 1,198 sqft
Listing Price History
Date
Event
Price
% Change
$ (+/-)
Jul 30, 2026
Price Changed
$355,000
-4%
-$14,900
Disclaimer: Data is supplied by Pillar 9™ MLS® System. Pillar 9™ is the owner of the copyright in its MLS® System. Data is deemed reliable but is not guaranteed accurate by Pillar 9™. The trademarks MLS®, Multiple Listing Service® and the associated logos are owned by The Canadian Real Estate Association (CREA) and identify the quality of services provided by real estate professionals who are members of CREA. Used under license.
Data is supplied by Pillar 9™ MLS® System. Pillar 9™ is the owner of the copyright in its MLS® System. Data is deemed reliable but is not guaranteed accurate by Pillar 9™. The trademarks MLS®, Multiple Listing Service® and the associated logos are owned by The Canadian Real Estate Association (CREA) and identify the quality of services provided by real estate professionals who are members of CREA. Used under license.
Data is supplied by Pillar 9™ MLS® System. Pillar 9™ is the owner of the copyright in its MLS® System. Data is deemed reliable but is not guaranteed accurate by Pillar 9™. The trademarks MLS®, Multiple Listing Service® and the associated logos are owned by The Canadian Real Estate Association (CREA) and identify the quality of services provided by real estate professionals who are members of CREA. Used under license.


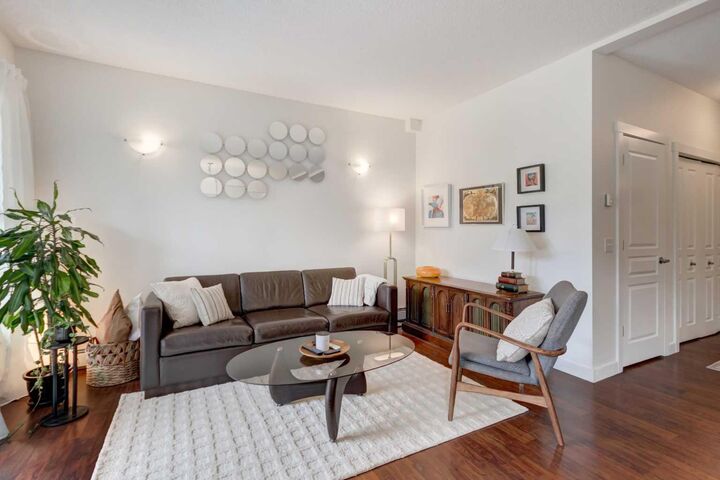
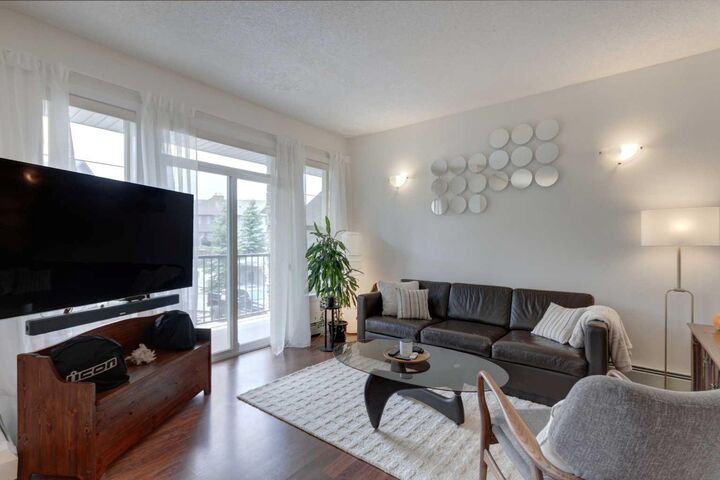
Upstairs, the primary bedroom includes a walk-in closet and a spacious 3-piece ensuite. The oversized second bedroom also features a walk-in closet and is complemented by a full 4-piece bathroom. A second private south-facing balcony completes the upper level. Abundant closet space throughout the unit provides exceptional storage, while 9-foot ceilings and large south-facing windows fill both levels with natural light.
Additional highlights include a two titled underground parking stall. Easy access to downtown, the mountains and all of your amenities are right in the neighborhood. Close to Calgary's best private schools (Webber Academy, Rundle School, Calgary Academy), Aspen Landing Shopping Centre, Sports grounds, Westside Recreation, C-train station.