
Listing Courtesy of: PILLAR 9 - IDX / Listed By: Re/Max Realty Professionals
211 13 Avenue SE 1507 Calgary, AB T2G 1E1
Active (59 Days)
$409,900 (CAD)
Description
MLS®:
A2325126
A2325126
Type
Single-Family Home
Single-Family Home
Year Built
2010
2010
Style
Apartment-Single Level Unit
Apartment-Single Level Unit
Views
Views
Views
Listed By
Christina Hagerty, Re/Max Realty Professionals
Source
PILLAR 9 - IDX
Last checked Aug 28 2026 at 7:40 AM EDT
PILLAR 9 - IDX
Last checked Aug 28 2026 at 7:40 AM EDT
Bathroom Details
- Full Bathrooms: 2
Interior Features
- Appliances : Refrigerator
- Appliances : Dishwasher
- Appliances : Electric Stove
- Appliances : Dryer
- Appliances : Window Coverings
- Appliances : Washer
- Laundry/Utility Room : In Unit
- Appliances : Microwave Hood Fan
- Breakfast Bar
- Granite Counters
- Kitchen Island
- Open Floorplan
- Storage
- Recessed Lighting
Subdivision
- Beltline
Lot Information
- Views
Property Features
- Fireplace: Total Fireplace(s) : 0
- Foundation: Poured Concrete
Heating and Cooling
- Fan Coil
- Central Air
Condo Information
- Fees: $641/Monthly
Flooring
- Carpet
- Tile
Exterior Features
- Roof: Flat Torch Membrane
Parking
- Underground
- Parking Space(s) : 1
Stories
- 1
Living Area
- 895 sqft
Listing Price History
Date
Event
Price
% Change
$ (+/-)
Aug 10, 2026
Price Changed
$409,900
-1%
-$5,000
Disclaimer: Data is supplied by Pillar 9™ MLS® System. Pillar 9™ is the owner of the copyright in its MLS® System. Data is deemed reliable but is not guaranteed accurate by Pillar 9™. The trademarks MLS®, Multiple Listing Service® and the associated logos are owned by The Canadian Real Estate Association (CREA) and identify the quality of services provided by real estate professionals who are members of CREA. Used under license.
Data is supplied by Pillar 9™ MLS® System. Pillar 9™ is the owner of the copyright in its MLS® System. Data is deemed reliable but is not guaranteed accurate by Pillar 9™. The trademarks MLS®, Multiple Listing Service® and the associated logos are owned by The Canadian Real Estate Association (CREA) and identify the quality of services provided by real estate professionals who are members of CREA. Used under license.
Data is supplied by Pillar 9™ MLS® System. Pillar 9™ is the owner of the copyright in its MLS® System. Data is deemed reliable but is not guaranteed accurate by Pillar 9™. The trademarks MLS®, Multiple Listing Service® and the associated logos are owned by The Canadian Real Estate Association (CREA) and identify the quality of services provided by real estate professionals who are members of CREA. Used under license.


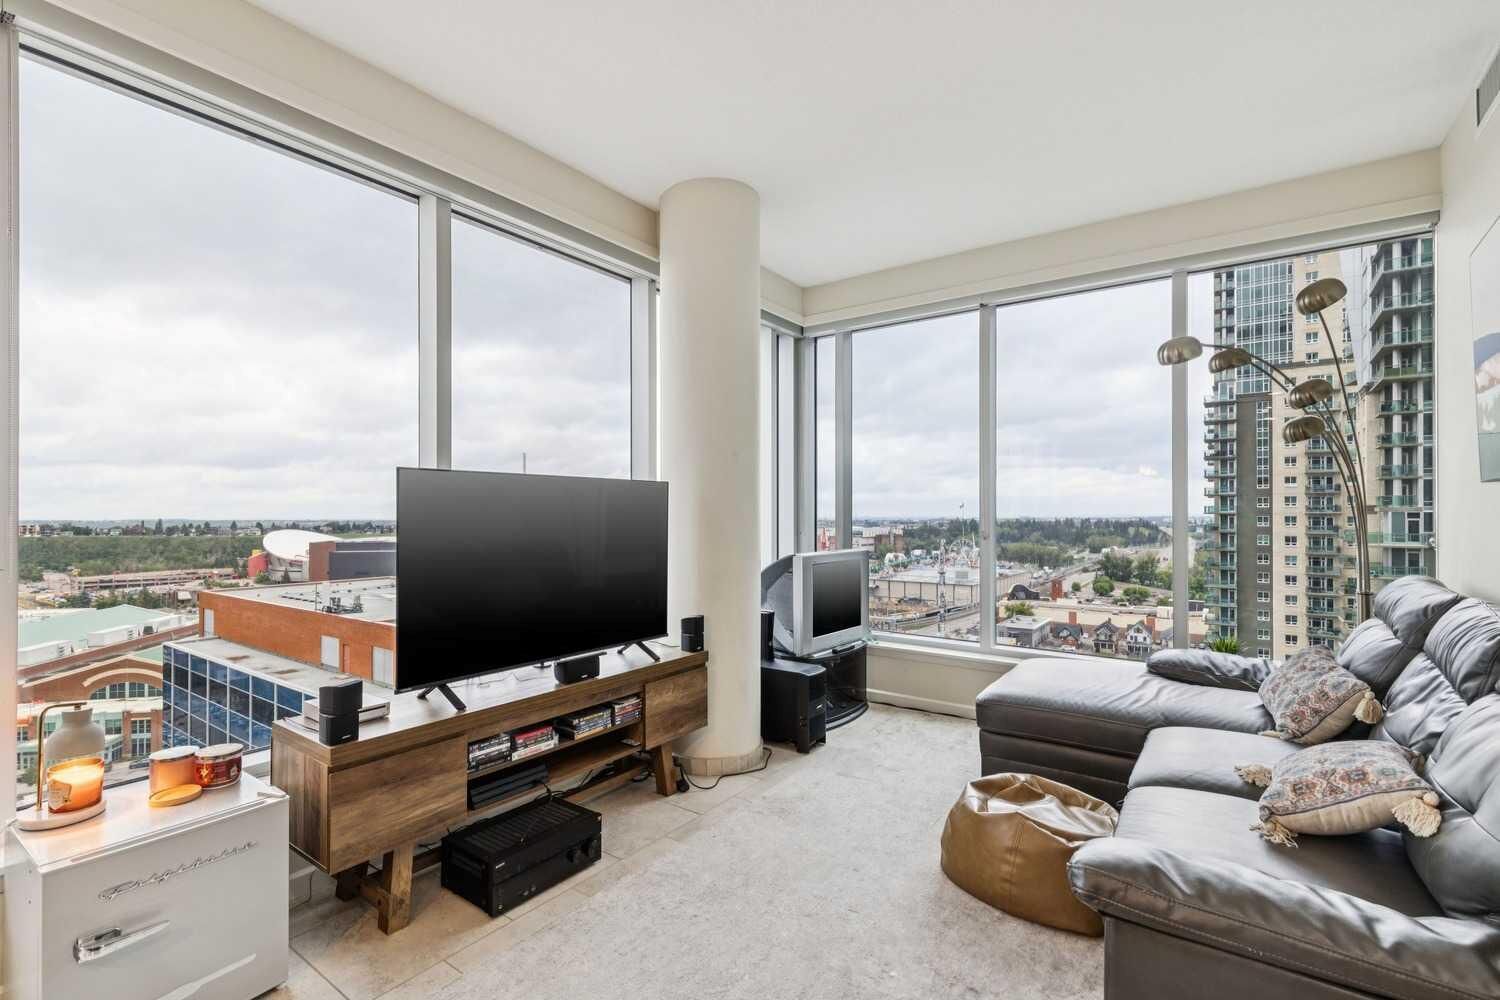
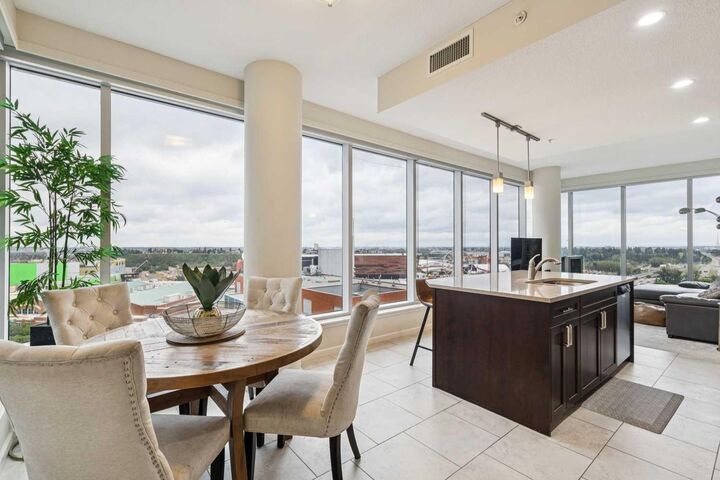
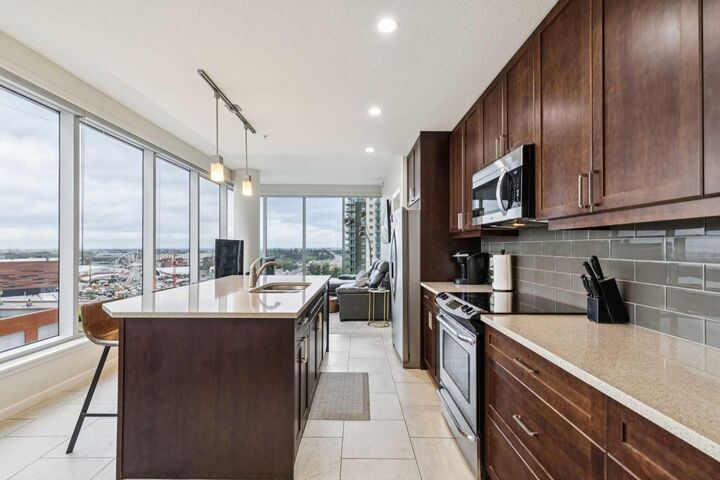
Thoughtfully designed with both style and functionality in mind, the bright open-concept floor plan is framed by expansive floor-to-ceiling windows that flood the space with natural light while showcasing spectacular city views. The inviting living room, highlighted by corner windows, seamlessly connects to the contemporary kitchen featuring granite countertops, stainless steel appliances, abundant cabinetry and a generous island perfect for casual dining and entertaining. The adjacent dining area offers a stunning backdrop for everyday meals, while the oversized balcony extends your living space outdoors—ideal for summer barbecues, morning coffee or relaxing with a glass of wine as the city lights come alive.
The spacious primary retreat features a walk-in closet and a private ensuite, creating a peaceful sanctuary at the end of the day. A well-appointed second bedroom and an additional full bathroom provide excellent flexibility for guests, roommates or a stylish home office. Freshly updated with new paint, carpeting and contemporary lighting, this move-in-ready home also includes in-suite laundry, titled underground parking (P4-#446) and an assigned storage locker (P420-#38) for added convenience.
Residents of Nuera enjoy exceptional amenities, including a fully equipped fitness centre (one of the best in a condo building), a beautifully landscaped courtyard, professional management, and concierge all within a meticulously maintained, pet-friendly building. Perfectly positioned just steps from Sunterra Market, the LRT, Stampede Park, the Saddledome, vibrant restaurants, cafés and the scenic Elbow River pathway system, this location offers the very best of urban living. Please note: Nuera is an adult (+18) building, and short-term rentals of less than 30 days are not permitted.