
Listing Courtesy of: PILLAR 9 - IDX / Listed By: Royal Lepage Metro
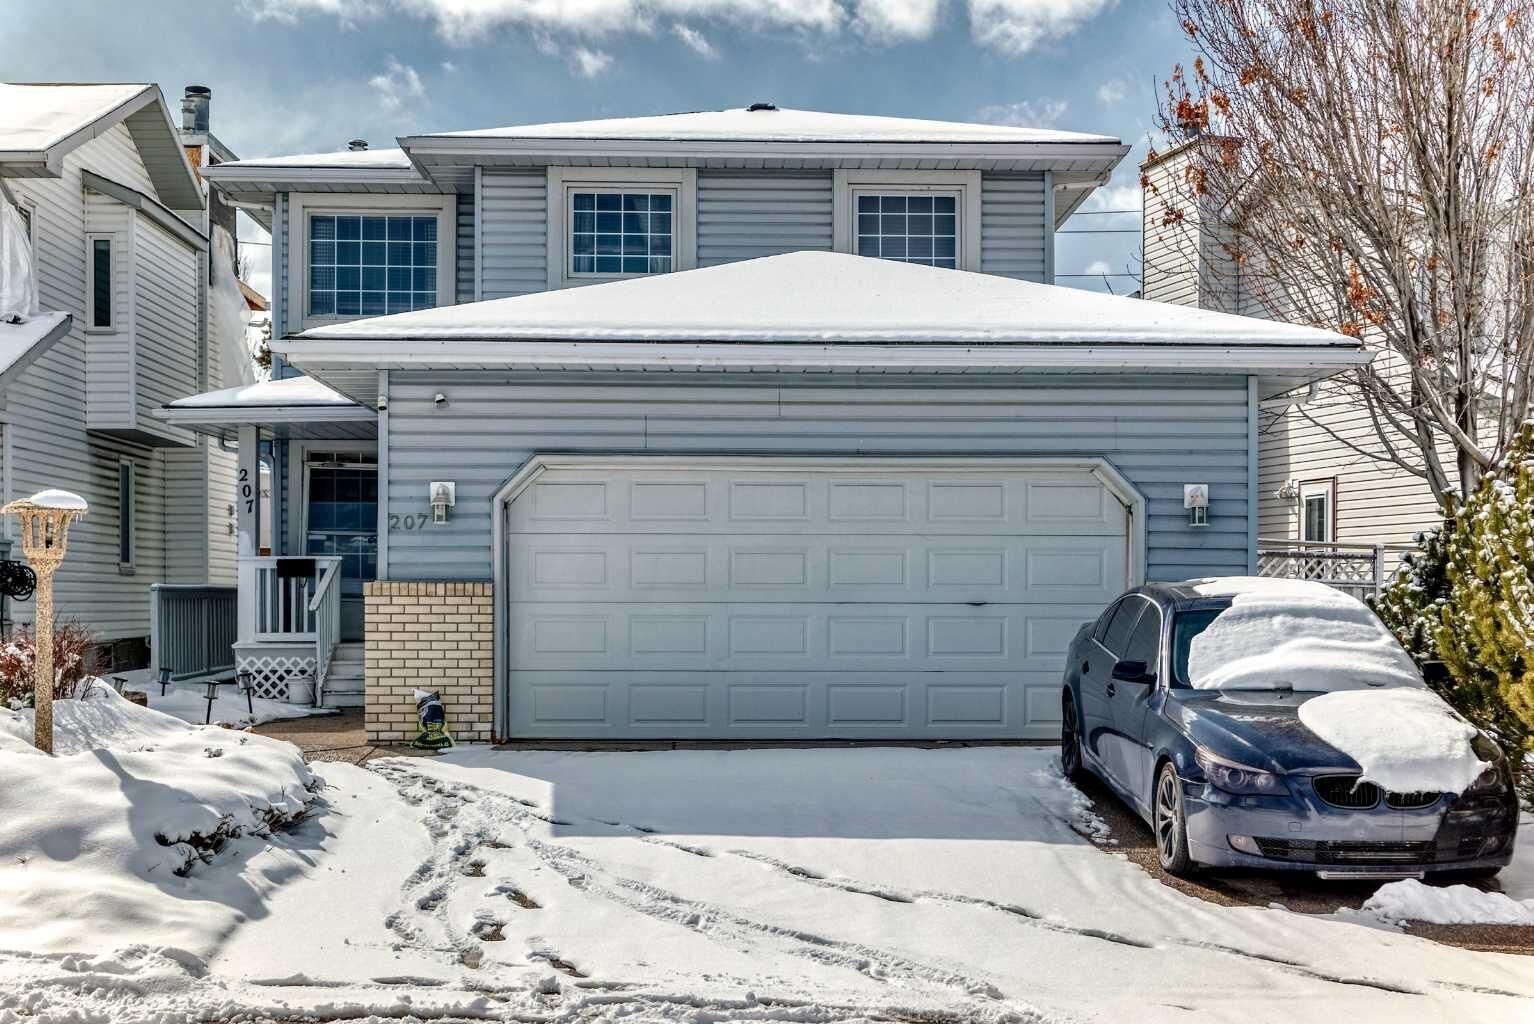
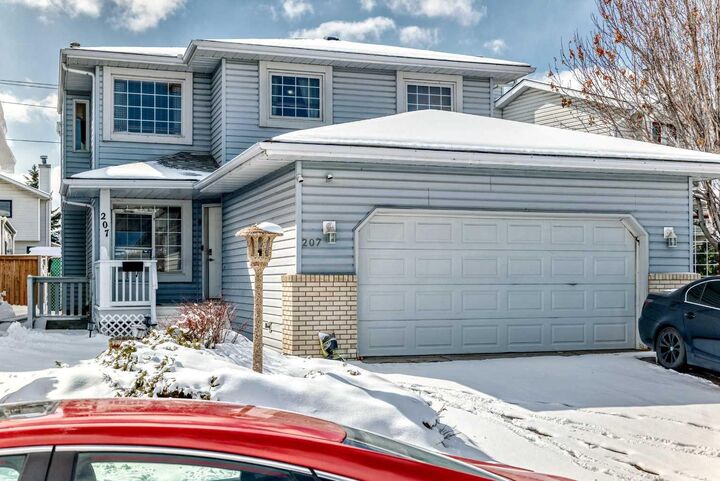
207 Eldorado Close NE Calgary, AB T1Y 6T5
Active (115 Days)
$622,500 (CAD)
Description
MLS®:
A2308338
A2308338
Lot Size
4,122 SQFT
4,122 SQFT
Type
Single-Family Home
Single-Family Home
Year Built
1992
1992
Style
2 Storey
2 Storey
Listed By
Raman Suri, Royal Lepage Metro
Source
PILLAR 9 - IDX
Last checked Aug 28 2026 at 3:07 AM EDT
PILLAR 9 - IDX
Last checked Aug 28 2026 at 3:07 AM EDT
Bathroom Details
- Full Bathrooms: 3
- Half Bathroom: 1
Interior Features
- Appliances : Refrigerator
- Appliances : Dishwasher
- Appliances : Dryer
- Appliances : Range Hood
- Laundry/Utility Room : In Basement
- Appliances : Washer
- Appliances : Gas Stove
- Ceiling Fan(s)
- Granite Counters
- Separate Entrance
- Storage
- Walk-In Closet(s)
Subdivision
- Monterey Park
Lot Information
- Street Lighting
- Rectangular Lot
- Back Lane
- Back Yard
Property Features
- Fireplace: Gas
- Fireplace: Stone
- Fireplace: Total Fireplace(s) : 1 Family Room
- Foundation: Poured Concrete
Heating and Cooling
- Forced Air
- None
Basement Information
- Full
Flooring
- Carpet
- Ceramic Tile
- Hardwood
- Granite
Exterior Features
- Roof: Asphalt Shingle
Garage
- Double Garage Attached
Parking
- Insulated
- Parking Space(s) : 2
Stories
- 2
Living Area
- 1,808 sqft
Listing Price History
Date
Event
Price
% Change
$ (+/-)
Jul 15, 2026
Price Changed
$622,500
-1%
-$7,500
Disclaimer: Data is supplied by Pillar 9™ MLS® System. Pillar 9™ is the owner of the copyright in its MLS® System. Data is deemed reliable but is not guaranteed accurate by Pillar 9™. The trademarks MLS®, Multiple Listing Service® and the associated logos are owned by The Canadian Real Estate Association (CREA) and identify the quality of services provided by real estate professionals who are members of CREA. Used under license.
Data is supplied by Pillar 9™ MLS® System. Pillar 9™ is the owner of the copyright in its MLS® System. Data is deemed reliable but is not guaranteed accurate by Pillar 9™. The trademarks MLS®, Multiple Listing Service® and the associated logos are owned by The Canadian Real Estate Association (CREA) and identify the quality of services provided by real estate professionals who are members of CREA. Used under license.
Data is supplied by Pillar 9™ MLS® System. Pillar 9™ is the owner of the copyright in its MLS® System. Data is deemed reliable but is not guaranteed accurate by Pillar 9™. The trademarks MLS®, Multiple Listing Service® and the associated logos are owned by The Canadian Real Estate Association (CREA) and identify the quality of services provided by real estate professionals who are members of CREA. Used under license.


The main floor offers a bright layout with separate living & family areas, dining space, and a kitchen featuring granite countertops and a large island. Upstairs includes 3 spacious bedrooms, all with walk-in closets, including a primary bedroom with a 4-piece ensuite (jetted tub & separate shower).
Enjoy the fully fenced, large backyard with stamped concrete patio—perfect for entertaining. The home is very clean, with fresh paint, professionally cleaned carpets, and a 1-year-old hot water tank.
The basement features a separate entrance and a 2-bedroom illegal suite (subject to city approval)—great potential for additional income.
Close to schools, parks, shopping, and quick access to 16 Ave & Stoney Trail.
Please call your favourite realtor and book your showing today!