
Listing Courtesy of: PILLAR 9 - IDX / Listed By: Grand Realty
205 15 Avenue NE Calgary, AB T2E 1H1
Active (4 Days)
$699,900 (CAD)
Description
MLS®:
A2338344
A2338344
Lot Size
3,003 SQFT
3,003 SQFT
Type
Single-Family Home
Single-Family Home
Year Built
1987
1987
Style
Bungalow
Bungalow
Listed By
Jeffery Chan, Grand Realty
Source
PILLAR 9 - IDX
Last checked Aug 28 2026 at 9:41 AM EDT
PILLAR 9 - IDX
Last checked Aug 28 2026 at 9:41 AM EDT
Bathroom Details
- Full Bathrooms: 2
Interior Features
- Appliances : Refrigerator
- Appliances : Dishwasher
- Appliances : Electric Stove
- Appliances : Dryer
- Appliances : Range Hood
- Appliances : Window Coverings
- Laundry/Utility Room : In Basement
- Appliances : Washer
- Appliances : Microwave Hood Fan
- See Remarks
Subdivision
- Crescent Heights
Lot Information
- Rectangular Lot
- Back Lane
- Back Yard
Property Features
- Fireplace: Total Fireplace(s) : 0
- Foundation: Poured Concrete
Heating and Cooling
- Forced Air
- None
Basement Information
- Full
Flooring
- Carpet
- Tile
- Cork
Exterior Features
- Roof: Asphalt Shingle
Garage
- Single Garage Detached
Parking
- Parking Space(s) : 1
Stories
- 1
Living Area
- 993 sqft
Disclaimer: Data is supplied by Pillar 9™ MLS® System. Pillar 9™ is the owner of the copyright in its MLS® System. Data is deemed reliable but is not guaranteed accurate by Pillar 9™. The trademarks MLS®, Multiple Listing Service® and the associated logos are owned by The Canadian Real Estate Association (CREA) and identify the quality of services provided by real estate professionals who are members of CREA. Used under license.
Data is supplied by Pillar 9™ MLS® System. Pillar 9™ is the owner of the copyright in its MLS® System. Data is deemed reliable but is not guaranteed accurate by Pillar 9™. The trademarks MLS®, Multiple Listing Service® and the associated logos are owned by The Canadian Real Estate Association (CREA) and identify the quality of services provided by real estate professionals who are members of CREA. Used under license.
Data is supplied by Pillar 9™ MLS® System. Pillar 9™ is the owner of the copyright in its MLS® System. Data is deemed reliable but is not guaranteed accurate by Pillar 9™. The trademarks MLS®, Multiple Listing Service® and the associated logos are owned by The Canadian Real Estate Association (CREA) and identify the quality of services provided by real estate professionals who are members of CREA. Used under license.


Built in 1987, it offers newer construction than many homes in this established inner-city neighbourhood. The main level features 2 bedrooms along with bright and comfortable living and dining spaces and an updated kitchen complete with newer appliances, quartz countertops and a modern backsplash. The home also features updated bathrooms, cork flooring throughout much of the main level, and plenty of natural light.
Downstairs, you'll find a legal 1-bedroom basement suite with its own separate entrance, providing an excellent mortgage helper, rental opportunity or private space for extended family. The lower level also features updated flooring, a spacious living area, its own kitchen and comfortable bedroom space.
With over 1880 SF of developed living space, this home provides exceptional flexibility and functionality. A newer roof installed in 2022 offers added peace of mind.
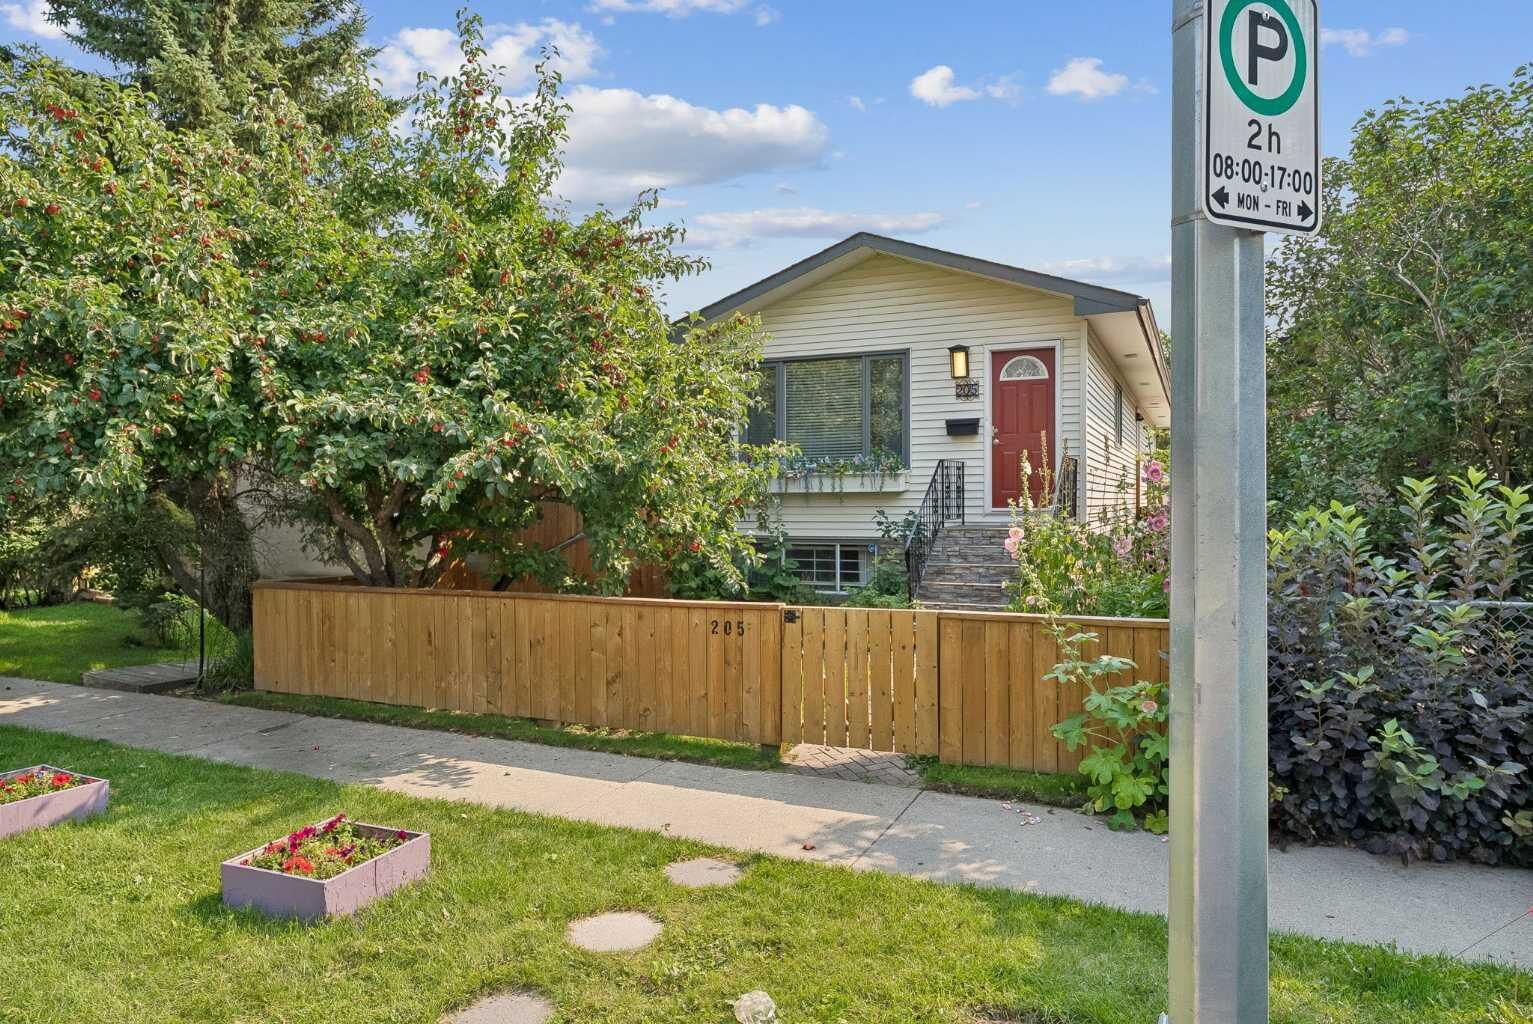
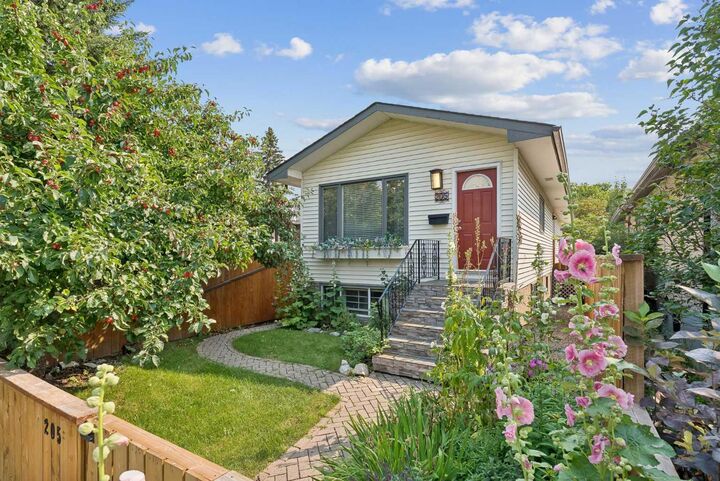
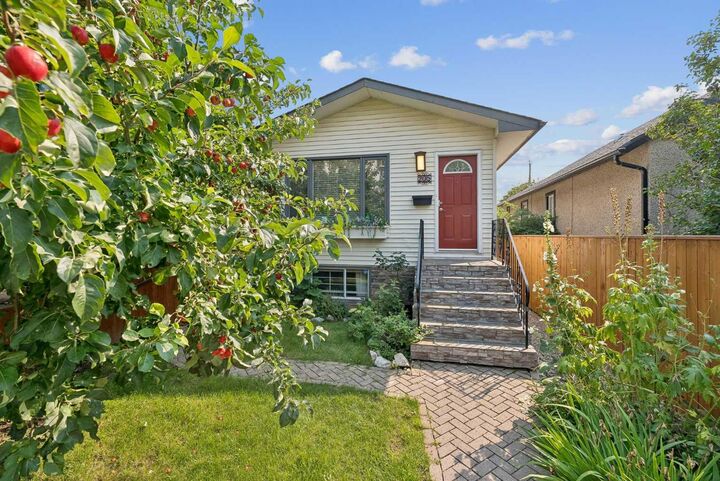
Outside, enjoy privacy with fenced front and back yards, a spacious rear deck perfect for summer entertaining, and an oversized single detached garage offering excellent parking, storage and workspace. Thoughtful exterior updates and beautifully established perennial gardens create welcoming curb appeal and year-round enjoyment.
The location is hard to beat. You're just minutes from the restaurants, cafés, shops and everyday amenities along Edmonton Trail, Centre Street and 16 Avenue, with Crescent Heights Park, Rotary Park, Crescent Road and the Bow River pathway system all nearby. Downtown Calgary, Bridgeland, East Village, Prince's Island Park and some of Calgary's best inner-city dining and entertainment are all within easy reach.
Commuters will appreciate quick access to 16 Avenue/Trans-Canada Highway, Edmonton Trail, Centre Street, Memorial Drive and Deerfoot Trail, providing convenient connections to downtown, SAIT, the University of Calgary, hospitals, the airport and the rest of the city.
With a legal basement suite, oversized detached single garage and flexible living options, this property is well suited for homeowners, investors and multi-generational families alike. A rare opportunity to own a versatile inner-city property with income potential in one of Calgary's most desirable established neighbourhoods. UPDATES: LEGAL SUITE (2019), NEW ROOF (2022), BATHROOM UPDATES (2025), KITCHEN COUNTERTOPS UPSTAIRS (2023) DOWNSTAIRS (2026), APPLIANCES (2021), PAINT (2018 & 2024), BASEMENT FLOORS (2025), FENCE (2018 & 2024), EXTERIOR STONEWORK (2022). Please Note: some photos were virtually staged.