
Listing Courtesy of: PILLAR 9 - IDX / Listed By: Royal Lepage Blue Sky
204 Rundleridge Drive NE Calgary, AB T1Y 2K4
Active (2 Days)
$600,000 (CAD)
Description
MLS®:
A2340723
A2340723
Lot Size
5,672 SQFT
5,672 SQFT
Type
Single-Family Home
Single-Family Home
Year Built
1975
1975
Style
4 Level Split
4 Level Split
Listed By
Mackenzie Hare, Royal Lepage Blue Sky
Source
PILLAR 9 - IDX
Last checked Aug 31 2026 at 12:45 AM EDT
PILLAR 9 - IDX
Last checked Aug 31 2026 at 12:45 AM EDT
Bathroom Details
- Full Bathrooms: 2
- Half Bathroom: 1
Interior Features
- Appliances : Refrigerator
- Appliances : Dishwasher
- Appliances : Dryer
- Appliances : Microwave
- Appliances : Washer
- Appliances : Electric Range
- Laundry/Utility Room : Lower Level
- Appliances : Oven
- Built-In Features
- Ceiling Fan(s)
- Closet Organizers
- No Smoking Home
- Storage
- See Remarks
- Appliances : Central Air Conditioner
Subdivision
- Rundle
Lot Information
- Landscaped
- Private
- Lawn
- Back Lane
- Back Yard
- Front Yard
- Pie Shaped Lot
- Fruit Trees/Shrub(s)
- Garden
Property Features
- Fireplace: Total Fireplace(s) : 0
- Foundation: Poured Concrete
Heating and Cooling
- Forced Air
- Central Air
Basement Information
- Full
Flooring
- Carpet
- Ceramic Tile
- Other
- Vinyl Plank
Exterior Features
- Roof: Asphalt Shingle
Garage
- Double Garage Detached
Parking
- Rv Access/Parking
- Parking Space(s) : 2
Stories
- 4
Living Area
- 1,194 sqft
Disclaimer: Data is supplied by Pillar 9™ MLS® System. Pillar 9™ is the owner of the copyright in its MLS® System. Data is deemed reliable but is not guaranteed accurate by Pillar 9™. The trademarks MLS®, Multiple Listing Service® and the associated logos are owned by The Canadian Real Estate Association (CREA) and identify the quality of services provided by real estate professionals who are members of CREA. Used under license.
Data is supplied by Pillar 9™ MLS® System. Pillar 9™ is the owner of the copyright in its MLS® System. Data is deemed reliable but is not guaranteed accurate by Pillar 9™. The trademarks MLS®, Multiple Listing Service® and the associated logos are owned by The Canadian Real Estate Association (CREA) and identify the quality of services provided by real estate professionals who are members of CREA. Used under license.
Data is supplied by Pillar 9™ MLS® System. Pillar 9™ is the owner of the copyright in its MLS® System. Data is deemed reliable but is not guaranteed accurate by Pillar 9™. The trademarks MLS®, Multiple Listing Service® and the associated logos are owned by The Canadian Real Estate Association (CREA) and identify the quality of services provided by real estate professionals who are members of CREA. Used under license.


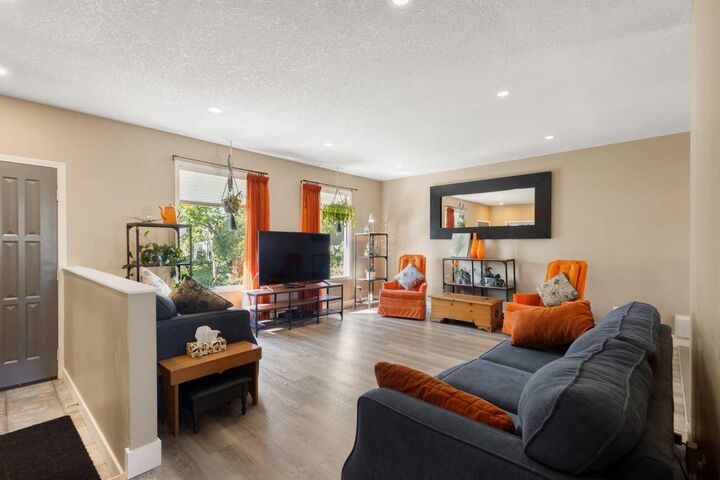
The Lower level offers a large, comfortable family room, a office/den (or additional bedroom) and a renovated full bathroom with an additional utility sink. The basement is fully developed with two additional bedrooms, generous under-stair storage, and professional weight room flooring.
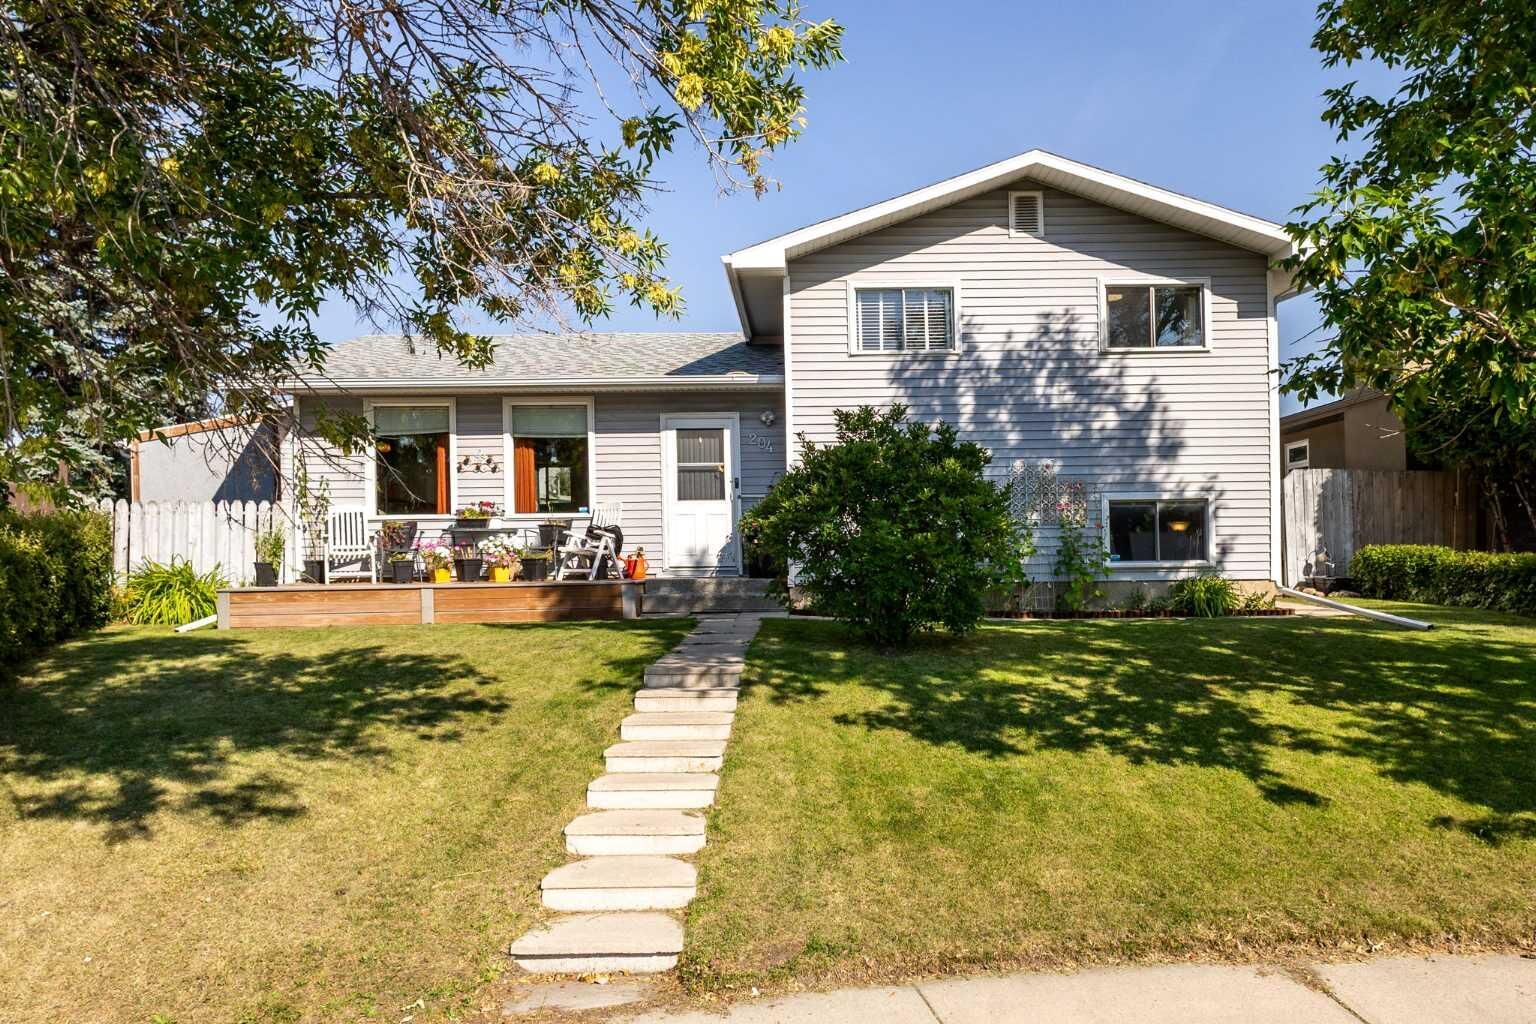
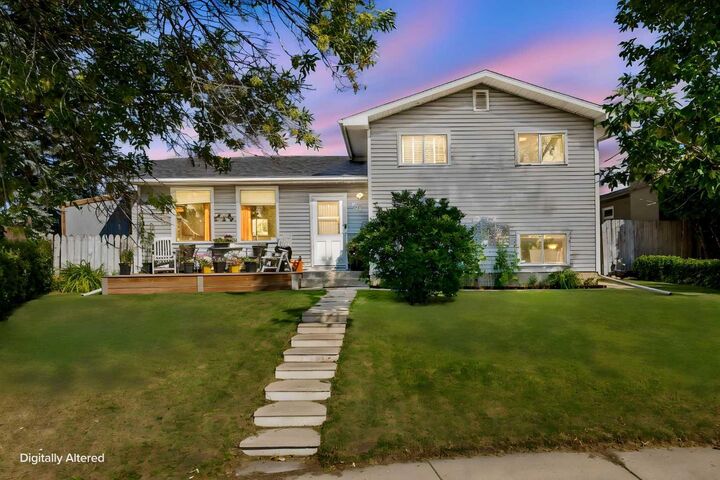
Outside, the property has been just as well cared for, with fully landscaped front and back yards, a brand-new front deck, and established perennial flower beds that are approximately 17 years old. The large, fenced east-facing backyard includes a custom-built moveable storage shed and a 24x24 insulated and heated detached garage.
Other updates include newer windows throughout, central air conditioning, and a roof that’s approximately 5 years old. Located on a quiet street within walking distance of the local elementary and junior high schools and just minutes from the shopping, restaurants, and amenities at Sunridge Mall, this is a home that has been well maintained and thoughtfully updated throughout.