
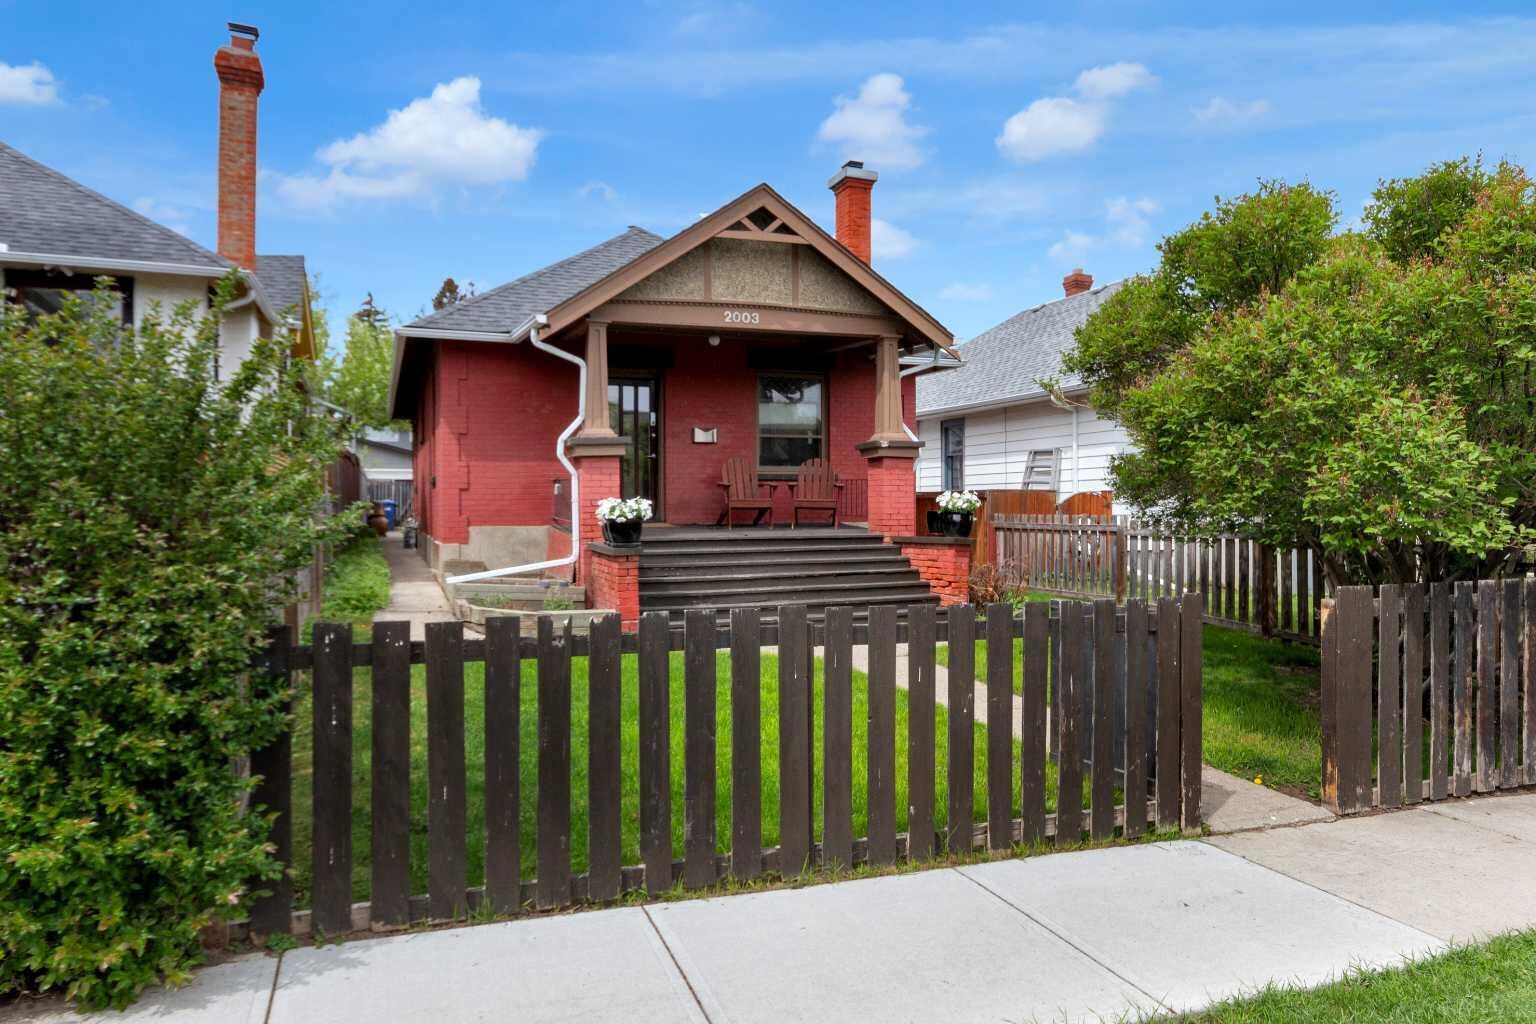
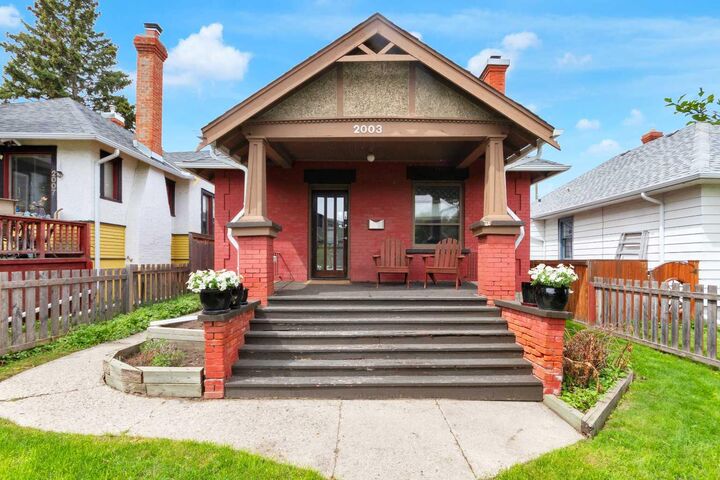
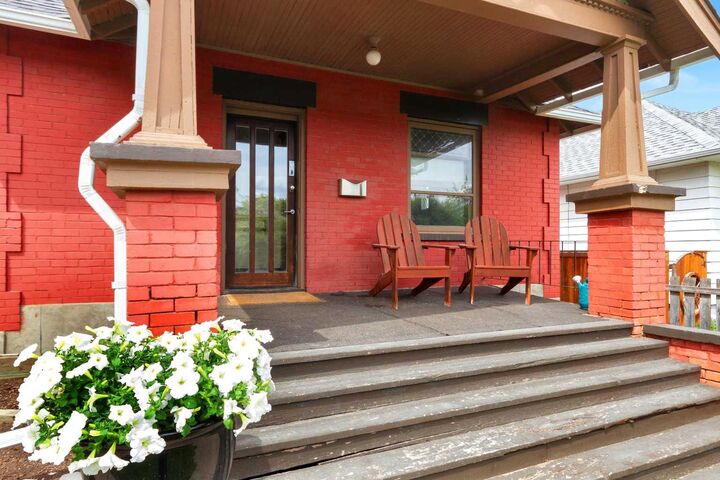
Listing Courtesy of: PILLAR 9 - IDX / Listed By: Royal Lepage Benchmark
2003 26A Street SW Calgary, AB T3E 2B9
Active (94 Days)
$639,500 (CAD)
Description
MLS®:
A2313703
A2313703
Lot Size
4,014 SQFT
4,014 SQFT
Type
Single-Family Home
Single-Family Home
Year Built
1911
1911
Style
Bungalow
Bungalow
Listed By
Kimberley Van Ameringen, Royal Lepage Benchmark
Source
PILLAR 9 - IDX
Last checked Aug 28 2026 at 4:08 AM EDT
PILLAR 9 - IDX
Last checked Aug 28 2026 at 4:08 AM EDT
Bathroom Details
- Full Bathroom: 1
Interior Features
- Appliances : Refrigerator
- Appliances : Dishwasher
- Appliances : Washer/Dryer
- Laundry/Utility Room : In Basement
- Appliances : Oven
- Built-In Features
- High Ceilings
- See Remarks
- Natural Woodwork
Subdivision
- Killarney/Glengarry
Lot Information
- Lawn
- Street Lighting
- Rectangular Lot
- Back Lane
- Back Yard
- Garden
Property Features
- Fireplace: Total Fireplace(s) : 1 Electric
- Foundation: Poured Concrete
- Foundation: Brick/Mortar
Heating and Cooling
- Forced Air
- None
Basement Information
- Full
Flooring
- Laminate
- Hardwood
Exterior Features
- Roof: Asphalt Shingle
Garage
- Double Garage Detached
Parking
- Parking Space(s) : 4
Stories
- 1
Living Area
- 870 sqft
Listing Price History
Date
Event
Price
% Change
$ (+/-)
Jul 22, 2026
Price Changed
$639,500
-3%
-$20,400
Disclaimer: Data is supplied by Pillar 9™ MLS® System. Pillar 9™ is the owner of the copyright in its MLS® System. Data is deemed reliable but is not guaranteed accurate by Pillar 9™. The trademarks MLS®, Multiple Listing Service® and the associated logos are owned by The Canadian Real Estate Association (CREA) and identify the quality of services provided by real estate professionals who are members of CREA. Used under license.
Data is supplied by Pillar 9™ MLS® System. Pillar 9™ is the owner of the copyright in its MLS® System. Data is deemed reliable but is not guaranteed accurate by Pillar 9™. The trademarks MLS®, Multiple Listing Service® and the associated logos are owned by The Canadian Real Estate Association (CREA) and identify the quality of services provided by real estate professionals who are members of CREA. Used under license.
Data is supplied by Pillar 9™ MLS® System. Pillar 9™ is the owner of the copyright in its MLS® System. Data is deemed reliable but is not guaranteed accurate by Pillar 9™. The trademarks MLS®, Multiple Listing Service® and the associated logos are owned by The Canadian Real Estate Association (CREA) and identify the quality of services provided by real estate professionals who are members of CREA. Used under license.


Step out of the kitchen onto your spacious back deck to enjoy a sunny west-facing backyard, featuring a patio for entertaining and the perfect patch for your future garden, all capped off with a convenient double detached garage. Located in the vibrant community of Killarny, just minutes from downtown Calgary, you'll enjoy the ultimate urban lifestyle with 17th Ave shops, dining, fenced in off leash park 1 block away, schools, parks, and transit right at your doorstep. This lot could also be attractive for redevelopment.