
Listing Courtesy of: PILLAR 9 - IDX / Listed By: Cir Realty
198 Mahogany Passage SE Calgary, AB T3M 2J7
Active (62 Days)
$779,000 (CAD)
Description
MLS®:
A2324628
A2324628
Lot Size
4,262 SQFT
4,262 SQFT
Type
Single-Family Home
Single-Family Home
Year Built
2015
2015
Style
2 Storey
2 Storey
Listed By
Melissa Kost, Cir Realty
Source
PILLAR 9 - IDX
Last checked Aug 28 2026 at 5:08 AM EDT
PILLAR 9 - IDX
Last checked Aug 28 2026 at 5:08 AM EDT
Bathroom Details
- Full Bathrooms: 2
- Half Bathroom: 1
Interior Features
- Appliances : Refrigerator
- Appliances : Dishwasher
- Appliances : Dryer
- Appliances : Microwave
- Appliances : Range Hood
- Laundry/Utility Room : Laundry Room
- Appliances : Washer
- Appliances : Gas Stove
- Laundry/Utility Room : Upper Level
- Breakfast Bar
- Double Vanity
- Kitchen Island
- Open Floorplan
- Pantry
- Soaking Tub
- Storage
Subdivision
- Mahogany
Lot Information
- Landscaped
- Rectangular Lot
- Back Yard
Property Features
- Fireplace: Total Fireplace(s) : 1 Gas
- Foundation: Poured Concrete
Heating and Cooling
- Natural Gas
- None
Basement Information
- Full
Flooring
- Carpet
- Ceramic Tile
- Hardwood
Exterior Features
- Roof: Asphalt
Garage
- Double Garage Attached
Parking
- Parking Space(s) : 4
Stories
- 2
Living Area
- 2,411 sqft
Listing Price History
Date
Event
Price
% Change
$ (+/-)
Aug 12, 2026
Price Changed
$779,000
-3%
-$20,000
Jul 27, 2026
Price Changed
$799,000
-3%
-$20,999
Disclaimer: Data is supplied by Pillar 9™ MLS® System. Pillar 9™ is the owner of the copyright in its MLS® System. Data is deemed reliable but is not guaranteed accurate by Pillar 9™. The trademarks MLS®, Multiple Listing Service® and the associated logos are owned by The Canadian Real Estate Association (CREA) and identify the quality of services provided by real estate professionals who are members of CREA. Used under license.
Data is supplied by Pillar 9™ MLS® System. Pillar 9™ is the owner of the copyright in its MLS® System. Data is deemed reliable but is not guaranteed accurate by Pillar 9™. The trademarks MLS®, Multiple Listing Service® and the associated logos are owned by The Canadian Real Estate Association (CREA) and identify the quality of services provided by real estate professionals who are members of CREA. Used under license.
Data is supplied by Pillar 9™ MLS® System. Pillar 9™ is the owner of the copyright in its MLS® System. Data is deemed reliable but is not guaranteed accurate by Pillar 9™. The trademarks MLS®, Multiple Listing Service® and the associated logos are owned by The Canadian Real Estate Association (CREA) and identify the quality of services provided by real estate professionals who are members of CREA. Used under license.


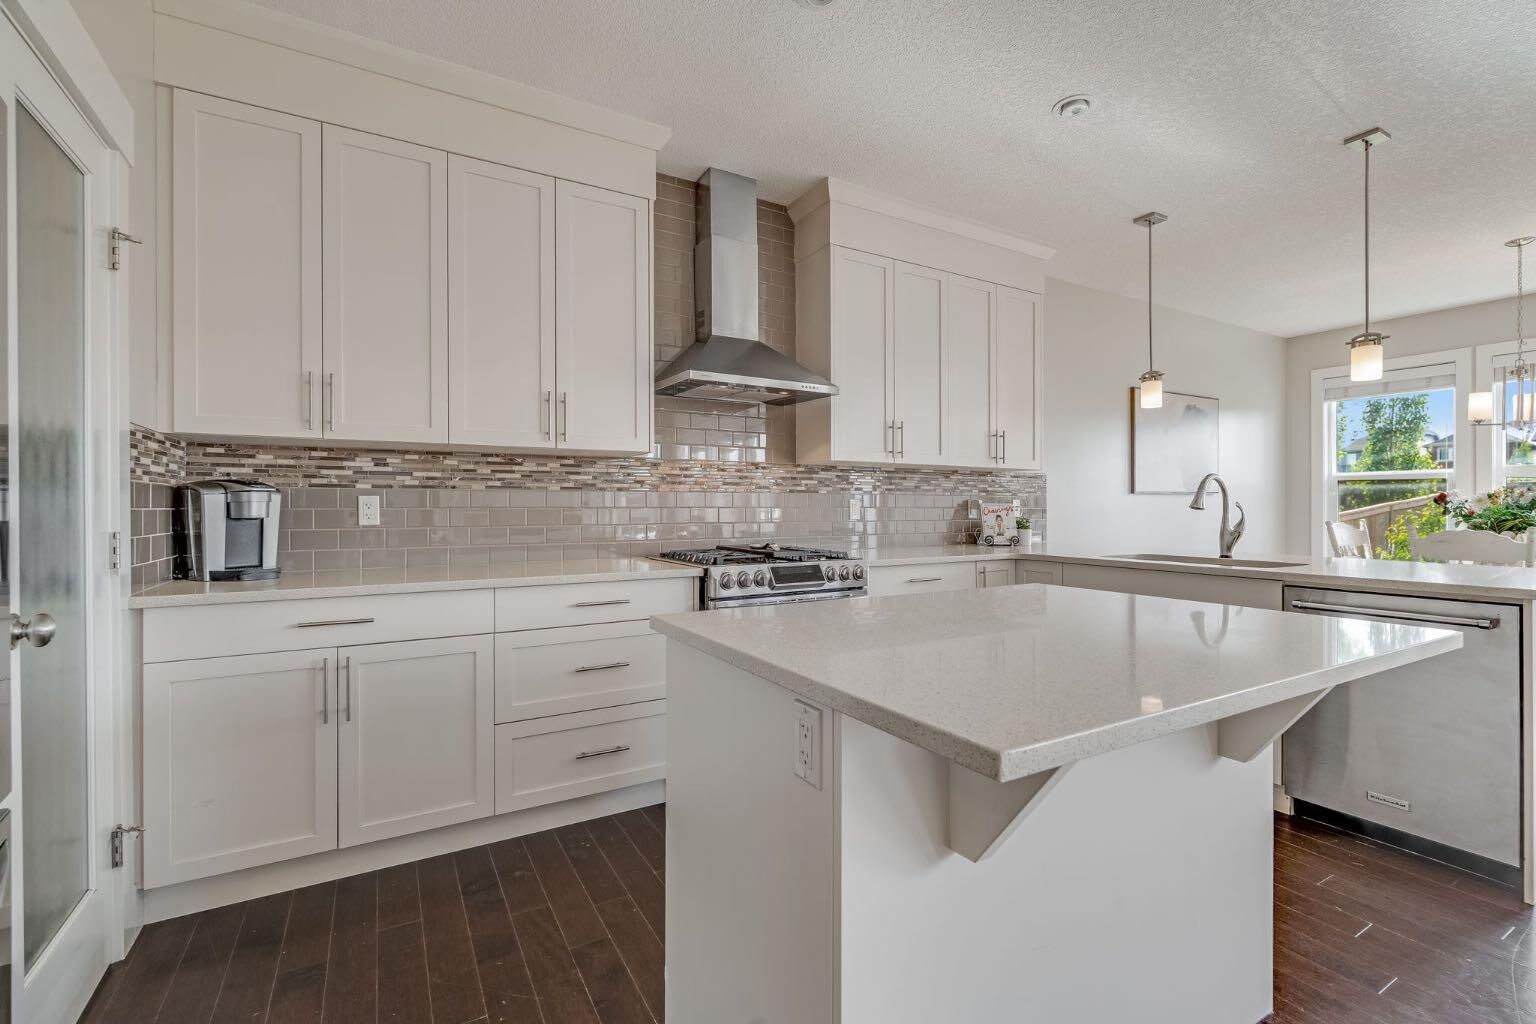
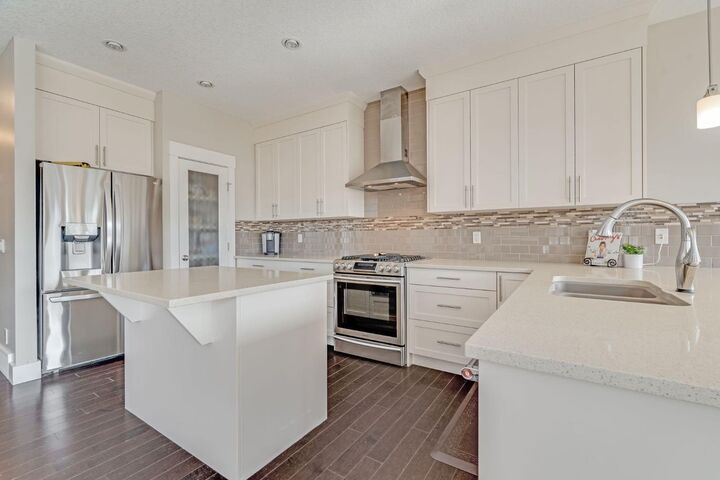
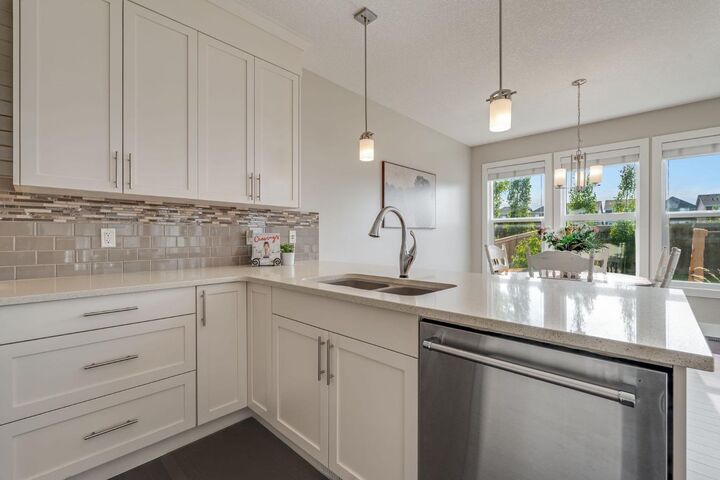
Step inside to a bright, welcoming layout designed with busy family life in mind. A dedicated main-floor office provides the perfect space to work from home or tackle homework, while the heart of the home is the beautiful white kitchen featuring quartz-style countertops, stainless steel appliances, a large central island with breakfast bar, walk-in pantry, and plenty of cabinetry. The kitchen flows effortlessly into the sun-filled dining area with large windows and direct access to the private deck and backyard.
The inviting living room is anchored by a cozy fireplace, creating the perfect space to unwind or entertain. Upstairs, a spacious bonus room adds even more flexibility for movie nights, a playroom, or a second family room. Four generously sized bedrooms keep everyone together on one level, including a spacious primary retreat with a walk-in closet and five-piece ensuite featuring dual vanities, a soaker tub, and separate glass shower. A full bathroom and convenient upper-floor laundry complete the level.
Outside, enjoy a private backyard with plenty of room to play, entertain, or relax on the deck. The unfinished basement is ready for your future vision, whether that's additional bedrooms, a home gym, recreation space, or more room for the family.
Best of all, you're in Mahogany—one of Calgary's most sought-after lake communities. Enjoy sandy beaches, Calgary's largest freshwater lake, skating, paddleboarding, parks, playgrounds, pathways, wetlands, schools, shops, restaurants, and year-round community amenities. This home is built for family living.