
Listing Courtesy of: PILLAR 9 - IDX / Listed By: Engel & Völkers Calgary
194 Arbour Stone Rise NW Calgary, AB T3G 4N4
Active (74 Days)
$650,000 (CAD)
Description
MLS®:
A2318323
A2318323
Lot Size
495 SQFT
495 SQFT
Type
Single-Family Home
Single-Family Home
Year Built
1998
1998
Style
2 Storey
2 Storey
Listed By
Dianne Legros, Engel & Völkers Calgary
Source
PILLAR 9 - IDX
Last checked Aug 28 2026 at 3:07 AM EDT
PILLAR 9 - IDX
Last checked Aug 28 2026 at 3:07 AM EDT
Bathroom Details
- Full Bathrooms: 2
- Half Bathroom: 1
Interior Features
- Appliances : Refrigerator
- Appliances : Dishwasher
- Laundry/Utility Room : Main Level
- Appliances : Dryer
- Appliances : Garage Control(s)
- Appliances : Range Hood
- Appliances : Window Coverings
- Appliances : Washer
- Appliances : Electric Cooktop
- High Ceilings
- No Smoking Home
- Pantry
- Storage
- Laminate Counters
- Appliances : Central Air Conditioner
Subdivision
- Arbour Lake
Lot Information
- Landscaped
- Lawn
- Rectangular Lot
- Open Lot
- Close to Clubhouse
- Conservation
- No Back Lane
Property Features
- Fireplace: Total Fireplace(s) : 1 Gas
- Foundation: Poured Concrete
Heating and Cooling
- Natural Gas
- Central Air
Basement Information
- Full
Flooring
- Carpet
- Ceramic Tile
- Hardwood
Exterior Features
- Roof: Asphalt Shingle
Garage
- Double Garage Attached
Parking
- Parking Space(s) : 4
Stories
- 2
Living Area
- 1,551 sqft
Listing Price History
Date
Event
Price
% Change
$ (+/-)
Aug 08, 2026
Price Changed
$650,000
-2%
-$14,900
Jun 30, 2026
Price Changed
$664,900
-1%
-$10,000
Jun 14, 2026
Price Changed
$674,900
1%
$5,000
Disclaimer: Data is supplied by Pillar 9™ MLS® System. Pillar 9™ is the owner of the copyright in its MLS® System. Data is deemed reliable but is not guaranteed accurate by Pillar 9™. The trademarks MLS®, Multiple Listing Service® and the associated logos are owned by The Canadian Real Estate Association (CREA) and identify the quality of services provided by real estate professionals who are members of CREA. Used under license.
Data is supplied by Pillar 9™ MLS® System. Pillar 9™ is the owner of the copyright in its MLS® System. Data is deemed reliable but is not guaranteed accurate by Pillar 9™. The trademarks MLS®, Multiple Listing Service® and the associated logos are owned by The Canadian Real Estate Association (CREA) and identify the quality of services provided by real estate professionals who are members of CREA. Used under license.
Data is supplied by Pillar 9™ MLS® System. Pillar 9™ is the owner of the copyright in its MLS® System. Data is deemed reliable but is not guaranteed accurate by Pillar 9™. The trademarks MLS®, Multiple Listing Service® and the associated logos are owned by The Canadian Real Estate Association (CREA) and identify the quality of services provided by real estate professionals who are members of CREA. Used under license.



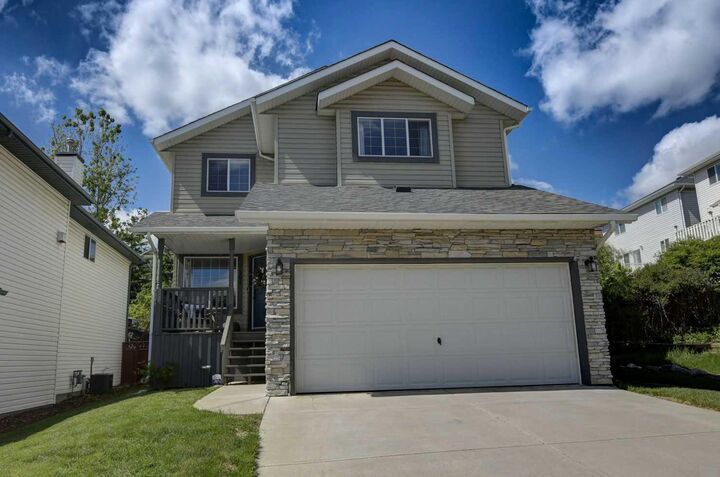
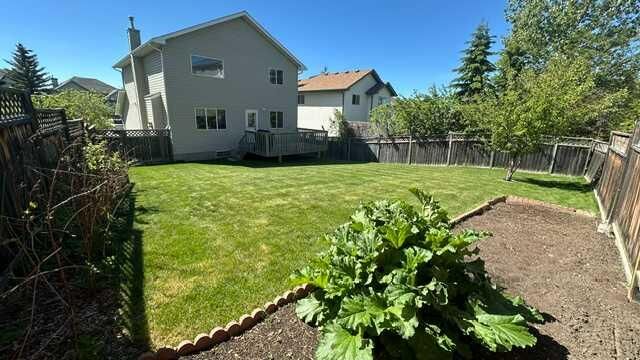
The bright and inviting interior has been exceptionally cared for and offers plenty of room for everyday living and entertaining. The large yard provides endless possibilities for outdoor enjoyment, gardening, or family gatherings.
Located just minutes from schools, shopping, parks, and everyday amenities, this home also includes sought-after lake access for year-round recreation. Situated away from busy streets and perched higher up in the community this home offers a quiet and safe family location. Wake up to stunning mountain views from the primary bedroom, creating the perfect retreat at the end of the day.
A wonderful opportunity to own a move-in-ready home in a desirable location with nature, convenience, and community all at your doorstep.
This home has been updated with central AC (2022), newer furnace (2019), newer hot water tank (2021)and newer hail resistant roof shingles (2021), freshly painted and new bathroom flooring as well as new washer and dryer) so that all you have to do is move in and enjoy all the benefits of this wonderful lake community this summer.