
Listing Courtesy of: PILLAR 9 - IDX / Listed By: Real Estate Professionals Inc.
19 Royal Oak Plaza NW Calgary, AB T3G 0B3
Active (77 Days)
$454,888 (CAD)
Description
MLS®:
A2320092
A2320092
Lot Size
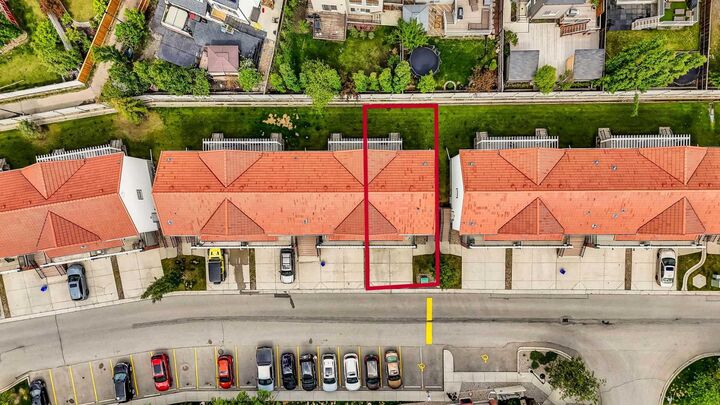
2,254 SQFT
2,254 SQFT
Type
Single-Family Home
Single-Family Home
Year Built
2007
2007
Style
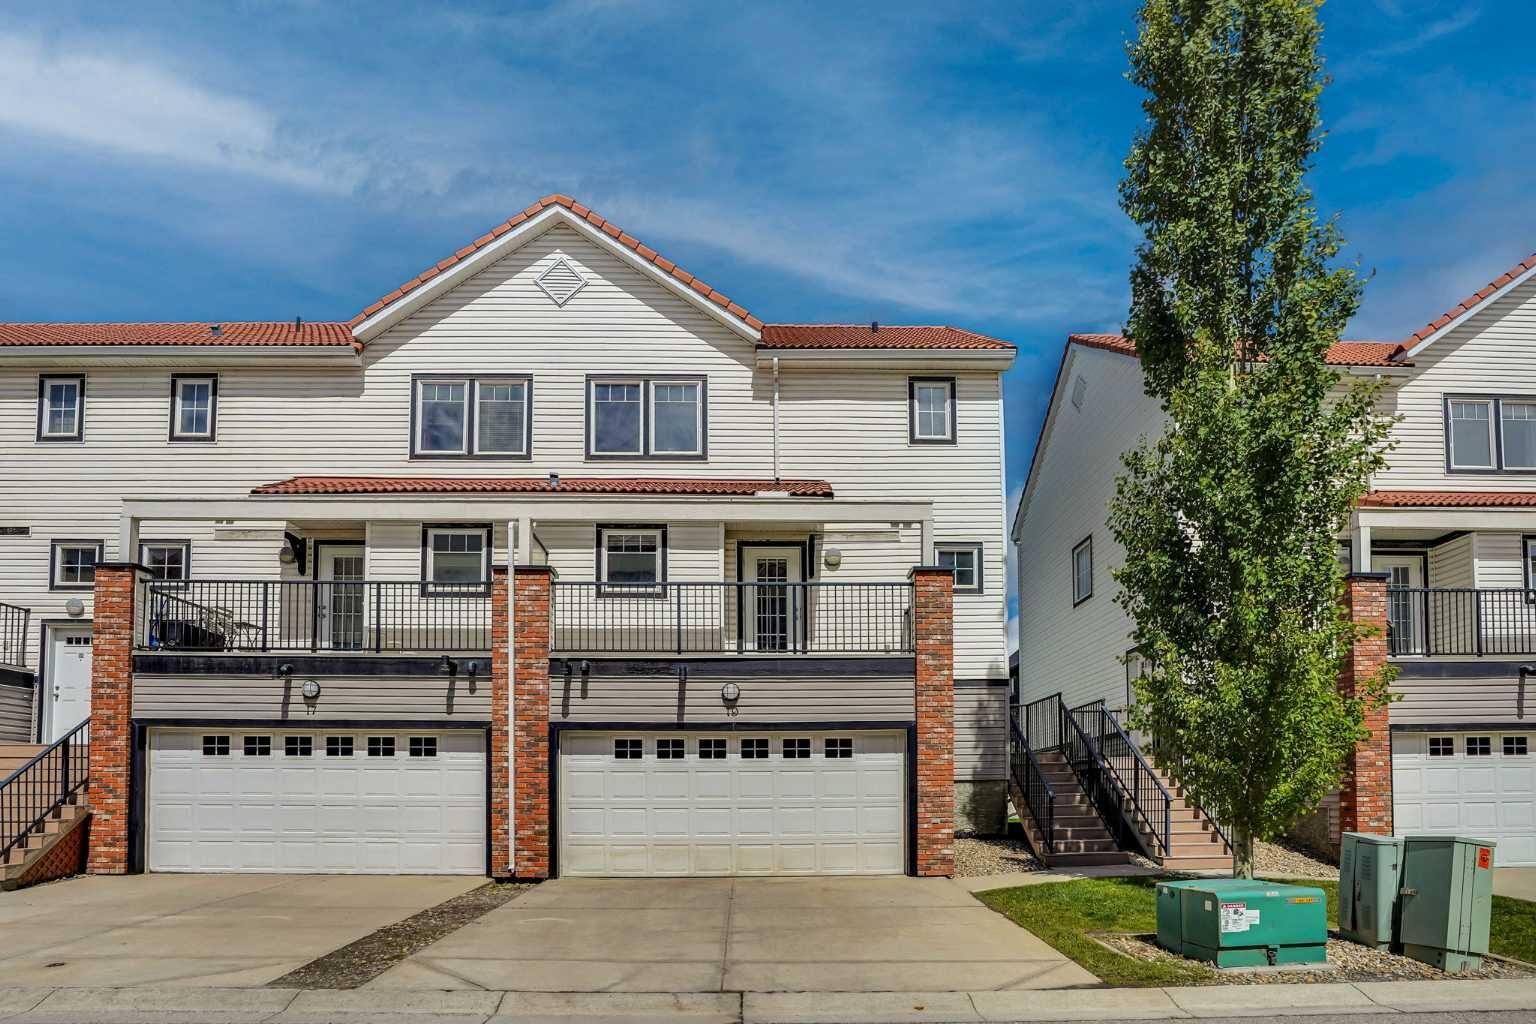
4 Level Split
4 Level Split
Listed By
Majid Farook, Real Estate Professionals Inc.
Source
PILLAR 9 - IDX
Last checked Aug 28 2026 at 6:24 AM EDT
PILLAR 9 - IDX
Last checked Aug 28 2026 at 6:24 AM EDT
Bathroom Details
- Full Bathrooms: 2
- Half Bathroom: 1
Interior Features
- Appliances : Refrigerator
- Appliances : Dishwasher
- Appliances : Electric Stove
- Appliances : Garage Control(s)
- Appliances : Window Coverings
- Laundry/Utility Room : Laundry Room
- Appliances : Washer/Dryer Stacked
- Laundry/Utility Room : In Unit
- Appliances : Microwave Hood Fan
- Laundry/Utility Room : Upper Level
- Closet Organizers
- High Ceilings
- No Smoking Home
- Vaulted Ceiling(s)
- Vinyl Windows
Subdivision
- Royal Oak
Lot Information
- Landscaped
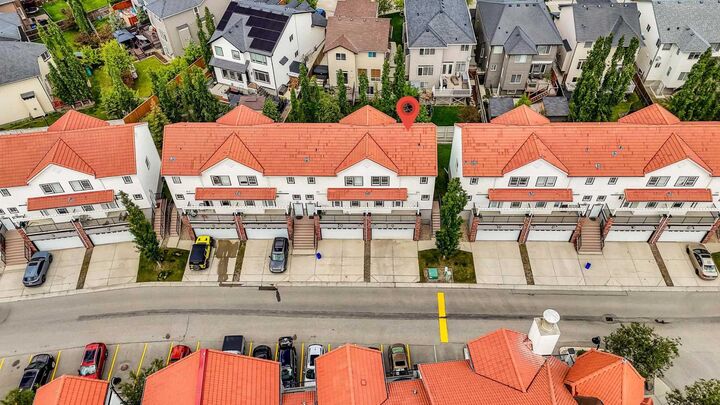
- Cul-De-Sac
- Low Maintenance Landscape
- Back Yard
- Level
- No Back Lane
Property Features
- Fireplace: Living Room
- Fireplace: Total Fireplace(s) : 1 Gas
- Foundation: Poured Concrete
Heating and Cooling
- Natural Gas
- None
Basement Information
- Full
Condo Information
- Fees: $430/Monthly
Flooring
- Carpet
- Ceramic Tile
- Hardwood
Exterior Features
- Roof: Clay Tile
Garage
- Single Garage Attached
Parking
- Driveway
- Parking Space(s) : 3
Stories
- 4
Living Area
- 1,411 sqft
Listing Price History
Date
Event
Price
% Change
$ (+/-)
Aug 07, 2026
Price Changed
$454,888
-1%
-$5,000
Jul 28, 2026
Price Changed
$459,888
-1%
-$6,000
Jul 06, 2026
Price Changed
$465,888
-1%
-$4,000
Disclaimer: Data is supplied by Pillar 9™ MLS® System. Pillar 9™ is the owner of the copyright in its MLS® System. Data is deemed reliable but is not guaranteed accurate by Pillar 9™. The trademarks MLS®, Multiple Listing Service® and the associated logos are owned by The Canadian Real Estate Association (CREA) and identify the quality of services provided by real estate professionals who are members of CREA. Used under license.
Data is supplied by Pillar 9™ MLS® System. Pillar 9™ is the owner of the copyright in its MLS® System. Data is deemed reliable but is not guaranteed accurate by Pillar 9™. The trademarks MLS®, Multiple Listing Service® and the associated logos are owned by The Canadian Real Estate Association (CREA) and identify the quality of services provided by real estate professionals who are members of CREA. Used under license.
Data is supplied by Pillar 9™ MLS® System. Pillar 9™ is the owner of the copyright in its MLS® System. Data is deemed reliable but is not guaranteed accurate by Pillar 9™. The trademarks MLS®, Multiple Listing Service® and the associated logos are owned by The Canadian Real Estate Association (CREA) and identify the quality of services provided by real estate professionals who are members of CREA. Used under license.


Experience stylish, low maintenance TOWNHOUSE living in one of Calgary’s most desirable northwest communities. This beautifully WELL maintained freshly painted throughout the house southeast-facing END-UNIT TOWNHOUSE 1410 SQFT offers the perfect combination of modern comfort, thoughtful design, and an unbeatable location. Filled with tons of natural light through large windows, this exceptional home features 2 spacious bedrooms, 2.5 bathrooms, a fully finished basement, and a single oversized front-attached garage.
Ideally situated close to excellent schools including Renert School, Royal Oak School, William D. Pratt School, Robert Thirsk High School, and the University of Calgary. Enjoy the convenience of nearby shopping at Walmart, Sobeys, and Costco, along with restaurants, transit, parks, and easy access to Stoney Trail. Outdoor enthusiasts will appreciate the quick access to the mountains and nearby Bowness Park. The Tuscany LRT Station and the state of the art Shane Homes YMCA & NEW NW ATHLETIC PARK at Rocky Ridge are only minutes away, while Downtown Calgary is approximately a 30-minute commute.
YOUR NEW HOME WELCOMES YOU
Step inside to a bright and inviting open concept main floor. The spacious foyer leads seamlessly into the expansive living room with HIGH CEILINGS WITH LOTS OF WINDOWS A COZY GAS FIREPLACE and formal dining area,KNOCK DOWN CEILINGS, HEATED FLOORING at both entrances,creating the perfect setting for entertaining guests or enjoying family gatherings.
The modern kitchen offers ample cabinetry and comes complete with all major appliances, including a refrigerator, electric stove, microwave hood fan, dishwasher, and stacked washer and dryer. Just off the kitchen, you’ll find a sunny south east facing balcony an ideal spot to enjoy your morning coffee or unwind after a busy day.
The impressive living room features High ceilings, abundant natural light, and direct access to a private north-facing deck, perfect for summer BBQs and outdoor relaxation. A convenient 2-piece powder room and dedicated laundry area complete this level.
UPPER LEVEL
Upstairs, you’ll find two spacious bedrooms, each featuring its own full ensuite bathroom, providing exceptional comfort and privacy. The primary suite serves as a relaxing retreat, complete with a walk-in closet and a well appointed ensuite featuring a tub/shower combination.
THE FULLY FINISHED BASEMENT
adds valuable living space and features a large recreation room, perfect for a family entertainment area, home theatre, fitness space, playroom, or home office. This versatile area offers endless possibilities to suit your lifestyle needs.
Thoughtfully designed and exceptionally located, this beautiful townhouse offers modern finishes, functional living spaces, and outstanding value in one of Calgary’s most vibrant communities.
Don’t miss this incredible opportunity call today to schedule your private viewing!