
Listing Courtesy of: PILLAR 9 - IDX / Listed By: Real Broker
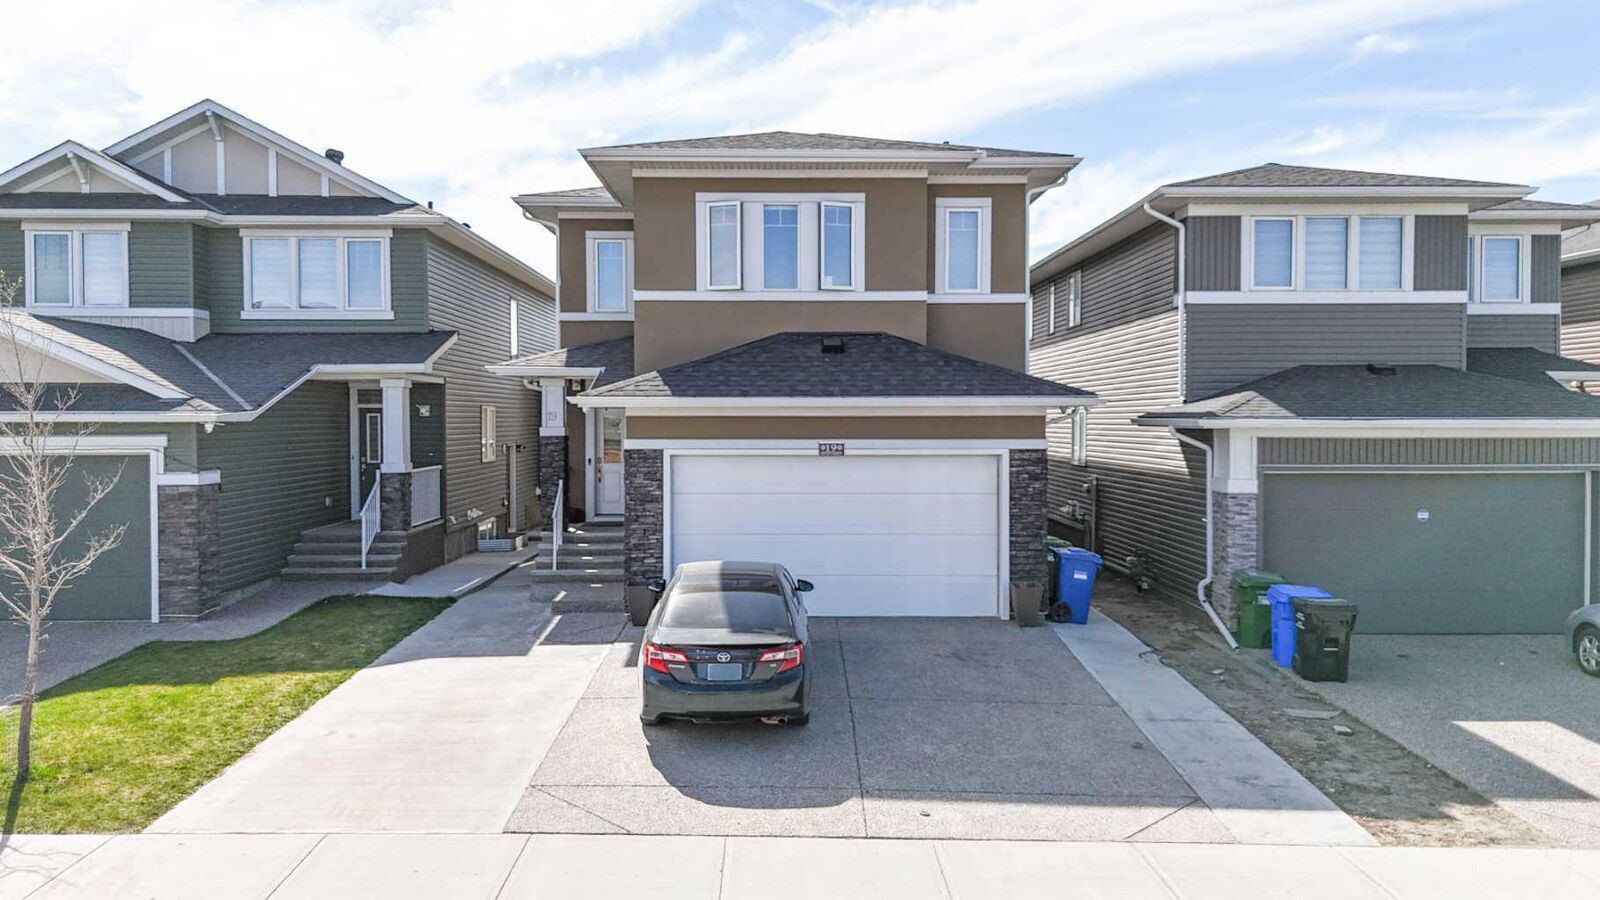
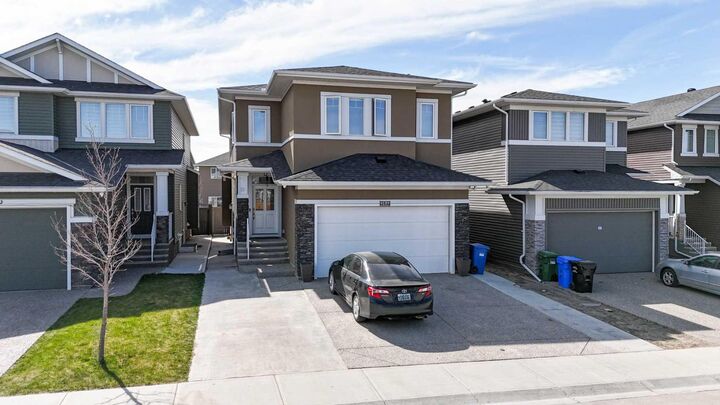
19 Red Sky Gardens NE Calgary, AB T3N 1M9
Active (105 Days)
$949,900 (CAD)
Description
MLS®:
A2311468
A2311468
Lot Size
4,273 SQFT
4,273 SQFT
Type
Single-Family Home
Single-Family Home
Year Built
2019
2019
Style
2 Storey
2 Storey
Listed By
Harminder Saini, Real Broker
Source
PILLAR 9 - IDX
Last checked Aug 28 2026 at 11:56 AM EDT
PILLAR 9 - IDX
Last checked Aug 28 2026 at 11:56 AM EDT
Bathroom Details
- Full Bathrooms: 4
- Half Bathroom: 1
Interior Features
- Appliances : Refrigerator
- Appliances : Dishwasher
- Appliances : Built-In Oven
- Appliances : Dryer
- Appliances : Garage Control(s)
- Appliances : Microwave
- Appliances : Range Hood
- Appliances : Window Coverings
- Appliances : Gas Cooktop
- Appliances : Washer
- Laundry/Utility Room : Upper Level
- Breakfast Bar
- Built-In Features
- French Door
- Granite Counters
- Kitchen Island
- No Smoking Home
- Separate Entrance
- Appliances : Central Air Conditioner
- Vinyl Windows
Subdivision
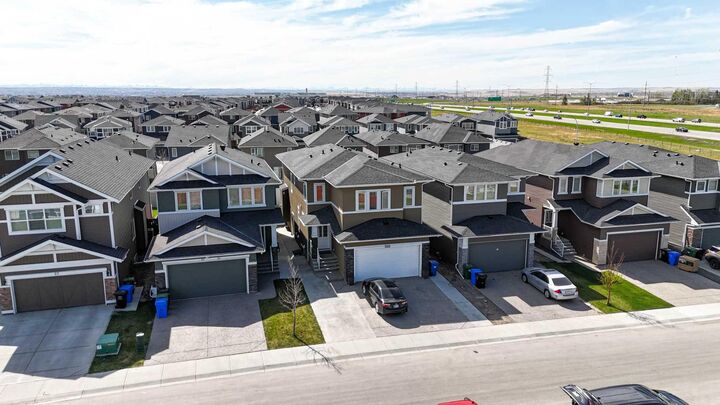
- Redstone
Lot Information
- Low Maintenance Landscape
- Rectangular Lot
- Back Yard
- City Lot
- Gazebo
Property Features
- Fireplace: Total Fireplace(s) : 1 Gas
- Foundation: Poured Concrete
Heating and Cooling
- Forced Air
- Central Air
Basement Information
- Full
Flooring
- Carpet
- Ceramic Tile
- Vinyl
Exterior Features
- Roof: Asphalt Shingle
Garage
- Double Garage Attached
Parking
- Parking Space(s) : 4
Stories
- 2
Living Area
- 2,625 sqft
Disclaimer: Data is supplied by Pillar 9™ MLS® System. Pillar 9™ is the owner of the copyright in its MLS® System. Data is deemed reliable but is not guaranteed accurate by Pillar 9™. The trademarks MLS®, Multiple Listing Service® and the associated logos are owned by The Canadian Real Estate Association (CREA) and identify the quality of services provided by real estate professionals who are members of CREA. Used under license.
Data is supplied by Pillar 9™ MLS® System. Pillar 9™ is the owner of the copyright in its MLS® System. Data is deemed reliable but is not guaranteed accurate by Pillar 9™. The trademarks MLS®, Multiple Listing Service® and the associated logos are owned by The Canadian Real Estate Association (CREA) and identify the quality of services provided by real estate professionals who are members of CREA. Used under license.
Data is supplied by Pillar 9™ MLS® System. Pillar 9™ is the owner of the copyright in its MLS® System. Data is deemed reliable but is not guaranteed accurate by Pillar 9™. The trademarks MLS®, Multiple Listing Service® and the associated logos are owned by The Canadian Real Estate Association (CREA) and identify the quality of services provided by real estate professionals who are members of CREA. Used under license.


The fully finished 2-bedroom basement provides excellent additional living space, perfect for an extended family or potential rental opportunities. Outside, enjoy the low-maintenance lifestyle with a stucco exterior and extensive concrete work on both sides of the home and throughout the backyard — no hassle, just clean and functional outdoor space. Conveniently located just steps from parks and transit stops, this property combines luxury, practicality, and an unbeatable family-friendly location. A rare opportunity to own a home that truly has room for everyone!