
Listing Courtesy of: PILLAR 9 - IDX / Listed By: eXp Realty
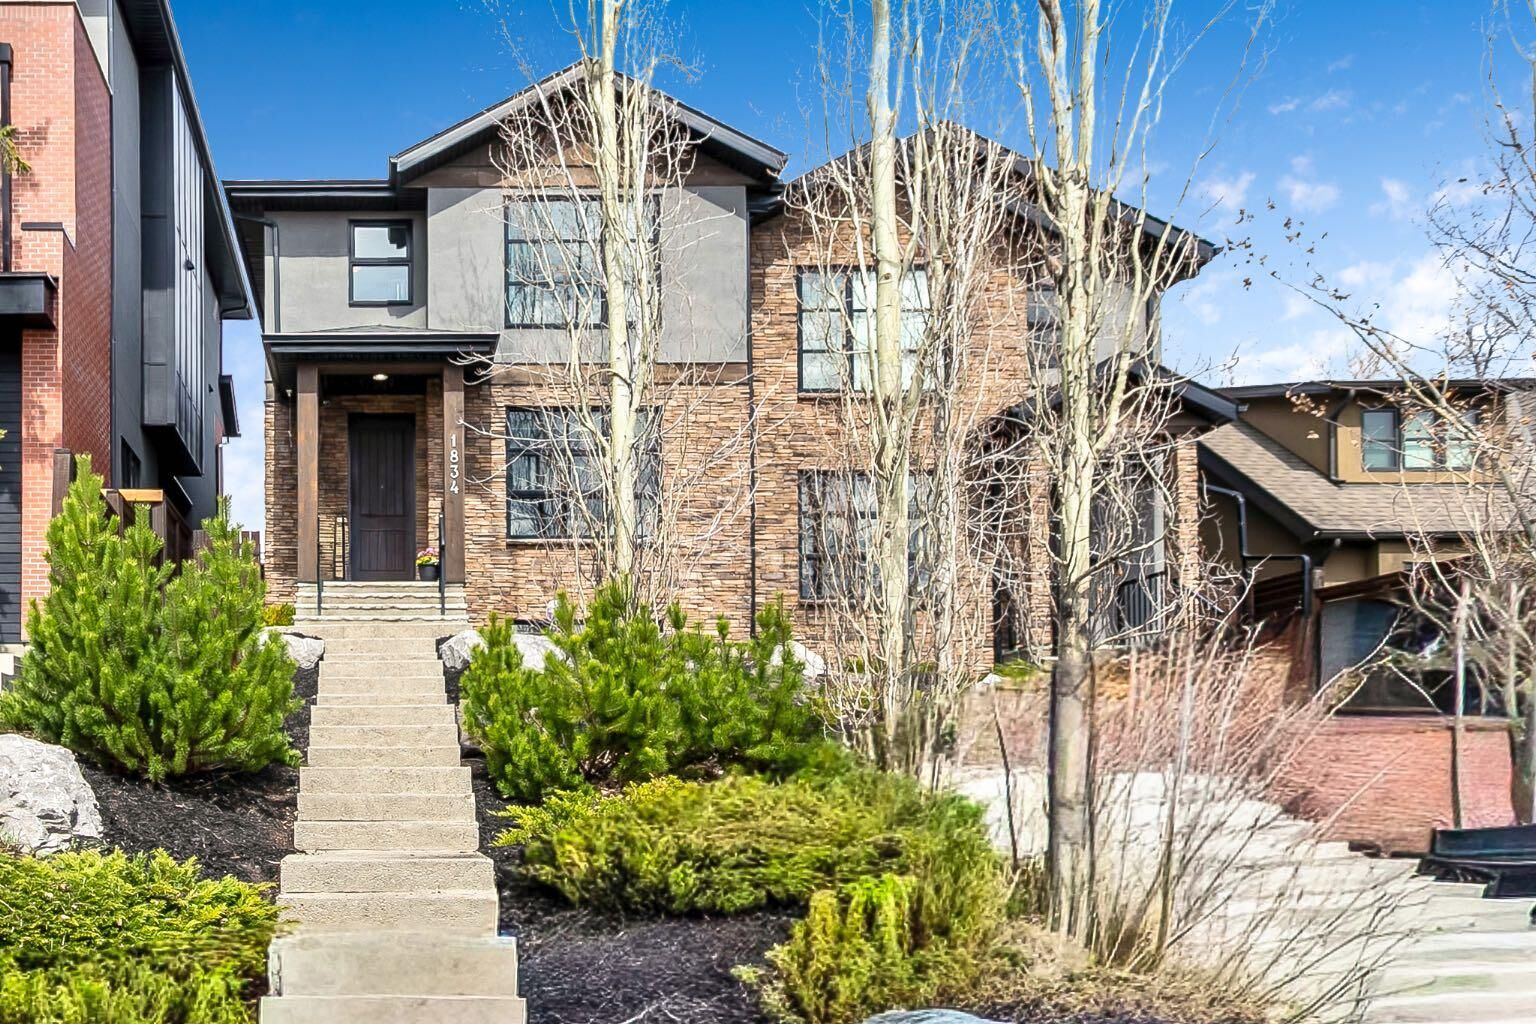
1834 30 Avenue SW Calgary, AB T2T 1P7
Active (113 Days)
$1,125,000 (CAD)
Description
MLS®:
A2309060
A2309060
Lot Size
3,121 SQFT
3,121 SQFT
Type
Single-Family Home
Single-Family Home
Year Built
2012
2012
Style
2 Storey, Attached-Side by Side
2 Storey, Attached-Side by Side
Listed By
Charlene Martindale, eXp Realty
Source
PILLAR 9 - IDX
Last checked Aug 28 2026 at 9:41 AM EDT
PILLAR 9 - IDX
Last checked Aug 28 2026 at 9:41 AM EDT
Bathroom Details
- Full Bathrooms: 3
- Half Bathroom: 1
Interior Features
- Appliances : Refrigerator
- Appliances : Dishwasher
- Appliances : Dryer
- Appliances : Garage Control(s)
- Appliances : Microwave
- Appliances : Range Hood
- Laundry/Utility Room : Laundry Room
- Appliances : Washer
- Appliances : Gas Stove
- Appliances : Garburator
- Laundry/Utility Room : Upper Level
- Bar
- Built-In Features
- Closet Organizers
- Double Vanity
- High Ceilings
- Kitchen Island
- No Smoking Home
- Open Floorplan
- Storage
- Walk-In Closet(s)
- No Animal Home
- Wired for Sound
- Skylight(s)
- Sump Pump(s)
- Appliances : Central Air Conditioner
- Quartz Counters
Subdivision
- South Calgary
Lot Information
- Landscaped
- Private
- Low Maintenance Landscape
- Rectangular Lot
- Back Lane
- Back Yard
- Front Yard
- Few Trees
Property Features
- Fireplace: Total Fireplace(s) : 1 Gas
- Foundation: Poured Concrete
Heating and Cooling
- Forced Air
- Central Air
Basement Information
- Full
Flooring
- Carpet
- Hardwood
- Tile
Exterior Features
- Roof: Asphalt Shingle
Garage
- Double Garage Detached
Parking
- Parking Space(s) : 2
Stories
- 2
Living Area
- 1,866 sqft
Listing Price History
Date
Event
Price
% Change
$ (+/-)
Aug 11, 2026
Price Changed
$1,125,000
-1%
-$14,900
Jun 23, 2026
Price Changed
$1,139,900
-1%
-$10,000
Jun 08, 2026
Price Changed
$1,149,900
-2%
-$25,100
Disclaimer: Data is supplied by Pillar 9™ MLS® System. Pillar 9™ is the owner of the copyright in its MLS® System. Data is deemed reliable but is not guaranteed accurate by Pillar 9™. The trademarks MLS®, Multiple Listing Service® and the associated logos are owned by The Canadian Real Estate Association (CREA) and identify the quality of services provided by real estate professionals who are members of CREA. Used under license.
Data is supplied by Pillar 9™ MLS® System. Pillar 9™ is the owner of the copyright in its MLS® System. Data is deemed reliable but is not guaranteed accurate by Pillar 9™. The trademarks MLS®, Multiple Listing Service® and the associated logos are owned by The Canadian Real Estate Association (CREA) and identify the quality of services provided by real estate professionals who are members of CREA. Used under license.
Data is supplied by Pillar 9™ MLS® System. Pillar 9™ is the owner of the copyright in its MLS® System. Data is deemed reliable but is not guaranteed accurate by Pillar 9™. The trademarks MLS®, Multiple Listing Service® and the associated logos are owned by The Canadian Real Estate Association (CREA) and identify the quality of services provided by real estate professionals who are members of CREA. Used under license.


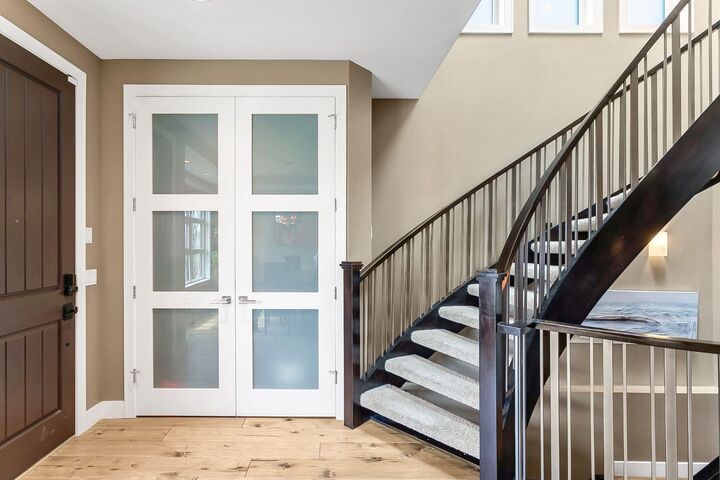
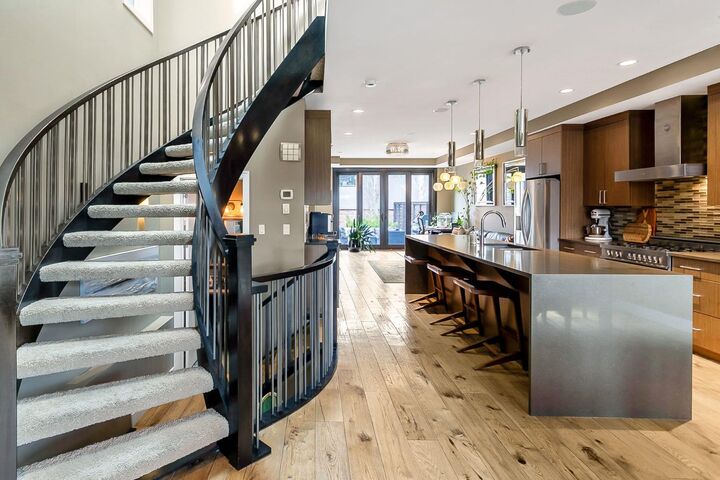
Showcasing exceptional craftsmanship and superb quality throughout, features include 9’ ceilings, wide-plank hickory hardwood flooring, and a striking curved staircase. The designer kitchen is beautifully appointed with custom Montalco cabinetry, dovetail cabinets, high-end stainless steel appliances, an upgraded refrigerator, Bertazzoni gas range with hood fan, an oversized quartz waterfall island with seating, and a built-in home management desk.
The spacious living room offers a stunning ribbon gas fireplace with custom built-ins, while four-panel glass doors open to a private patio and landscaped yard. Perfect for indoor/outdoor living. The dining room can accommodate a large table for family gatherings. Upstairs, you’ll find two additional bedrooms, a 4-pc bathroom, a laundry room with a sink, and a luxurious primary retreat featuring a walk-in closet with custom built-ins. The spa-inspired ensuite boasts a curbless glass shower, deep soaker tub, dual vanities, and exceptional storage.
The fully developed lower level includes a large family room, bar, additional bedroom, and full bathroom. Additional highlights include a double-insulated and drywalled garage, central air conditioning, and recessed speakers throughout the main and upper levels. Don't miss your chance to live in one of the most vibrant communities Calgary has to offer!